Skip main navigation
For sale
  • $735,000

    1875 Pysell Crosscut Rd, Oakland, MD 21550

    5beds
    3,664sqft
    : Get pre-qualified
    Single Family Residence
    Built in 2004
    3.92 Acres Lot
    $699,300 Zestimate®
    $201/sqft
    $-- HOA

    What's special

    Stacked stone fireplaceDeep walk in closetStorage closetExtensive immaculately maintained landscapingReal wood flooringOversized parking areaPrivate balcony
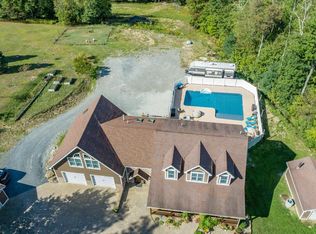
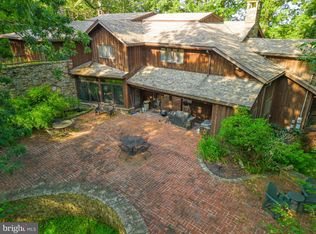
    Check out this beautifully built and maintained 5 bedroom 5 bathroom lake area chalet style home. Located on the Southern side of the lake, near the headwaters of Deep Creek. The namesake stream that feeds into the nearby lake. This property offers it's new owners a tremendous amount of room for storage and entertaining and three levels of finished living space. The top floor is designed as an expansive master Suite with it's own bathroom, deep walk in closet, private balcony, and loft with a peaking view of Deep Creek lake. The main floor includes two bedrooms and two bathrooms. An open concept living room with soaring cathedral style tongue and groove ceilings, real wood flooring, stacked stone fireplace, and large open windows treated with a slight tint to improve cooling efficiency and privacy. The view looks over onto an expansive yard and almost 4 acres of private land. The bottom level has an additional living area/game room with wet bar and stacked stone fireplace, two additional bedrooms and bathrooms, storage closet, and laundry room. The home also includes a large detached heated garage with multiple car storage and additional partially finished accessory room, that could be used for storage or as a gym space. The outdoor space also features a beautifully built timber framed pavilion with bar area for outdoor entertaining. An almost brand new salt water hot tub, wraparound porch with expansive views, finished concrete walkways, and oversized parking area. Recent interior upgrades also include a new in 2023 central forced air HVAC system with A/C, freshly stained porches and extensive immaculately maintained landscaping. A recent professional appraisal was done far above list price and is available on request. Call today to schedule a showing!
    34 days
    |
    573
    |
    27
    |

    Zillow last checked:

    Listing updated:

    Listed by:

    Dan Shockey 301-616-7450,

    Taylor-Made Deep Creek Real Estate, LLC 3013874700

    Source: Bright MLS,MLS#: MDGA2011686MLS Logo

    Tour with a local agent

      Facts & features

      Interior

      Bedrooms & bathrooms
      • Bedrooms: 5
      • Bathrooms: 5
      • Full bathrooms: 5
      • Main level bathrooms: 2
      • Main level bedrooms: 2
      Basement
      • Area: 1832
      Heating
      • Forced Air, Propane
      Cooling
      • Central Air, Electric
      Appliances
      • Included: Dishwasher, Dryer, Microwave, Self Cleaning Oven, Oven/Range - Electric, Refrigerator, Stainless Steel Appliance(s), Washer, Water Heater, Electric Water Heater
      • Laundry: In Basement
      Features
      • Bar, Bathroom - Stall Shower, Bathroom - Walk-In Shower, Breakfast Area, Ceiling Fan(s), Combination Dining/Living, Entry Level Bedroom, Exposed Beams, Open Floorplan, Primary Bath(s), Walk-In Closet(s), 9'+ Ceilings, Cathedral Ceiling(s), Wood Ceilings
      • Flooring: Carpet, Hardwood, Luxury Vinyl, Tile/Brick, Wood
      • Windows: Window Treatments
      • Basement: Full,Finished
      • Number of fireplaces: 2
      Interior area
      • Total structure area: 3,664
      • Total interior livable area: 3,664 sqft
      • Finished area above ground: 1,832
      • Finished area below ground: 1,832

      Property

      Parking
      • Parking features: Driveway
      • Has uncovered spaces: Yes
      Accessibility
      • Accessibility features: Accessible Entrance, Accessible Approach with Ramp
      Features
      • Levels: Two and One Half
      • Stories: 2.5
      • Patio & porch: Deck, Patio, Porch, Roof, Wrap Around
      • Exterior features: Extensive Hardscape, Rain Gutters
      • Pool features: None
      • Has spa: Yes
      • Spa features: Bath, Hot Tub
      • Has view: Yes
      • View description: Lake, Mountain(s), Trees/Woods
      • Has water view: Yes
      • Water view: Lake
      Lot
      • Size: 3.92 Acres
      Details
      • Additional structures: Above Grade, Below Grade, Outbuilding
      • Parcel number: 1210014336
      • Zoning: RESIDENTIAL
      • Special conditions: Standard

      Construction

      Type & style
      • Home type: SingleFamily
      • Architectural style: Chalet
      • Property subtype: Single Family Residence
      Materials
      • Frame
      • Foundation: Block
      • Roof: Architectural Shingle
      Condition
      • Very Good
      • New construction: No
      • Year built: 2004
      Details
      • Builder name: DAT Contracting

      Utilities & green energy

      • Sewer: On Site Septic, Septic = # of BR
      • Water: Well

      Community & HOA

      Community
      • Subdivision: None Available
      HOA
      • Has HOA: No
      Location
      • Region: Oakland

      Financial & listing details

      • Price per square foot: $201/sqft
      • Tax assessed value: $431,700
      • Annual tax amount: $4,512
      • Date on market: 4/24/2026
      • Listing agreement: Exclusive Right To Sell
      • Listing terms: Cash,Conventional,FHA,VA Loan,USDA Loan
      • Ownership: Fee Simple
      Get pre-qualifiedBe ready to make an offer.
      Connect with an agentGet info on this home, tour, and more.
      Calculate monthly paymentSee if you can afford this home.

        Estimated market value

        $699,300

        $664,000 - $734,000

        $3,328/mo

        Price history

        DateEventPrice
        4/24/2026Listed for sale$735,000-1.9%$201/sqft
        Source: Bright MLS #MDGA2011686 Report a problem
        4/23/2026Listing removed$749,000$204/sqft
        Source: Bright MLS #MDGA2010078 Report a problem
        3/18/2026Price change$749,000-2.6%$204/sqft
        Source: Bright MLS #MDGA2010078 Report a problem
        12/18/2025Price change$769,000-3.8%$210/sqft
        Source: Bright MLS #MDGA2010078 Report a problem
        10/18/2025Price change$799,000-2.3%$218/sqft
        Source: Bright MLS #MDGA2010078 Report a problem
        9/9/2025Price change$818,000-2%$223/sqft
        Source: Bright MLS #MDGA2010078 Report a problem
        7/21/2025Listed for sale$835,000+103.7%$228/sqft
        Source: Bright MLS #MDGA2010078 Report a problem
        6/9/2004Sold$410,000$112/sqft
        Source: Public Record Report a problem

        Public tax history

        YearProperty taxesTax assessment
        2025$4,917 +9%$431,700 +11.8%
        2024$4,512 +13.3%$386,300 +13.3%
        2023$3,982 +1.5%$340,900 +1.5%
        2022$3,923 +1.5%$335,900 +1.5%
        2021$3,865 +1.5%$330,900 +1.5%
        2020$3,807 $325,900
        2019$3,807 +6%$325,900
        2018$3,591 -36.8%$325,900 -9.7%
        2017$5,684 $361,100
        2016-- $361,100
        2015-- $361,100 -2.7%
        2014-- $371,300
        2013-- $371,300
        2012-- $371,300 -23.2%
        2011-- $483,300 +5.4%
        2010-- $458,462 +5.7%
        2009-- $433,616 +6.1%
        2008-- $408,770 +12.2%
        2007-- $364,316 +13.9%
        2006-- $319,863 +16.1%
        2005-- $275,410 +1686.1%
        2004-- $15,420
        2003-- $15,420

        Find assessor info on the county website

        Monthly payment

        Est. payment

          Payment breakdown

          Explore the cost of this home by adjusting the details. Changes won't be saved.
          All calculations are estimates and provided by Zillow, Inc. for informational purposes only. Actual amounts may vary.
          HOA fees may include property taxes on listings classified as Co-Ops. Contact the listing agent and/or owner for fee details.
          Mortgage interest rates are dependent on a number of factors, including credit score, down payment, and repayment length. Interest rate data provided by Zillow Group Marketplace, Inc. as of 1/1/1970 from various mortgage lenders with which we have lead or other similar arrangements; the Estimated Payment is an average of those rates.
          See how much you could borrow to make a competitive offer.

          Climate risks

          Neighborhood: 21550

          Getting around

          1 / 100
          Car-Dependent

          Nearby schools

          GreatSchools rating
          Schools provided by the listing agent
          • High: Southern Garrett
          • District: Garrett County Public Schools

          Source: Bright MLS. This data may not be complete. We recommend contacting the local school district to confirm school assignments for this home.

          A local agent can set up tours, give advice and negotiate with sellers.

          A local lender can help you make sure your offer is ready when you are.

          Browse local experts

          Similar homes

          Skip to the end of the carouselSkip to the beginning of the carousel