Skip main navigation
Sold for $2,200,000
  • $2,200,000

    1875 Roxbury Rd, Upper Arlington, OH 43212

    5beds
    5,692sqft
    Single Family Residence
    Built in 1920
    0.46 Acres Lot
    $2,410,700 Zestimate®
    $387/sqft
    $9,552 Estimated rent

    Home value

    $2,410,700

    $2.29M - $2.53M

    $9,552/mo

    Zestimate® history
    Loading
    Loading...

    Owner options

    List your home for rent

    $9,552/mo

    Rent Zestimate®

    Find your next renter with Zillow Rental Manager. Plus, with online applications, you can quickly screen prospective tenants – for free.

    Learn more

    $9,552/mo

    Rent Zestimate®

    Refinance and save

    $11,886/mo

    Est. payment

    Refinancing to a lower rate could help reduce your monthly payments and save thousands over the life of the loan.

    See today's rates

    $11,886/mo

    Est. payment

    Explore your selling options

    Work with a Zillow partner agent

    Leverage their expertise and Zillow's premium Showcase listings to get your home seen by more buyers.

    Get started

    List with your own agent

    Get your home in front of millions of buyers by listing it on Zillow.

    Learn how to do it

    Sell it yourself

    Take full control of how buyers see your home on Zillow by listing For Sale by Owner (FSBO).

    List your home

    What's special

    Spacious islandScreened porchBeautiful paver patioConvenient first-floor laundryAbundant custom cabinetryHigh-end appliancesFreshly painted throughout
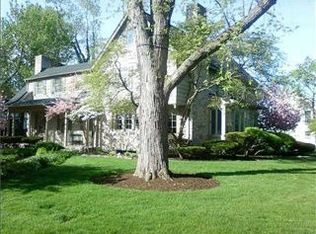
    Character and charm abound in this iconic South of Lane 1920s home featuring 5 BR's, 3.5 BA's, a rare 3-car garage, and an extraordinary 2 BR, 1 BA carriage house with NEWLY refinished hardwood floors and freshly painted throughout! Meticulously maintained and beautifully updated, this home offers exceptional living spaces blending timeless character with the comforts and functionality of today's lifestyle. Remodeled in 2018 by All in Wood, the stunning white quartzite kitchen features a spacious island, abundant custom cabinetry, high-end appliances, and a fabulous butler's pantry. The kitchen opens seamlessly to informal dining and a spacious great room with gas fireplace, custom built-ins, and wall of windows that fills the space with natural light. French doors open to the beautiful paver patio creating effortless indoor-outdoor living and entertaining. Additional first-floor spaces include a gracious living room, elegant formal dining room, large home office/den, and convenient first-floor laundry. The cozy sunroom is everyone's favorite featuring floor-to-ceiling windows and French doors opening to a charming side patio. Upstairs, you'll find 5 spacious BR's plus a versatile bonus room perfect for recreation, hobbies, fitness, or additional office. The second floor includes 2 BR's connected by a Jack & Jill bath along with a beautiful primary suite featuring a gorgeous white marble spa bath remodeled in 2018 by All in Wood. The third floor offers two additional BR's, Jack & Jill bath, and exceptional closet and storage space. The carriage house provides an incredible opportunity to create a guest retreat, private office, studio, or additional living space and includes a kitchen, dining room, living room, 2 BR's, 1 BA, screened porch, and access to the third garage bay. Offering nearly 6,000 sq.' of total living space, this iconic property beautifully blends the charm of 1920s architecture with modern comfort and livability!

    Zillow last checked:

    Listing updated:

    Listed by:

    Cheryl S Godard 614-353-8711,

    KW Classic Properties Realty

    Bought with:

    Emily Groza Yoko, 2017005843

    The Brokerage House

    Source: Columbus and Central Ohio Regional MLS ,MLS#: 226017205MLS Logo

    Facts & features

    Interior

    Bedrooms & bathrooms
    • Bedrooms: 5
    • Bathrooms: 4
    • Full bathrooms: 3
    • 1/2 bathrooms: 1
    Heating
    • Electric, Forced Air, Heat Pump
    Cooling
    • Central Air
    Appliances
    • Included: Dishwasher, Gas Range, Gas Water Heater, Humidifier, Microwave, Refrigerator
    Features
    • Flooring: Wood, Stone, Carpet
    • Windows: Insulated Part, Storm Part
    • Basement: Crawl Space,Partial
    • Number of fireplaces: 4
    • Fireplace features: Four or More, Direct Vent, Gas Log
    • Common walls with other units/homes: No Common Walls
    Interior area
    • Total structure area: 5,342
    • Total interior livable area: 5,692 sqft

    Property

    Parking
    • Total spaces: 3
    • Parking features: Attached, Detached
    • Garage spaces: 3
    Features
    • Levels: Three Or More
    • Patio & porch: Patio
    Lot
    • Size: 0.46 Acres
    Details
    • Parcel number: 070014374
    • Special conditions: Standard
    • Other equipment: Irrigation Equipment

    Construction

    Type & style
    • Home type: SingleFamily
    • Architectural style: Traditional
    • Property subtype: Single Family Residence
    Materials
    • Foundation: Stone
    Condition
    • New construction: No
    • Year built: 1920

    Utilities & green energy

    • Sewer: Public Sewer
    • Water: Public

    Community & HOA

    Community
    • Subdivision: South of Lane
    HOA
    • Has HOA: No
    Location
    • Region: Upper Arlington

    Financial & listing details

    • Price per square foot: $387/sqft
    • Tax assessed value: $1,885,500
    • Annual tax amount: $38,944
    • Date on market: 7/16/2026

    Price history

    DateEventPrice
    11/4/2026Sold$2,200,000-17%$387/sqft
    Source: Columbus and Central Ohio Regional MLS #226017205 Report a problem
    10/14/2026Contingent$2,650,000$466/sqft
    Source: Columbus and Central Ohio Regional MLS #226017205 Report a problem
    7/16/2026Price change$2,650,000-5.4%$466/sqft
    Source: Columbus and Central Ohio Regional MLS #226017205 Report a problem
    5/21/2026Listed for sale$2,800,000+278.4%$492/sqft
    Source: Columbus and Central Ohio Regional MLS #226017205 Report a problem
    4/13/2001Sold$740,000-12.4%$130/sqft
    Source: Public Record Report a problem
    12/7/1999Sold$845,000+26%$148/sqft
    Source: Public Record Report a problem
    10/31/1996Sold$670,650$118/sqft
    Source: Public Record Report a problem

    Public tax history

    YearProperty taxesTax assessment
    2025$38,984 +0.1%$659,930
    2024$38,944 +1.2%$659,930
    2023$38,469 +4%$659,930 +27.1%
    2022$36,998 +12.6%$519,370
    2021$32,855 +2.3%$519,370 +1.5%
    2020$32,104 +5.6%$511,920 +19.5%
    2019$30,405 +2.7%$428,550
    2018$29,613 $428,550
    2017$29,613 +31%$428,550 +25.6%
    2016$22,612 +0.1%$341,260
    2015$22,593 $341,260
    2014$22,593 +90.2%$341,260 +0%
    2013$11,880 -57.5%$341,250 -21.4%
    2011$27,977 +13.9%$434,385 +12.2%
    2010$24,571 +2.4%$387,030
    2008$24,002 +3.7%$387,030
    2007$23,140 +11.5%--
    2006$20,749 +1.4%--
    2005$20,470 +7.1%--
    2004$19,115 +13.2%--
    2003$16,893 -0.2%--
    2002$16,923 +9.8%--
    2001$15,412 +28.3%--
    2000$12,010 --
    Find assessor info on the county website

    Neighborhood: 43212

    Nearby schools

    GreatSchools rating
    Get a cash offer in 3 minutes
    Find out how much your home could sell for in as little as 3 minutes with a no-obligation cash offer.
    Estimated market value

    $2,410,700

    Get a cash offer in 3 minutes
    Find out how much your home could sell for in as little as 3 minutes with a no-obligation cash offer.
    Estimated market value

    $2,410,700