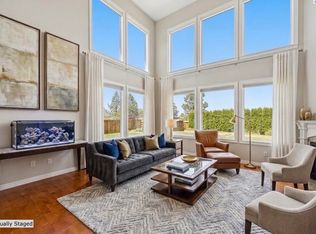
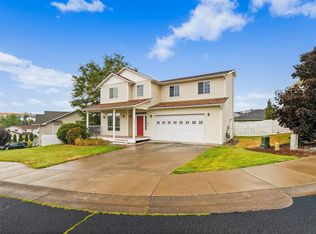
MLS# 296286 Gorgeous custom home located in desirable Barclay Estates. This stunning home was meticulously designed and features an open concept layout with vaulted ceilings and hardwood floors throughout. The main level has a great room with a custom masonry gas fireplace, floating shelves and floor to ceiling picture windows to capture the views of WSU, the Palouse and stunning sunsets. The beautiful kitchen with a slab granite island has seating for 5 and boasts stainless steel appliances, custom cabinetry and a convenient walk in pantry, with lots of extra storage. A spacious dining area can accommodate large gatherings and opens into the wonderful and bright great room where you will enjoy the gas fireplace and sliding doors that lead to a spacious covered deck and expansive yard. The luxurious primary suite with beautiful custom oversized shower makes this a private retreat. The dream walk-in closet has custom built-in shelving. The family room on the lower level with wet bar, makes this a perfect place to relax and watch your favorite game or movie. The 3 additional bedrooms are specious and have large closets. The convenient layout also features a large laundry room with utility sink and an oversized garage with plenty of space to accommodate additional storage. This is truly a one of a kind home with spectacular features and finishes throughout. Call today to schedule your showing.
Active
$889,000
1875 SW Barclay Ridge Dr, Pullman, WA 99163
4beds
2,530sqft
Single Family Residence
Built in 2014
10,454 Square Feet Lot
$868,600 Zestimate®
$351/sqft
$150/mo HOA
What's special
Gas fireplaceHardwood floors throughoutLuxurious primary suiteFloating shelvesBeautiful custom oversized showerExpansive yardSpacious covered deck
- 26 days
- 517
- 20
Zillow last checked:
Listing updated:
Listed by:
Melanie Lange 509-553-9451,
Woodbridge Real Estate
Source: PACMLS as distributed by MLS GRID,MLS#: 296286
Facts & features
Interior
Bedrooms & bathrooms
- Bedrooms: 4
- Bathrooms: 3
- Full bathrooms: 3
Rooms
- Room types: Bath - Master, Dining - Kitchen/Combo, Dining - Living/Combo, Room - Family, Master - Main Level, Room - Utility, Walk-In Closet, Foyer, Kitchen Island, Master Bedroom, Pantry, Counters - Granite/Quartz, Laundry
Bedroom 1
- Level: M
Bedroom 2
- Level: M
Bedroom 3
- Level: L
Bedroom 4
- Level: L
Dining room
- Level: M
Family room
- Level: L
Kitchen
- Level: M
Living room
- Level: M
Utility room
- Level: M
Heating
- Forced Air, Central, Fireplace(s), Furnace
Cooling
- Forced Air, Central Air
Appliances
- Included: Dishwasher, Dryer, Microwave, Range/Oven, Refrigerator, Washer, Wine Cooler
Features
- Vaulted Ceiling(s), Storage, Wet Bar, Ceiling Fan(s), Utility Sink
- Flooring: Carpet, Tile, Wood
- Windows: Vinyl Windows
- Basement: Finished,Inside Entrance,Windows - Egress
- Fireplace features: One, Gas, Living Room
Interior area
- Total structure area: 2,530
- Total interior livable area: 2,530 sqft
Video & virtual tour
Property
Parking
- Parking features: Attached, 2 car, Garage Door Opener, Finished, See Remarks
- Has garage: Yes
Features
- Levels: 1 Story w/Basement
- Stories: 1
- Patio & porch: Covered
Lot
- Size: 10,454 Square Feet
- Features: Located in City Limits, Cul de Sac
Details
- Parcel number: 108230002070000
- Zoning: Residential
Construction
Type & style
- Home type: SingleFamily
- Property subtype: Single Family Residence
Materials
- Cement Board, Rock
- Foundation: Concrete
- Roof: Composition
Condition
- New construction: No
- Year built: 2014
Utilities & green energy
- Sewer: Sewer Connected
- Water: Public
- Utilities for property: Electricity Connected, Natural Gas Connected
Community & HOA
Community
- Subdivision: Plm-Sysd Hill SW
HOA
- Has HOA: Yes
- HOA fee: $150 monthly
Location
- Region: Pullman
Financial & listing details
- Price per square foot: $351/sqft
- Tax assessed value: $372,765
- Annual tax amount: $4,335
- Date on market: 9/9/2026
- Cumulative days on market: 13 days
- Listing terms: Cash,Conventional
Estimated market value
$868,600
$825,000 - $912,000
$3,024/mo
Price history
| Date | Event | Price |
|---|---|---|
| 9/9/2026 | Listed for sale | $889,000+64.6%$351/sqft |
Source:  PACMLS as distributed by MLS GRID #296286 Report a problem PACMLS as distributed by MLS GRID #296286 Report a problem | ||
| 1/21/2025 | Listing removed | $3,200$1/sqft |
Source: Zillow Rentals Report a problem | ||
| 11/30/2024 | Price change | $3,200-8.6%$1/sqft |
Source: Zillow Rentals Report a problem | ||
| 11/21/2024 | Price change | $3,500-7.9%$1/sqft |
Source: Zillow Rentals Report a problem | ||
| 11/5/2024 | Listed for rent | $3,800$2/sqft |
Source: Zillow Rentals Report a problem | ||
| 10/3/2024 | Listing removed | $3,800$2/sqft |
Source: Zillow Rentals Report a problem | ||
| 9/18/2024 | Listed for rent | $3,800$2/sqft |
Source: Zillow Rentals Report a problem | ||
| 9/10/2024 | Listing removed | $3,800$2/sqft |
Source: Zillow Rentals Report a problem | ||
| 8/30/2024 | Price change | $3,800-5%$2/sqft |
Source: Zillow Rentals Report a problem | ||
| 8/13/2024 | Listed for rent | $4,000$2/sqft |
Source: Zillow Rentals Report a problem | ||
| 5/3/2016 | Sold | $540,000+671.4%$213/sqft |
Source: Agent Provided Report a problem | ||
| 12/9/2012 | Sold | $70,000$28/sqft |
Source: Agent Provided Report a problem | ||
Public tax history
| Year | Property taxes | Tax assessment |
|---|---|---|
| 2025 | $4,335 -5.2% | $372,765 |
| 2024 | $4,573 -12.3% | $372,765 |
| 2023 | $5,215 +7.6% | $372,765 +14.1% |
| 2022 | $4,846 +0.1% | $326,622 |
| 2021 | $4,843 -2.1% | $326,622 |
| 2019 | $4,945 +1.7% | $326,622 |
| 2018 | $4,862 +2.7% | $326,622 |
| 2017 | $4,735 -4.9% | $326,622 |
| 2016 | $4,976 -1.4% | $326,622 |
| 2015 | $5,050 +397.7% | $326,622 +889.8% |
| 2014 | $1,015 +123.2% | $33,000 |
| 2013 | $455 | $33,000 |
| 2011 | -- | $33,000 |
| 2010 | -- | $33,000 |
Find assessor info on the county website
Monthly payment
Est. payment
Payment breakdown
Explore the cost of this home by adjusting the details. Changes won't be saved.Climate risks
Neighborhood: 99163
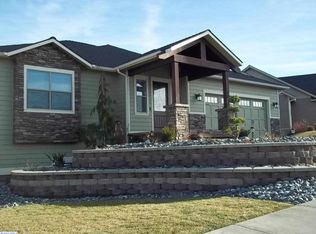
Similar homes
- $749,0005 bd3 ba3k sqft1720 NW Nicole Ct, Pullman, WA 99163For Sale
 MLS ID #296276, Mick Nazerali, Coldwell Banker Tomlinson Associates. PACMLS as distributed by MLS GRID
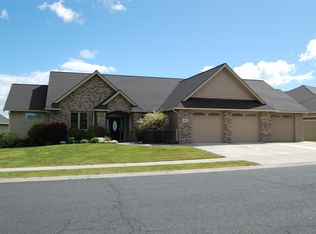
 - $750,0004 bd4 ba3.5k sqft1610 NW Nicole Ct, Pullman, WA 99163For Sale
 MLS ID #293490, Shannon Focht, Woodbridge Real Estate. PACMLS as distributed by MLS GRID
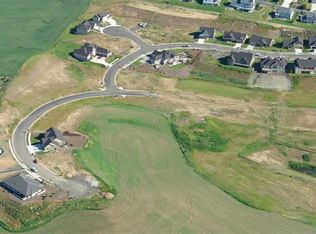
 - $600,0004 bd3 ba2.6k sqft335 SW Skyline Dr, Pullman, WA 99163For Sale
 MLS ID #296924, Jacob Davis, Woodbridge Real Estate. PACMLS as distributed by MLS GRID
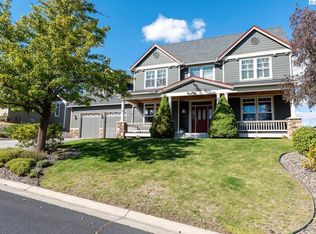
 - $585,0004 bd3 ba2.1k sqft225 SW Sanna Ct, Pullman, WA 99163For Sale
 MLS ID #296253, Brian Wilson, Windermere Lewiston. PACMLS as distributed by MLS GRID
 - $799,9005 bd4 ba3.1k sqft1325 SW Panorama Dr, Pullman, WA 99163For SaleMLS ID #289664, Jordan Vorderbrueggen, Woodbridge Real Estate. PACMLS as distributed by MLS GRID
- $699,0005 bd4 ba2.9k sqft2365 NW High Point Ct, Pullman, WA 99163For SaleMLS ID #292628, Jacob Davis, Woodbridge Real Estate. PACMLS as distributed by MLS GRID
- $669,0005 bd3 ba3.1k sqft930 SW Fountain St, Pullman, WA 99163For SaleMLS ID #292090, Jacob Davis, Woodbridge Real Estate. PACMLS as distributed by MLS GRID
- $669,0005 bd4 ba3.1k sqft615 SW Sundance Ct, Pullman, WA 99163For SaleMLS ID #294037, Darcell Myers, Woodbridge Real Estate. PACMLS as distributed by MLS GRID
- $475,0003 bd3 ba2k sqft1273 SW Big Sky Ct, Pullman, WA 99163For SaleMLS ID #296165, Tyler LaVoie, KW Palouse. PACMLS as distributed by MLS GRID
- $479,9004 bd3 ba2.8k sqft146-148 SE Water St, Pullman, WA 99163For SaleMLS ID #296238, Crystal Christopherson, Woodbridge Real Estate. PACMLS as distributed by MLS GRID
- $489,9005 bd4 ba2.7k sqft925 SW City View St, Pullman, WA 99163For SaleMLS ID #296537, Siua Musika, Amplify Real Estate Services W. PACMLS as distributed by MLS GRID
- $499,0004 bd3 ba2k sqft1220 SW Wadleigh Dr, Pullman, WA 99163For SaleMLS ID #284063, Katlyn Cloninger, Beasley Realty. PACMLS as distributed by MLS GRID
- $675,0005 bd4 ba2.9k sqft19572 State Route 194, Pullman, WA 99163For SaleMLS ID #292384, Curtis McNeilly, Kincaid Real Estate. PACMLS as distributed by MLS GRID
- $599,0004 bd4 ba2.5k sqft2201 Kitzmiller Rd, Pullman, WA 99163For SaleMLS ID #294035, J. Craig Lester, RE/MAX Home and Land. PACMLS as distributed by MLS GRID
- $499,0005 bd3 ba3k sqft1315 NW Douglas Dr, Pullman, WA 99163For SaleMLS ID #293606, Darcell Myers, Woodbridge Real Estate. PACMLS as distributed by MLS GRID
- $589,0006 bd2 ba2.7k sqft1825 NE Valley Rd, Pullman, WA 99163For SaleMLS ID #294509, Jacob Davis, Woodbridge Real Estate. PACMLS as distributed by MLS GRID
- $595,0004 bd2 ba1.8k sqft1905 SE Johnson Ave, Pullman, WA 99163For SaleMLS ID #292019, Justin Cofer, Beasley Realty. PACMLS as distributed by MLS GRID
- $475,0005 bd3 ba2.6k sqft1640 NE Upper Dr, Pullman, WA 99163For SaleMLS ID #294179, Mick Nazerali, Coldwell Banker Tomlinson Associates. PACMLS as distributed by MLS GRID
- $490,0003 bd3 ba2k sqft835 SE Lori Ct, Pullman, WA 99163For SaleMLS ID #295638, Keith Kincaid, RE/MAX Home and Land. PACMLS as distributed by MLS GRID
