DON'T MISS THIS AMAZING OPPORTUNITY to own one of the most highly desired homes in a wonderful community!! Discover luxury living in this exquisite 5-bedroom, 5- bathroom, 3 car garage home! Step inside & feel the welcoming spaciousness of the open floor plan, inviting you to explore & make yourself at home! Gourmet kitchen, showcasing a distinctive island with bar seating, granite countertops, sleek stainless-steel appliances, & custom tile backsplash. Plenty of cabinet space and walk in pantry ensures effortless organization, while the nearby spacious dining area is perfect for gatherings. Cozy family room with fireplace, perfect for those chilly nights! Beautiful wood floors throughout and plenty of windows lighting up this room! Main floor mother-in-law suite w/separate entry, private kitchenette, stackable washer and dryer, bedroom & bathroom, & living room area which is separate from the rest of this luxurious home making this floorplan perfect for multiple families! Upstairs features 4 large bedrooms including a huge master suite with 5-piece master bathroom & oval tub! Additional bedroom w/private bathroom. Additional jack and jill bathroom for the other 2 bedrooms. Upstairs laundry room with washer and dryer included! Huge unfinished basement with rough in plumbing waiting for your finishing touches. Enjoy hosting those summer BBQs on your covered deck!! 6' fence around the property giving you the ultimate backyard privacy! Brand new carpet, brand new interior paint. The home is located in a great neighborhood that hosts year-round community events, food trucks, and gatherings. Neighborhood parks, playgrounds, tennis courts and trails. Easy access to I-25, E-470, and Highway 7, making commuting convenient. It is also just minutes away from Larkridge shopping, Costco, Topgolf, Denver Premium Outlets, Orchard Town Center, and numerous dining and shopping options. Don't miss your opportunity to own your DREAM home today!
For sale
$740,000
16343 Fillmore Street, Thornton, CO 80602
5beds
4,363sqft
Single Family Residence
Built in 2019
7,200 Square Feet Lot
$737,000 Zestimate®
$170/sqft
$47/mo HOA
What's special
- 21 hours |
- 78 |
- 4 |
Zillow last checked:
Listing updated:
Listed by:
Jennifer Briseno 720-472-2131 myrealtortoday@gmail.com,
Success Realty Experts, LLC
Source: REcolorado as distributed by MLS GRID,MLS#: 6473189
Facts & features
Interior
Bedrooms & bathrooms
- Bedrooms: 5
- Bathrooms: 5
- Full bathrooms: 3
- 3/4 bathrooms: 1
- 1/2 bathrooms: 1
- Main level bathrooms: 2
- Main level bedrooms: 1
Bedroom
- Level: Upper
Bedroom
- Level: Upper
Bedroom
- Features: Primary Suite
- Level: Upper
Bedroom
- Level: Upper
Bedroom
- Level: Main
Bathroom
- Level: Main
Bathroom
- Level: Upper
Bathroom
- Level: Upper
Bathroom
- Level: Upper
Bathroom
- Level: Main
Family room
- Level: Main
Kitchen
- Level: Main
Laundry
- Level: Upper
Laundry
- Level: Main
Living room
- Level: Main
Heating
- Forced Air
Cooling
- Central Air
Appliances
- Included: Dishwasher, Disposal, Dryer, Freezer, Microwave, Oven, Refrigerator, Washer
Features
- Ceiling Fan(s), Eat-in Kitchen, Five Piece Bath, Granite Counters, Kitchen Island, Open Floorplan, Pantry, Primary Suite, Walk-In Closet(s)
- Flooring: Carpet, Vinyl, Wood
- Windows: Double Pane Windows
- Basement: Unfinished
- Number of fireplaces: 1
- Fireplace features: Family Room
Interior area
- Total structure area: 4,363
- Total interior livable area: 4,363 sqft
- Finished area above ground: 2,939
- Finished area below ground: 0
Property
Parking
- Total spaces: 3
- Parking features: Garage - Attached
- Attached garage spaces: 3
Features
- Levels: Two
- Stories: 2
- Patio & porch: Covered, Deck, Front Porch, Patio
- Exterior features: Private Yard
- Fencing: Full
Lot
- Size: 7,200 Square Feet
- Features: Landscaped, Level, Many Trees, Sprinklers In Front, Sprinklers In Rear
Details
- Parcel number: R0182169
- Special conditions: Standard
Construction
Type & style
- Home type: SingleFamily
- Property subtype: Single Family Residence
Materials
- Frame, Wood Siding
- Roof: Composition
Condition
- Year built: 2019
Utilities & green energy
- Sewer: Public Sewer
- Water: Public
- Utilities for property: Cable Available
Community & HOA
Community
- Security: Carbon Monoxide Detector(s), Smoke Detector(s)
- Subdivision: Orchard Farms
HOA
- Has HOA: Yes
- Amenities included: Park, Playground
- Services included: Maintenance Grounds, Trash
- HOA fee: $47 monthly
- HOA name: Orchard Farms
- HOA phone: 303-779-5710
Location
- Region: Thornton
Financial & listing details
- Price per square foot: $170/sqft
- Tax assessed value: $741,000
- Annual tax amount: $7,551
- Date on market: 8/22/2026
- Listing terms: Cash,Conventional,FHA,VA Loan
- Exclusions: Sellers Personal Belongings.
- Ownership: Individual
- Electric utility on property: Yes
Estimated market value
$737,000
$700,000 - $774,000
$3,889/mo
Price history
| Date | Event | Price |
|---|---|---|
| 8/22/2026 | Listed for sale | $740,000+29.8%$170/sqft |
Source:  REcolorado as distributed by MLS GRID #6473189 Report a problem REcolorado as distributed by MLS GRID #6473189 Report a problem | ||
| 8/4/2020 | Sold | $569,900-0.9%$131/sqft |
Source: Public Record Report a problem | ||
| 6/12/2020 | Pending sale | $574,900$132/sqft |
Source: Re/max Masters Millennium #9516000 Report a problem | ||
| 6/4/2020 | Price change | $574,900-2.5%$132/sqft |
Source: Lennar Report a problem | ||
| 5/29/2020 | Price change | $589,600+4.4%$135/sqft |
Source: Lennar Report a problem | ||
| 5/1/2020 | Pending sale | $564,900$129/sqft |
Source: Re/max Masters Millennium #9516000 Report a problem | ||
| 4/21/2020 | Price change | $564,900-0.9%$129/sqft |
Source: Lennar Report a problem | ||
| 4/14/2020 | Price change | $569,900-0.9%$131/sqft |
Source: Lennar Report a problem | ||
| 4/7/2020 | Price change | $574,900-2.2%$132/sqft |
Source: Lennar Report a problem | ||
| 3/31/2020 | Price change | $587,600+1.3%$135/sqft |
Source: Lennar Report a problem | ||
| 3/10/2020 | Pending sale | $579,900$133/sqft |
Source: Re/max Masters Millennium #9516000 Report a problem | ||
| 3/5/2020 | Price change | $579,900-0.8%$133/sqft |
Source: Lennar Report a problem | ||
| 2/18/2020 | Price change | $584,600+0.3%$134/sqft |
Source: Lennar Report a problem | ||
| 2/3/2020 | Price change | $582,600+0.3%$134/sqft |
Source: Lennar Report a problem | ||
| 1/16/2020 | Listed for sale | $580,600$133/sqft |
Source: Lennar Report a problem | ||
Public tax history
| Year | Property taxes | Tax assessment |
|---|---|---|
| 2025 | $7,456 +0.3% | $46,310 -11.1% |
| 2024 | $7,433 +15.6% | $52,090 |
| 2023 | $6,428 -4.6% | $52,090 +32.7% |
| 2022 | $6,739 | $39,250 -2.8% |
| 2021 | -- | $40,380 +764.7% |
| 2020 | $774 | $4,670 |
| 2019 | $774 +1700.1% | $4,670 +1696.2% |
| 2018 | $43 | $260 |
| 2017 | $43 | $260 +2500% |
| 2016 | -- | $10 -99.3% |
| 2015 | $2 | $1,400 +4566.7% |
| 2014 | -- | $30 |
Find assessor info on the county website
Monthly payment
Est. payment
Payment breakdown
Explore the cost of this home by adjusting the details. Changes won't be saved.Climate risks
Neighborhood: Morrison
Nearby schools
GreatSchools rating
- 6/10West Ridge Elementary SchoolGrades: PK-5Distance: 4.6 mi
- 4/10Rodger Quist Middle SchoolGrades: 6-8Distance: 5 mi
- 5/10Riverdale Ridge High SchoolGrades: 9-12Distance: 5.2 mi
Schools provided by the listing agent
- Elementary: West Ridge
- Middle: Roger Quist
- High: Riverdale Ridge
- District: School District 27-J
Source: REcolorado as distributed by MLS GRID. This data may not be complete. We recommend contacting the local school district to confirm school assignments for this home.
- $593,8003 bd2 ba1.9k sqft16353 Fillmore St, Thornton, CO 80602Off Market
- $676,8005 bd4 ba2.7k sqft16333 Fillmore St, Thornton, CO 80602Off Market
- $656,7003 bd3 ba4.4k sqft16363 Fillmore St, Thornton, CO 80602Off Market
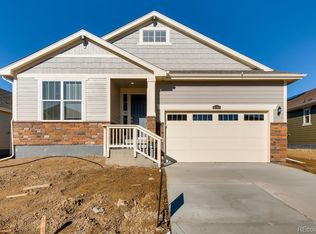
- $645,0004 bd4 ba3.5k sqft16323 Fillmore St, Thornton, CO 80602Pending
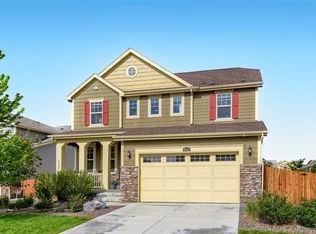
- $799,3005 bd5 ba4.3k sqft16332 Clayton St, Thornton, CO 80602Off Market
- $685,8003 bd4 ba2.2k sqft16322 Clayton St, Thornton, CO 80602Off Market
- $697,9005 bd4 ba2.7k sqft16342 Clayton St, Thornton, CO 80602Off Market
- $611,6003 bd2 ba1.9k sqft16312 Clayton St, Thornton, CO 80602Off Market
A local agent can set up tours, give advice and negotiate with sellers.
Similar homes
- $675,0003 bd2 ba3.9k sqft2842 E 161st Place, Thornton, CO 80602For Sale

 MLS ID #7783532, Jacqueline Kennedy, Milehimodern. REcolorado as distributed by MLS GRID
 - $745,0005 bd5 ba4.3k sqft3101 E 163rd Pl, Thornton, CO 80602For Sale

 MLS ID #1066007, Kevin Byrne, Compass - Boulder. IRES as distributed by MLS GRID
 - $740,0004 bd4 ba3.8k sqft16351 Josephine Place, Brighton, CO 80602For Sale
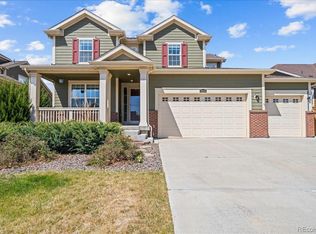 MLS ID #4680254, Mara Brown, LPT Realty. REcolorado as distributed by MLS GRID
 - $695,0004 bd3 ba3.8k sqft15912 St Paul Street, Thornton, CO 80602For Sale
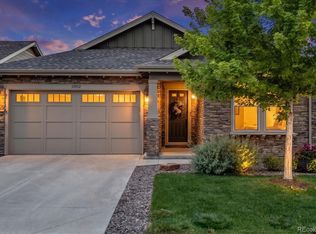 MLS ID #9496275, Noel Devries, Due South Realty. REcolorado as distributed by MLS GRID
 - $750,0004 bd4 ba3.8k sqft14854 Elm Street, Brighton, CO 80602For SaleMLS ID #3474985, Christie Vincent, Keller Williams Action Realty LLC. REcolorado as distributed by MLS GRID
- $745,0005 bd4 ba4k sqft14450 Hudson Street, Thornton, CO 80602For SaleMLS ID #7563857, Claudia Rodriguez Lopez, Resident Realty North Metro LLC. REcolorado as distributed by MLS GRID
- $754,9004 bd3 ba4.2k sqft15878 Clayton Street, Thornton, CO 80602For SaleMLS ID #5100037, Michael Taylor, Taylor Realty Group. REcolorado as distributed by MLS GRID
- $820,0004 bd4 ba4.2k sqft1945 E 150th Place, Brighton, CO 80602For SaleMLS ID #4410620, Misty Acker, Atlas Real Estate Group. REcolorado as distributed by MLS GRID
- $749,9005 bd3 ba3.8k sqft2025 E 150th Place, Brighton, CO 80602For SaleMLS ID #3089829, Levi Rose, Serhant Colorado LLC. REcolorado as distributed by MLS GRID
- $694,0004 bd3 ba3.8k sqft15870 Josephine St, Thornton, CO 80602For SaleMLS ID #1063729, Kim Christensen, Property Resources, Inc.. IRES as distributed by MLS GRID
- $635,0003 bd2 ba3.9k sqft16356 Columbine Pl, Thornton, CO 80602For SaleMLS ID #1063561, Lisa Couch, RE/MAX Momentum Westminster. IRES as distributed by MLS GRID
- $722,6495 bd3 ba3.2k sqft14825 Leyden Street, Thornton, CO 80602New ConstructionMLS ID #2791232, Tom Ullrich, RE/MAX Professionals. REcolorado as distributed by MLS GRID
- $766,2494 bd3 ba3.4k sqft14805 Leyden Street, Thornton, CO 80602New ConstructionMLS ID #4637414, Tom Ullrich, RE/MAX Professionals. REcolorado as distributed by MLS GRID
- $775,0003 bd4 ba4.5k sqft15753 Elizabeth Circle W, Thornton, CO 80602For SaleMLS ID #3236324, Tammy Quintana, HomeSmart. REcolorado as distributed by MLS GRID
- $1,000,0004 bd3 ba3.7k sqft14823 Jackson Street, Brighton, CO 80602For SaleMLS ID #2391189, Andrea Price, Price & Co. Real Estate. REcolorado as distributed by MLS GRID
- $725,0005 bd4 ba3.9k sqft2509 E 148th Drive, Brighton, CO 80602For SaleMLS ID #3483872, Travis Beck, MB Beck & Associates Real Estate. REcolorado as distributed by MLS GRID
- $755,0494 bd4 ba3.1k sqft14815 Leyden Street, Thornton, CO 80602New ConstructionMLS ID #5873782, Tom Ullrich, RE/MAX Professionals. REcolorado as distributed by MLS GRID
- $764,0004 bd3 ba4.2k sqft3014 E 143rd Drive, Brighton, CO 80602For SaleMLS ID #5073489, Jamie Collins, Redfin Corporation. REcolorado as distributed by MLS GRID
- $669,9004 bd3 ba2.5k sqft3341 E 152nd Circle, Thornton, CO 80602New ConstructionREcolorado as distributed by MLS GRID
- $799,0004 bd4 ba3.4k sqft15160 Gaylord St, Thornton, CO 80602For SaleMLS ID #1064980, Juan Carachure, Sears Real Estate. IRES as distributed by MLS GRID
