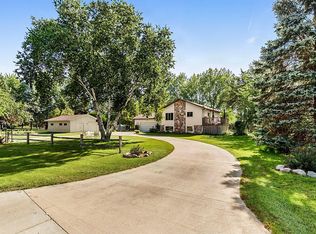
Welcome to your private wooded retreat in the Annandale School District! Set on 2 beautiful acres, this updated 5 bedroom, 3 bath, four-level home offers the space, privacy and outdoor living space you've been looking for, all while keeping you conveniently connected to St. Cloud and I-94/Hwy 10.
The remodeled kitchen is a standout, featuring gorgeous cabinetry, solid-surface Corian countertops and sink, and a tiled backsplash. Brand-new carpeting adds a fresh, inviting feel throughout, while new shingles and covered gutters in 2025 and maintenance-free siding provide peace of mind.
With four levels of versatile living space, there is room for everyone to spread out. Three same floor bedrooms plus two lower level bedrooms that can provide space for guests. The walkout level opens to an oversized backyard patio, brick firepit and fenced yard, creating an ideal setting for entertaining, pets and enjoying the peaceful, wooded surroundings. Outdoor spaces abound with a welcoming front porch, deck, and a private deck off the spacious owner's suite—perfect for morning coffee or unwinding at the end of the day.
If you've been searching for acreage and privacy without sacrificing convenience, this property delivers. Enjoy the tranquility of 2 wooded acres plus the convenience of the public access to Long Lake. This is country-style living with city convenience—and a home you'll be proud to call your own. Plan your visit today and be prepared to fall in love.
Pending
$450,000
18757 Dover Rd, Clearwater, MN 55320
5beds
2,738sqft
Single Family
Built in 1991
2 Acres Lot
$451,600 Zestimate®
$164/sqft
$-- HOA
What's special
- 30 days
- 1,069
- 52
Likely to sell faster than
Zillow last checked:
Listing updated:
Listed by:
Linda McCarney 320-241-1234,
RE/MAX Results
Source: NorthstarMLS as distributed by MLS GRID,MLS#: 7131866
Facts & features
Interior
Bedrooms & bathrooms
- Bedrooms: 5
- Bathrooms: 3
- Full bathrooms: 2
- 3/4 bathrooms: 1
Bedroom
- Level: Upper
- Area: 540 Square Feet
- Dimensions: 20 x 27
Bedroom 2
- Level: Upper
- Area: 165 Square Feet
- Dimensions: 15 x 11
Bedroom 3
- Level: Upper
- Area: 110 Square Feet
- Dimensions: 11 x 10
Bedroom 4
- Level: Lower
- Area: 121 Square Feet
- Dimensions: 11 x 11
Bedroom 5
- Level: Lower
- Area: 120 Square Feet
- Dimensions: 10 x 12
Dining room
- Level: Main
- Area: 150 Square Feet
- Dimensions: 10 x 15
Family room
- Level: Lower
- Area: 372 Square Feet
- Dimensions: 31 x 12
Game room
- Level: Basement
- Area: 196 Square Feet
- Dimensions: 14 x 14
Kitchen
- Level: Main
- Area: 342 Square Feet
- Dimensions: 18 x 19
Living room
- Level: Main
- Area: 105 Square Feet
- Dimensions: 7 x 15
Patio
- Level: Lower
- Area: 864 Square Feet
- Dimensions: 36 x 24
Heating
- Forced Air, Heat Pump
Cooling
- Central Air, Heat Pump
Appliances
- Included: Dishwasher, Dryer, Electric Water Heater, Microwave, Refrigerator, Stainless Steel Appliance(s), Washer, Water Softener Owned
- Laundry: Lower Level
Features
- Basement: Drain Tiled,Finished,Partially Finished,Sump Basket,Sump Pump,Walk-Out Access
- Number of fireplaces: 1
- Fireplace features: Electric, Family Room
Interior area
- Total structure area: 2,538
- Total interior livable area: 2,738 sqft
- Finished area above ground: 1,734
- Finished area below ground: 1,004
Property
Parking
- Total spaces: 2
- Parking features: Attached, Electric, Garage, Garage Door Opener, Heated Garage, Insulated Garage
- Attached garage spaces: 2
- Has uncovered spaces: Yes
- Details: Garage Dimensions (20 x 22)
Accessibility
- Accessibility features: None
Features
- Levels: Four or More Level Split
- Patio & porch: Deck, Front Porch, Patio
- Fencing: Chain Link,Full
Lot
- Size: 2 Acres
- Dimensions: 86497
- Features: Tree Coverage - Medium
Details
- Additional structures: Storage Shed
- Foundation area: 1734
- Parcel number: 19107650014
- Zoning description: Residential-Single Family
Construction
Type & style
- Home type: SingleFamily
- Property subtype: Single Family
Materials
- Roof: Age 8 Years or Less,Asphalt,Pitched
Condition
- New construction: No
- Year built: 1991
Utilities & green energy
- Electric: Circuit Breakers, Power Company: Stearns Electric Association
- Gas: Natural Gas
- Sewer: Tank with Drainage Field
- Water: Drilled, Well
Community & HOA
Community
- Subdivision: Lumleys Long Lake Estates
HOA
- Has HOA: No
Location
- Region: Clearwater
Financial & listing details
- Price per square foot: $164/sqft
- Tax assessed value: $392,600
- Annual tax amount: $3,390
- Date on market: 8/25/2026
- Cumulative days on market: 29 days
Estimated market value
$451,600
$429,000 - $474,000
$2,703/mo
Price history
| Date | Event | Price |
|---|---|---|
| 9/4/2026 | Pending sale | $450,000$164/sqft |
Source:  NorthstarMLS as distributed by MLS GRID #7131866 Report a problem NorthstarMLS as distributed by MLS GRID #7131866 Report a problem | ||
| 8/27/2026 | Listed for sale | $450,000+130.8%$164/sqft |
Source: NorthstarMLS as distributed by MLS GRID #7131866 Report a problem | ||
| 10/11/2012 | Listing removed | $195,000$71/sqft |
Source: EPIC Realty, Inc #938272 Report a problem | ||
| 10/7/2012 | Listed for sale | $195,000+10.8%$71/sqft |
Source: EPIC Realty, Inc #938272 Report a problem | ||
| 9/28/2012 | Sold | $175,980-9.8%$64/sqft |
Source:  Lake Superior Area Realtors as distributed by MLS GRID #1930604 Report a problem Lake Superior Area Realtors as distributed by MLS GRID #1930604 Report a problem | ||
| 6/23/2012 | Listed for sale | $195,000-18.8%$71/sqft |
Source: Epic Realty, Inc. #4165778 Report a problem | ||
| 4/30/2007 | Sold | $240,000$88/sqft |
Source: Public Record Report a problem | ||
Public tax history
| Year | Property taxes | Tax assessment |
|---|---|---|
| 2025 | $3,194 +5.1% | $392,600 +4% |
| 2024 | $3,038 -0.9% | $377,400 +5.8% |
| 2023 | $3,066 +8.3% | $356,700 +23.2% |
| 2022 | $2,832 | $289,500 |
| 2021 | $2,832 +11.1% | $289,500 +7.9% |
| 2020 | $2,548 | $268,200 +5.2% |
| 2019 | $2,548 +14.4% | $254,900 +14% |
| 2018 | $2,228 -1.8% | $223,600 +0% |
| 2017 | $2,268 +0.7% | $223,500 |
| 2016 | $2,252 | -- |
| 2015 | $2,252 | -- |
| 2014 | $2,252 +2.1% | -- |
| 2013 | $2,206 -3.7% | -- |
| 2012 | $2,290 +21.5% | -- |
| 2011 | $1,884 +0.2% | -- |
| 2010 | $1,880 -10.8% | -- |
| 2009 | $2,108 +3.6% | -- |
| 2008 | $2,034 +5.2% | -- |
| 2007 | $1,934 +11.5% | -- |
| 2006 | $1,734 -0.8% | -- |
| 2005 | $1,748 +10.1% | -- |
| 2003 | $1,587 +22.2% | -- |
| 2002 | $1,299 -26.7% | -- |
| 2001 | $1,771 +0.8% | -- |
| 2000 | $1,757 | -- |
Find assessor info on the county website
Monthly payment
Est. payment
Payment breakdown
Explore the cost of this home by adjusting the details. Changes won't be saved.Climate risks
Neighborhood: 55320
Similar homes
- $424,9004 bd2 ba2.2k sqft6992 43rd Ave SE, Saint Cloud, MN 56304For Sale
 MLS ID #7133941, Paul J. Jackson, Hewitt Jackson Real Estate. NorthstarMLS as distributed by MLS GRID
 - $549,9004 bd2 ba2k sqft5125 134th St NW, Clearwater, MN 55320For Sale
 MLS ID #7129885, Josh A Pomerleau, JPW Realty. NorthstarMLS as distributed by MLS GRID
 - $449,0004 bd3 ba2.8k sqft9205 220th St, Saint Cloud, MN 56301For Sale
 MLS ID #7111205, John Chiantera, Edina Realty, Inc. NorthstarMLS as distributed by MLS GRID
 - $459,0004 bd4 ba2.7k sqft13584 Joseph Ave, Becker, MN 55308For Sale
 MLS ID #7108228, Moe Mossa, Savvy Avenue, LLC. NorthstarMLS as distributed by MLS GRID
 - $459,9004 bd4 ba2.8k sqft11160 Olympia Ave, Becker, MN 55308For SaleMLS ID #7143753, Michael Morehead, Realty ONE Group Choice. NorthstarMLS as distributed by MLS GRID
- $485,0005 bd4 ba3.6k sqft8095 Hunter Lake Dr, Clear Lake, MN 55319For SaleMLS ID #7064121, Bryan C McWhite, RE/MAX Results. NorthstarMLS as distributed by MLS GRID
- $459,9004 bd3 ba2.5k sqft23063 Turquoise St, Saint Cloud, MN 56301For SaleMLS ID #7102214, Todd J. Swanson, Premier Real Estate Services. NorthstarMLS as distributed by MLS GRID
- $525,0004 bd3 ba2.5k sqft9711 Ireland Ave NW, Annandale, MN 55302For SaleMLS ID #7109952, DaCota Weinzetl, Realty Group, LLC. NorthstarMLS as distributed by MLS GRID
- $464,9003 bd2 ba2.1k sqft18187 93rd St SE, Becker, MN 55308For SaleMLS ID #7112074, Tony Corner, Keller Williams Integrity NW. NorthstarMLS as distributed by MLS GRID
- $429,9003 bd3 ba2.5k sqft760 Shady Ln, Big Lake, MN 55309For SaleMLS ID #7130133, Mary Carter, Edina Realty, Inc.. NorthstarMLS as distributed by MLS GRID
- $439,9003 bd3 ba3.4k sqft1400 25th St SE, Saint Cloud, MN 56304For SaleMLS ID #7117954, Jeremy J Danielson, RE/MAX Results. NorthstarMLS as distributed by MLS GRID
- $499,0004 bd3 ba3k sqft21946 Oak Heights Cir, Cold Spring, MN 56320For SaleMLS ID #7122223, Paul Eisenschenk, Dane Arthur Real Estate Agency. NorthstarMLS as distributed by MLS GRID
- $384,9004 bd3 ba2.3k sqft2236 232nd St, Saint Cloud, MN 56301For SaleMLS ID #7127408, Samuel Lieser, Purpose Driven Realty, LLC. NorthstarMLS as distributed by MLS GRID
- $499,9004 bd3 ba2.9k sqft2502 Island View Dr, Saint Cloud, MN 56301For SaleMLS ID #7134513, Douglas A. Seanger, Premier Real Estate Services. NorthstarMLS as distributed by MLS GRID
- $435,0005 bd3 ba2.5k sqft1256 Osauka Rd NE, Sauk Rapids, MN 56379For SaleMLS ID #7089432, Kelly Schepers, Premier Real Estate Services. NorthstarMLS as distributed by MLS GRID
- $400,0005 bd2 ba2.4k sqft19279 181st Ave NW, Big Lake, MN 55309For SaleMLS ID #7142610, Micah R Digatono, Generations Real Estate. NorthstarMLS as distributed by MLS GRID
- $649,9004 bd3 ba2.5k sqft10205 Aetna Ave NE, Monticello, MN 55362For SaleMLS ID #7143780, Stickney Real Estate – Jacob Stickney, Coldwell Banker Realty. NorthstarMLS as distributed by MLS GRID
- $375,0005 bd3 ba2.9k sqft2541 14 1/2 Ave SE, Saint Cloud, MN 56304For SaleMLS ID #7136742, Anna Norquist, Keller Williams Integrity NW. NorthstarMLS as distributed by MLS GRID
- $465,0005 bd3 ba2.5k sqft1910 Buffalo Ridge Dr, Buffalo, MN 55313For SaleMLS ID #7143761, J Tyler Reiss, North Star Pro Realty LLC. NorthstarMLS as distributed by MLS GRID
- $440,0003 bd3 ba3k sqft1167 3rd St S, Sartell, MN 56377For SaleMLS ID #7101562, Ashley Trulson, Keller Williams Classic Rlty NW. NorthstarMLS as distributed by MLS GRID
