This newly constructed home showcases soaring ceilings and an open-concept floor plan enhanced by designer lighting throughout. Positioned on one of the community’s most desirable lots, this two-story corner home sits in a quiet corner, backing to expansive green space and offering exceptional privacy along with views of Downtown Denver.
The main living area is anchored by a cozy fireplace, creating a warm and inviting atmosphere ideal for both everyday living and entertaining. Large windows frame the surrounding open space, bringing in natural light and emphasizing the home’s connection to its serene setting.
Upstairs, the home features a well-designed layout including a private guest suite with its own bath, along with two additional bedrooms connected by a shared full bathroom—perfect for family or guests.
The outdoor living experience is equally impressive. Enjoy a covered deck with a built-in gas line for grilling, overlooking beautiful open space—ideal for entertaining or unwinding. The fully landscaped yard has been thoughtfully completed with a new fence, sprinkler system, and modern pavers for low-maintenance living, along with a hot tub to relax and take in the peaceful surroundings.
The expansive basement offers endless potential, ready to be customized into a family room, entertainment space, or additional living area to suit your needs.
With one of the highest lot premiums in the community, unmatched privacy, and move-in ready convenience, this home offers a rare opportunity to enjoy both luxury and lifestyle from day one.
Coming soon 08/19
$799,000
7128 E 116 TH Circle, Thornton, CO 80233
4beds
3,824sqft
Single Family Residence
Built in 2022
8,196 Square Feet Lot
$791,600 Zestimate®
$209/sqft
$107/mo HOA
What's special
- 2 days |
- 55 |
- 3 |
Zillow last checked:
Listing updated:
Listed by:
Thu Le 303-350-8142 kim@dnvrrealty.com,
DNVR Realty & Financing LLC
Source: REcolorado as distributed by MLS GRID,MLS#: 4343964
Facts & features
Interior
Bedrooms & bathrooms
- Bedrooms: 4
- Bathrooms: 4
- Full bathrooms: 3
- 1/2 bathrooms: 1
- Main level bathrooms: 2
- Main level bedrooms: 1
Bedroom
- Description: Spacious, Walk In Closet, Carpet
- Features: Primary Suite
- Level: Upper
Bedroom
- Description: Carpet
- Level: Upper
Bedroom
- Description: Carpet
- Level: Upper
Bedroom
- Description: Carpet
- Level: Main
Bathroom
- Description: Dual Sink
- Features: Primary Suite
- Level: Main
Bathroom
- Description: Tile, Dual Sinks, Walk In Shower
- Level: Upper
Bathroom
- Description: Tile
- Level: Main
Bathroom
- Level: Upper
Dining room
- Description: Open Concept
- Level: Main
Kitchen
- Description: Ss Appliances, Huge Center Island, Tile Backsplash, Breakfast Bar, Quartz Counters, Huge Walk In Pantry, Pendant Lighting
- Level: Main
Laundry
- Description: Shelves, Tile, Washer And Dryer Included
- Level: Main
Living room
- Description: Open Concept, Fireplace, Access Deck
- Level: Main
Office
- Description: Study Office Or Playroom
- Level: Main
Heating
- Forced Air
Cooling
- Central Air
Appliances
- Included: Dishwasher, Dryer, Gas Water Heater, Microwave, Oven, Refrigerator, Washer
- Laundry: In Unit
Features
- Built-in Features, Ceiling Fan(s), Corian Counters, Eat-in Kitchen, Entrance Foyer, High Ceilings, High Speed Internet, Kitchen Island, Open Floorplan, Pantry, Primary Suite, Quartz Counters, Walk-In Closet(s)
- Flooring: Carpet, Concrete, Tile, Wood
- Windows: Double Pane Windows
- Basement: Daylight,Full,Unfinished,Walk-Out Access
- Number of fireplaces: 1
- Fireplace features: Living Room
Interior area
- Total structure area: 3,824
- Total interior livable area: 3,824 sqft
- Finished area above ground: 2,704
- Finished area below ground: 0
Property
Parking
- Total spaces: 2
- Parking features: Concrete, Dry Walled, Insulated Garage, Oversized
- Attached garage spaces: 2
Features
- Levels: Two
- Stories: 2
- Patio & porch: Covered, Deck, Front Porch
- Exterior features: Gas Grill, Gas Valve, Lighting, Private Yard, Rain Gutters
- Has view: Yes
- View description: City
Lot
- Size: 8,196 Square Feet
- Features: Corner Lot, Cul-De-Sac, Landscaped, Open Space
- Residential vegetation: Grassed
Details
- Parcel number: R0183580
- Special conditions: Standard
Construction
Type & style
- Home type: SingleFamily
- Architectural style: Contemporary
- Property subtype: Single Family Residence
Materials
- Frame, Stone, Wood Siding
- Foundation: Slab
- Roof: Composition
Condition
- Year built: 2022
Details
- Builder name: Century Communities
Utilities & green energy
- Electric: 220 Volts in Garage
- Sewer: Public Sewer
- Water: Public
- Utilities for property: Cable Available, Natural Gas Available, Phone Available
Community & HOA
Community
- Security: Carbon Monoxide Detector(s), Smoke Detector(s)
- Subdivision: Mayfield Sub
HOA
- Has HOA: Yes
- Amenities included: Park, Playground
- Services included: Maintenance Grounds, Snow Removal, Trash
- HOA fee: $1,278 annually
- HOA name: Mayfield Metropolitan District
- HOA phone: 720-541-7725
Location
- Region: Thornton
Financial & listing details
- Price per square foot: $209/sqft
- Tax assessed value: $667,000
- Annual tax amount: $2,398
- Date on market: 8/19/2026
- Listing terms: 1031 Exchange,Cash,Conventional,FHA,Jumbo,VA Loan
- Exclusions: Seller's Personal Property And Staging Items
- Ownership: Individual
- Electric utility on property: Yes
- Road surface type: Paved
Estimated market value
$791,600
$752,000 - $831,000
$3,502/mo
Price history
| Date | Event | Price |
|---|---|---|
| 11/28/2023 | Listing removed | -- |
Source: REcolorado as distributed by MLS GRID #4344279 Report a problem | ||
| 10/26/2023 | Listed for rent | $4,500+7.1%$1/sqft |
Source: REcolorado as distributed by MLS GRID #4344279 Report a problem | ||
| 7/19/2023 | Listing removed | -- |
Source: REcolorado as distributed by MLS GRID #4984289 Report a problem | ||
| 5/16/2023 | Listed for rent | $4,200-23.6%$1/sqft |
Source: REcolorado as distributed by MLS GRID #4984289 Report a problem | ||
| 3/27/2023 | Listing removed | -- |
Source:  IRES as distributed by MLS GRID #980933 Report a problem IRES as distributed by MLS GRID #980933 Report a problem | ||
| 3/17/2023 | Price change | $820,000-2.4%$214/sqft |
Source: IRES as distributed by MLS GRID #980933 Report a problem | ||
| 3/5/2023 | Price change | $840,000-1.2%$220/sqft |
Source: IRES as distributed by MLS GRID #980933 Report a problem | ||
| 1/21/2023 | Listed for sale | $850,000+6.6%$222/sqft |
Source: IRES as distributed by MLS GRID #980933 Report a problem | ||
| 12/3/2022 | Listing removed | -- |
Source: Zillow Rental Manager Report a problem | ||
| 11/2/2022 | Listed for rent | $5,500$1/sqft |
Source: Zillow Rental Manager Report a problem | ||
| 8/24/2022 | Listing removed | -- |
Source: Zillow Rental Manager Report a problem | ||
| 8/10/2022 | Listed for rent | $5,500$1/sqft |
Source: Zillow Rental Manager Report a problem | ||
| 4/29/2022 | Sold | $797,123-0.5%$208/sqft |
Source: Public Record Report a problem | ||
| 1/28/2022 | Listed for sale | $801,273$210/sqft |
Source:  Century Communities Report a problem Century Communities Report a problem | ||
Public tax history
| Year | Property taxes | Tax assessment |
|---|---|---|
| 2025 | $8,144 +2.8% | $41,690 -14.4% |
| 2024 | $7,923 +230.4% | $48,710 |
| 2023 | $2,398 +8.4% | $48,710 +284.5% |
| 2022 | $2,213 | $12,670 +9.8% |
| 2021 | -- | $11,540 +32.9% |
| 2020 | $1,766 | $8,680 |
| 2019 | $1,766 +32.6% | $8,680 +34.8% |
| 2018 | $1,331 | $6,440 +64300% |
| 2017 | $1,331 | $10 -75% |
| 2016 | -- | $40 |
| 2015 | $6 | $40 |
Find assessor info on the county website
Monthly payment
Est. payment
Payment breakdown
Explore the cost of this home by adjusting the details. Changes won't be saved.Climate risks
Neighborhood: 80233
Nearby schools
GreatSchools rating
- 6/10Glacier Peak Elementary SchoolGrades: K-5Distance: 0.7 mi
- 3/10Shadow Ridge Middle SchoolGrades: 6-8Distance: 1.3 mi
- 2/10Thornton High SchoolGrades: 9-12Distance: 5.1 mi
Schools provided by the listing agent
- Elementary: Glacier Peak
- Middle: Shadow Ridge
- High: Thornton
- District: Adams 12 5 Star Schl
Source: REcolorado as distributed by MLS GRID. This data may not be complete. We recommend contacting the local school district to confirm school assignments for this home.
- $776,7005 bd4 ba3.2k sqft7135 E 116th Cir, Thornton, CO 80233Off Market
- $684,9004 bd3 ba2.5k sqft7131 E 116th Cir, Thornton, CO 80233Off Market
- $724,8005 bd4 ba3.2k sqft7125 E 116th Cir, Thornton, CO 80233Off Market
- $630,0004 bd3 ba2.5k sqft7121 E 116th Cir, Thornton, CO 80233Off Market
- $664,4004 bd2 ba3.6k sqft7144 E 116th Cir, Thornton, CO 80233Off Market
- $738,5004 bd2 ba3.6k sqft7122 E 116th Cir, Thornton, CO 80233Off Market
- $652,0004 bd3 ba3.2k sqft7160 E 116th Cir, Thornton, CO 80233Sold
- $732,2005 bd4 ba3.2k sqft7152 E 116th Cir, Thornton, CO 80233Off Market
A local agent can set up tours, give advice and negotiate with sellers.
Similar homes
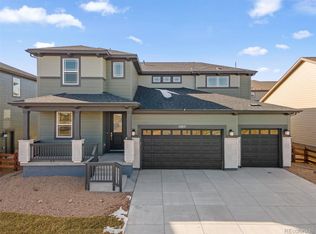
- $799,9905 bd3 ba3.6k sqft15277 Poplar Street, Thornton, CO 80602New Construction
 REcolorado as distributed by MLS GRID
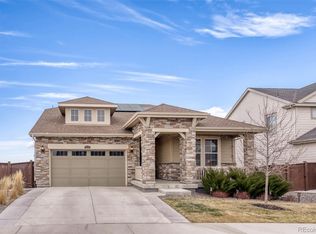
 - $819,9005 bd3 ba3.9k sqft5255 E 148th Place, Thornton, CO 80602For Sale
 MLS ID #3640851, Claudia Rodriguez Lopez, Resident Realty North Metro LLC. REcolorado as distributed by MLS GRID
 - $740,0004 bd4 ba3.6k sqft14816 Grape Street, Thornton, CO 80602For Sale
 MLS ID #9929335, Pamela Digiosio, Century 21 Moore Real Estate. REcolorado as distributed by MLS GRID
 - $674,7463 bd4 ba3.6k sqft6883 E 132nd Place, Thornton, CO 80602For Sale
 MLS ID #6699252, Patty Krueger, MB Living It Up!. REcolorado as distributed by MLS GRID
 - $--4 bd4 ba3.1k sqft9196 Rifle St, Commerce City, CO 80022AuctionServiceLink Auction
- $825,0006 bd6 ba5.5k sqft16166 E 109th Place, Commerce City, CO 80022For SaleMLS ID #9398898, Tatyana Sturm, EXIT Realty DTC, Cherry Creek, Pikes Peak.. REcolorado as distributed by MLS GRID
- $741,0005 bd3 ba4.5k sqft9716 Uravan Street, Commerce City, CO 80022For SaleMLS ID #3154540, Cinthia Martinez, Berkshire Hathaway HomeServices Colorado Real Estate, LLC - Brighton. REcolorado as distributed by MLS GRID
- $771,8655 bd3 ba3.3k sqft31501 E 161st Court, Hudson, CO 80642SoldMLS ID #9857744, Dustin Griffith, RE/MAX Professionals. REcolorado as distributed by MLS GRID
- $799,9005 bd4 ba4.6k sqft3365 Snowy Owl Lane, Brighton, CO 80601For SaleMLS ID #5041029, Okie Arnot, Keller Williams DTC. REcolorado as distributed by MLS GRID
- $637,9005 bd3 ba2.6k sqft7427 E 159th Pl, Thornton, CO 80602Off Market
- $875,0004 bd3 ba4.3k sqft17880 W 95th Place, Arvada, CO 80007For SaleMLS ID #3082776, Brooke Larson, Real Broker, LLC DBA Real. REcolorado as distributed by MLS GRID
- $579,0005 bd3 ba3.3k sqft10770 Worchester Way, Commerce City, CO 80022For SaleMLS ID #7748994, John Baldree, Realty One Group Premier Colorado. REcolorado as distributed by MLS GRID
- $599,9003 bd3 ba3.5k sqft2645 E 159th Way, Thornton, CO 80602For SaleMLS ID #6192414, Kollin Skattum, Real Broker, LLC DBA Real. REcolorado as distributed by MLS GRID
- $699,9994 bd4 ba4.1k sqft3845 Eaton Park Street, Aurora, CO 80019For SaleMLS ID #7484103, John Tanguma, Your Castle Real Estate Inc. REcolorado as distributed by MLS GRID
- $680,0005 bd5 ba4.4k sqft9819 Truckee Street, Commerce City, CO 80022For SaleMLS ID #3964136, Kate Gutierrez, Remax inMotion. REcolorado as distributed by MLS GRID
- $580,0003 bd3 ba3k sqft10203 Ursula Court, Commerce City, CO 80022For SaleMLS ID #5652299, Manijeh Saeidi, Brokers Guild Real Estate. REcolorado as distributed by MLS GRID
- $899,0004 bd4 ba3.8k sqft19056 W 94th Avenue, Arvada, CO 80007For SaleMLS ID #6688748, Amanda DiVito Parle, Real Broker, LLC DBA Real. REcolorado as distributed by MLS GRID
- $740,0004 bd3 ba3.6k sqft8645 Torrey Street, Arvada, CO 80007For SaleMLS ID #4529875, Robert Passafiume, Waypoint Realty. REcolorado as distributed by MLS GRID
- $789,0006 bd5 ba5.2k sqft6520 Empire Avenue, Frederick, CO 80516For SaleMLS ID #7383118, Lorenzo Martinez, Redfin Corporation. REcolorado as distributed by MLS GRID
- $850,0004 bd3 ba2.9k sqft11070 W 72nd Place, Arvada, CO 80005For SaleMLS ID #6314187, Kate Perry, LIV Sotheby's International Realty. REcolorado as distributed by MLS GRID
