Skip main navigation
Pending
  • Price cut: $75K (6/18)
    $750,000

    1876 Columbia Rd, Chester, SC 29706

    5beds
    5,477sqft
    : 
    Loading
    Get pre-qualified
    Single Family Residence
    Built in 2006
    45 Acres Lot
    $1,115,600 Zestimate®
    $137/sqft
    $-- HOA

    What's special

    Spacious farmhouseExpansive updated deckOversized islandTrue hardwood flooringThree outbuildingsGenerous bedroomsGenerous dining space
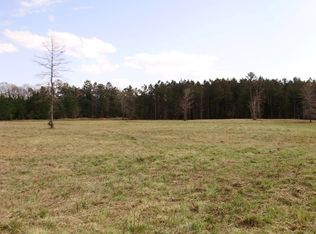
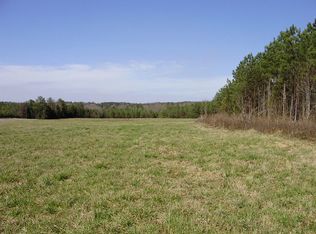
    *Exceptional Value! Recent Price Improvement Due to Seller Motivation.* Rare opportunity to own approximately 45 acres, and can be subdivided! Acreage like this is becoming increasingly difficult to find. The spacious farmhouse offers over 5,400 square feet with multiple living areas, generous bedrooms, and true hardwood flooring. While some cosmetic updates may be desired, the value of this property lies not only in the home, but in the incredible 45 acres that surround it. Whether you're looking for a private estate, family compound, mini farm, recreational retreat, or investment opportunity, this property offers endless possibilities. Home was custom built and original owners. Hardwood flooring throughout most of the main and upper levels, spacious living areas, and a large kitchen designed for entertaining with an oversized island, gas cooktop, ample cabinetry, and generous dining space, formal dining room and living room are both conveniently located off the kitchen. Main floor has two primary bedrooms with new LVP flooring, offering flexibility for multi-generational living or guest accommodations. Head upstairs to a large open loft, three additional bedrooms, office, and two full bathrooms. The third floor offers a large bonus room perfect for a media room, playroom, gym, or additional flex space. The property includes, an expansive updated deck, fenced area perfect for pets, and three outbuildings, one featuring a lean-to—ideal for equipment storage or future agricultural use. Enjoy peaceful country living while remaining conveniently located to Lancaster, Rock Hill, and Charlotte. Properties offering this combination of acreage, privacy, square footage, and endless possibilities are becoming increasingly difficult to find. Seller is highly motivated and has aggressively repositioned the property for a quick sale. Disclaimer: CMLS has not reviewed and, therefore, does not endorse vendors who may appear in listings.
    94 days
    |
    1,161
    |
    97
    |

    Zillow last checked:

    Listing updated:

    Listed by:

    Amanda Siemietkowski,

    F & E Realty LLC

    Source: Consolidated MLS,MLS#: 631496MLS Logo

      Facts & features

      Interior

      Bedrooms & bathrooms
      • Bedrooms: 5
      • Bathrooms: 5
      • Full bathrooms: 4
      • 1/2 bathrooms: 1
      • Partial bathrooms: 1
      • Main level bathrooms: 3
      Rooms
      • Room types: Bonus Room, Office, Loft
      Primary bedroom
      • Features: Double Vanity, Tub-Garden, Bath-Private, Separate Shower, Walk-In Closet(s), Tray Ceiling(s), Closet-Private
      • Level: Main
      Bedroom 2
      • Features: Double Vanity, Bath-Private, Separate Shower, Walk-In Closet(s), Tray Ceiling(s), Tub-Garden, Closet-Private
      • Level: Main
      Bedroom 3
      • Features: Ceiling Fan(s), Closet-Private
      • Level: Second
      Bedroom 4
      • Features: Ceiling Fan(s), Closet-Private
      • Level: Second
      Bedroom 5
      • Features: Ceiling Fan(s), Closet-Private
      • Level: Second
      Dining room
      • Features: Molding
      • Level: Main
      Kitchen
      • Features: Eat-in Kitchen, Kitchen Island, Granite Counters, Backsplash-Tiled, Cabinets-Painted
      • Level: Main
      Living room
      • Features: Fireplace, Molding
      • Level: Main
      Heating
      • Central, Electric
      Cooling
      • Central Air
      Appliances
      • Included: Counter Cooktop, Gas Range, Dishwasher, Refrigerator, Microwave Countertop, Electric Water Heater
      • Laundry: Electric, Utility Room, Main Level
      Features
      • Flooring: Engineered Hardwood, Tile, Carpet
      • Basement: Crawl Space
      • Number of fireplaces: 1
      Interior area
      • Total structure area: 5,477
      • Total interior livable area: 5,477 sqft

      Property

      Parking
      • Parking features: No Garage
      Features
      • Stories: 3
      • Fencing: Rear Only-Chain Link
      Lot
      • Size: 45 Acres
      Details
      • Parcel number: 0820000070000

      Construction

      Type & style
      • Home type: SingleFamily
      • Architectural style: Traditional
      • Property subtype: Single Family Residence
      Materials
      • Vinyl
      Condition
      • New construction: No
      • Year built: 2006

      Utilities & green energy

      • Sewer: Septic Tank
      • Water: Well
      • Utilities for property: Cable Available

      Community & HOA

      Community
      • Subdivision: NONE
      HOA
      • Has HOA: No
      Location
      • Region: Chester

      Financial & listing details

      • Price per square foot: $137/sqft
      • Tax assessed value: $492,100
      • Annual tax amount: $2,864
      • Date on market: 4/10/2026
      • Listing agreement: Exclusive Right To Sell
      • Road surface type: Dirt, Gravel

        Estimated market value

        $1,115,600

        $937,000 - $1.33M

        $4,502/mo

        Price history

        DateEventPrice
        6/25/2026Pending sale$750,000$137/sqft
        Source: Consolidated MLS #631496 Report a problem
        6/18/2026Price change$750,000-9.1%$137/sqft
        Source: Canopy MLS as distributed by MLS GRID #4364230 Report a problem
        5/18/2026Price change$825,000-5.7%$151/sqft
        Source: Canopy MLS as distributed by MLS GRID #4364230 Report a problem
        4/10/2026Listed for sale$875,000$160/sqft
        Source: Canopy MLS as distributed by MLS GRID #4364230 Report a problem

        Public tax history

        YearProperty taxesTax assessment
        2024$2,864 -0.3%$16,020
        2023$2,873 0%$16,020
        2022$2,874 +9%$16,020
        2021$2,636 $16,020 +24.8%
        2020-- $12,840
        2019-- $12,840
        2018-- $12,840 +5.2%
        2017-- $12,210 -4.9%
        2015-- $12,840 +6.6%
        2010-- $12,050
        Find assessor info on the county website

        Monthly payment

        Est. payment

        Payment breakdown

        Explore the cost of this home by adjusting the details. Changes won't be saved.
        All calculations are estimates and provided by Zillow, Inc. for informational purposes only. Actual amounts may vary.
        HOA fees may include property taxes on listings classified as Co-Ops. Contact the listing agent and/or owner for fee details.
        Mortgage interest rates are dependent on a number of factors, including credit score, down payment, and repayment length. Interest rate data provided by Zillow Group Marketplace, Inc. as of 1/1/1970 from various mortgage lenders with which we have lead or other similar arrangements; the Estimated Payment is an average of those rates.
        See how much you could borrow to make a competitive offer.

        Climate risks

        Neighborhood: 29706

        Getting around

        0 / 100
        Car-Dependent
        17 / 100
        Somewhat Bikeable

        Nearby schools

        GreatSchools rating
        Schools provided by the listing agent
        • Elementary: Chester
        • Middle: Chester
        • High: Chester
        • District: Chester County

        Source: Consolidated MLS. This data may not be complete. We recommend contacting the local school district to confirm school assignments for this home.

        A local agent can set up tours, give advice and negotiate with sellers.

        Browse local experts

        Similar homes