Private 13-acre luxury estate only minutes from Chattanooga featuring a resort-style saltwater pool, pool house, outdoor kitchen, sport court, two barns, fenced pasture and over 5,500 square feet of custom craftsmanship. More than a home, this is an estate designed for gathering generations together. Summer afternoons around the pool, holiday dinners under the covered outdoor kitchen and living area, evenings around the fire, and wide-open spaces where children can explore--this is a property where memories are made. Designer details elevate every room from the beautiful flooring to the custom builtins and molding to the high end appliances. Even the ceilings are the work of a craftsman. Inside is very spacious yet still cozy and comfortable for family life. Outside you can enjoy the awesome outdoor kitchen with another stone fireplace, a beautiful salt pool and pool house complete with bathroom, the sport court, two barns (one with covered RV parking), a chicken coop, fencing for the animal pastures, a huge garden, a neat tree house, and gorgeous views in all directions! The acreage is perfectly used to give you the polish and serenity of home while enjoying farm life and nature galore! You just have to come see this exceptional house to believe all that it has to offer. You will not be disappointed! Owner is agent.
For sale
Price cut: $75.1K (8/6)
$1,499,900
1876 Glass Mill Rd, Chickamauga, GA 30707
5beds
5,500sqft
Single Family Residence
Built in 2007
13.1 Acres Lot
$1,426,800 Zestimate®
$273/sqft
$-- HOA
What's special
Pool houseFenced pastureTwo barnsChicken coopHuge gardenSport courtCovered rv parking
- 125 days
- 1,109
- 74
Zillow last checked:
Listing updated:
Listed by:
Heather Cook 404-538-0386,
Keller Williams Realty
Source: Greater Chattanooga Realtors,MLS#: 1536496
Facts & features
Interior
Bedrooms & bathrooms
- Bedrooms: 5
- Bathrooms: 5
- Full bathrooms: 4
- 1/2 bathrooms: 1
Primary bedroom
- Level: First
Bedroom
- Level: Second
Bedroom
- Level: Second
Bedroom
- Level: Second
Bathroom
- Description: Full Bathroom
- Level: First
Bathroom
- Description: Full Bathroom
- Level: Second
Bathroom
- Description: Full Bathroom
- Level: Second
Bathroom
- Description: Full Bathroom
- Level: Second
Bathroom
- Description: Bathroom Half
- Level: First
Bonus room
- Description: Game room
- Level: First
Bonus room
- Description: Finished
- Level: Second
Dining room
- Description: With room for a large table
- Level: First
Great room
- Level: Second
Laundry
- Level: Second
Laundry
- Level: First
Other
- Description: Foyer: Level: First
Heating
- Central, Electric, Propane
Cooling
- Central Air, Electric, Multi Units
Appliances
- Included: Built-In Gas Range, Built-In Electric Oven, Cooktop, Convection Oven, Dryer, Double Oven, Dishwasher, Exhaust Fan, Electric Range, Gas Cooktop, Gas Water Heater, Microwave, Oven, Refrigerator, Range Hood, Self Cleaning Oven, Stainless Steel Appliance(s), Tankless Water Heater, Vented Exhaust Fan, Washer, Water Heater, Wall Oven
- Laundry: Laundry Closet, Electric Dryer Hookup, Gas Dryer Hookup, Laundry Room, Washer Hookup
Features
- Breakfast Bar, Built-in Features, Bookcases, Ceiling Fan(s), Chandelier, Crown Molding, Coffered Ceiling(s), Double Vanity, Entrance Foyer, Eat-in Kitchen, Granite Counters, High Ceilings, His and Hers Closets, Kitchen Island, Pantry, Primary Downstairs, Soaking Tub, Storage, Tray Ceiling(s), Walk-In Closet(s), Double Shower, Separate Shower, Tub/shower Combo, En Suite, Breakfast Room, Separate Dining Room, Split Bedrooms, Whirlpool Tub
- Flooring: Carpet, Hardwood, Tile
- Windows: Vinyl Frames
- Basement: Crawl Space
- Number of fireplaces: 3
- Fireplace features: Bedroom, Gas Log, Great Room, Outside, Wood Burning
Interior area
- Total structure area: 5,500
- Total interior livable area: 5,500 sqft
- Finished area above ground: 5,500
Property
Parking
- Total spaces: 3
- Parking features: Asphalt, Concrete, Driveway, Garage Door Opener, Garage Faces Rear, Kitchen Level, Workshop in Garage
- Attached garage spaces: 3
Features
- Levels: Two
- Stories: 2
- Patio & porch: Covered, Deck, Front Porch, Patio, Porch, Rear Porch, Screened, Porch - Screened, Porch - Covered
- Exterior features: Built-in Barbecue, Basketball Court, Barbecue, Covered Courtyard, Garden, Gas Grill, Kennel, Lighting, Outdoor Grill, Outdoor Kitchen, Private Entrance, Private Yard, Rain Gutters, Storage, Tennis Court(s)
- Has private pool: Yes
- Pool features: Cabana, Diving Board, In Ground, Outdoor Pool, Other, Private, Salt Water
- Fencing: Fenced
- Has view: Yes
- View description: Mountain(s), Panoramic, Trees/Woods
Lot
- Size: 13.1 Acres
- Features: Agricultural, Back Yard, Corners Marked, Farm, Front Yard, Garden, Level, Pasture, Views, Wooded, Rural
Details
- Additional structures: Barn(s), Gazebo, Kennel/Dog Run, Outbuilding, Pool House, Stable(s), Tennis Court(s)
- Parcel number: 0186 014
- Special conditions: Agent Owned
- Other equipment: Fuel Tank(s)
Construction
Type & style
- Home type: SingleFamily
- Architectural style: Cape Cod
- Property subtype: Single Family Residence
Materials
- HardiPlank Type, Stone
- Foundation: Block
- Roof: Asphalt,Shingle
Condition
- New construction: No
- Year built: 2007
Utilities & green energy
- Sewer: Septic Tank
- Water: Public
- Utilities for property: Cable Available, Electricity Available, Phone Available, Underground Utilities
Community & HOA
Community
- Security: Smoke Detector(s), Security System Owned
- Subdivision: None
HOA
- Has HOA: No
Location
- Region: Chickamauga
Financial & listing details
- Price per square foot: $273/sqft
- Tax assessed value: $1,025,364
- Annual tax amount: $7,401
- Date on market: 6/16/2026
- Listing terms: Cash,Conventional,FHA,Owner May Carry,USDA Loan,VA Loan
- Road surface type: Asphalt
Estimated market value
$1,426,800
$1.36M - $1.50M
Not available
Price history
| Date | Event | Price |
|---|---|---|
| 8/6/2026 | Price change | $1,499,900-4.8%$273/sqft |
Source: Greater Chattanooga Realtors #1536496 Report a problem | ||
| 6/16/2026 | Listed for sale | $1,575,000+16.7%$286/sqft |
Source: Greater Chattanooga Realtors #1536496 Report a problem | ||
| 7/16/2024 | Sold | $1,350,000+145.5%$245/sqft |
Source: Greater Chattanooga Realtors #1395723 Report a problem | ||
| 6/17/2019 | Sold | $550,000-45%$100/sqft |
Source: Public Record Report a problem | ||
| 4/17/2019 | Price change | $1,000,025+0%$182/sqft |
Source: Southeastern Land Group #8565061 Report a problem | ||
| 2/25/2019 | Listed for sale | $999,999$182/sqft |
Source: Crye-Leike, REALTORS #1269632 Report a problem | ||
| 2/5/2019 | Pending sale | $999,999$182/sqft |
Source: Crye-Leike, REALTORS #1269632 Report a problem | ||
| 12/21/2018 | Price change | $999,999-4.8%$182/sqft |
Source: Crye-Leike, REALTORS #1269632 Report a problem | ||
| 12/14/2018 | Listed for sale | $1,050,000$191/sqft |
Source: Crye-Leike, REALTORS #1269632 Report a problem | ||
Public tax history
| Year | Property taxes | Tax assessment |
|---|---|---|
| 2025 | $7,341 +11.8% | $410,146 +19.2% |
| 2024 | $6,566 +3.4% | $344,079 +6.8% |
| 2023 | $6,351 +5.9% | $322,142 +20.6% |
| 2022 | $5,998 +2.9% | $267,033 +12.6% |
| 2021 | $5,831 +16.2% | $237,078 +19.2% |
| 2020 | $5,019 +11.4% | $198,820 +8.8% |
| 2019 | $4,505 -9.8% | $182,759 |
| 2018 | $4,994 +3.3% | $182,759 |
| 2017 | $4,836 +1.8% | $182,759 |
| 2016 | $4,751 | $182,759 +9.8% |
| 2015 | -- | $166,386 +0.4% |
| 2014 | $4,197 | $165,763 |
| 2013 | $4,197 | $165,763 |
| 2012 | -- | -- |
| 2011 | -- | -- |
| 2010 | -- | -- |
| 2009 | -- | -- |
Find assessor info on the county website
Monthly payment
Est. payment
Payment breakdown
Explore the cost of this home by adjusting the details. Changes won't be saved.Climate risks
Neighborhood: 30707
Nearby schools
Schools provided by the listing agent
- Elementary: Cherokee Ridge Elementary
- Middle: Saddle Ridge Middle
- High: LaFayette High
Source: Greater Chattanooga Realtors. This data may not be complete. We recommend contacting the local school district to confirm school assignments for this home.
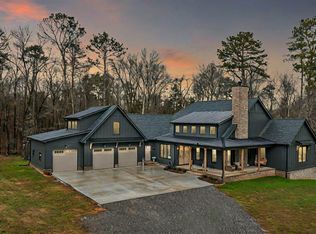
Similar homes
- $1,425,0005 bd4 ba4k sqft965 Lofton Ln, Chickamauga, GA 30707For Sale
 MLS ID #1540818, Drew Carey. Greater Chattanooga Realtors
 - $1,350,0005 bd6 ba4.8k sqft4619 S Highway 341, Chickamauga, GA 30707Active

 MLS ID #10805441, Lou Guoc, Momentum Realty. GAMLS
 - $865,0004 bd5 ba3.4k sqft43 Hidden Hills Dr, Chickamauga, GA 30707For Sale
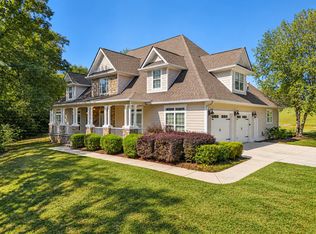 MLS ID #1544291, Wendy Merritt. Greater Chattanooga Realtors
 - $1,265,0004 bd2 ba3.2k sqft226 Lee Ave, Chickamauga, GA 30707For Sale
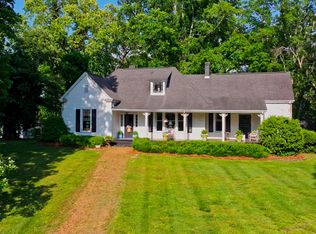 MLS ID #1535006, Amy Collett. Greater Chattanooga Realtors
