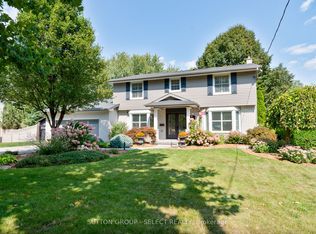
Tucked into one of North London's most established family neighbourhoods, Sunningdale, this is the kind of place where neighbours walk the dog in the evening, grandparents stroll to the park with little ones on a Tuesday afternoon, and everything you need feels close to home. Set on an exceptional 0.436 acre pie-shaped lot backing onto the mature trees and estate homes of exclusive Chantry Place, this property offers a rare sense of privacy and space in the heart of the city. With nearly 1,900 sq ft on the main floor plus a substantially finished lower level, this spacious bungalow was designed for comfortable everyday living. The main floor features 9-foot ceilings with crown moulding, oak hardwood flooring, large windows with California shutters, 3 bedrooms, 2 full bathrooms, and a beautifully updated kitchen, as well as main floor laundry. One of the home's most inviting spaces is the sunny breakfast area, surrounded by windows with peaceful backyard views and anchored by a cozy fireplace: equally perfect for morning coffee or a glass of wine while dinner is underway. Downstairs, you'll find expansive additional living space including a family room with gas fireplace, pool table area, spare bedroom, full bathroom, den, and plenty of storage flexibility for hobbies, guests, or multigenerational living. The backyard is a breathe of fresh air and feels as if you've escaped the hustle of the city and can simply relax and unwind. Thoughtfully updated over the years including the kitchen, bathrooms, appliances, and brand new carpet (2026), as well as practical updates like roof shingles, Furnace/AC (2020) this home offers the kind of peace of mind buyers are looking for. Located near Plane Tree Park, Masonville Public School, St. Catherine of Siena Catholic School, and Masonville Place less than a 20-minute walk away, this is a rare opportunity to enjoy quiet, one-floor living on an incredible lot without sacrificing convenience.
For sale
C$1,069,000
1876 Standfield Rd, London, ON N6G 5G1
4beds
3baths
Single Family Residence
Built in ----
0 Square Feet Lot
$-- Zestimate®
C$--/sqft
C$-- HOA
What's special
Oak hardwood flooringBeautifully updated kitchenMain floor laundryCozy fireplacePool table areaPlenty of storage flexibilityQuiet one-floor living
- 1 day |
- 7 |
- 0 |
Zillow last checked:
Listing updated:
Listed by:
SUTTON GROUP - SELECT REALTY
Source: TRREB,MLS®#: X13209532 Originating MLS®#: London and St. Thomas Association of REALTORS
Originating MLS®#: London and St. Thomas Association of REALTORSFacts & features
Interior
Bedrooms & bathrooms
- Bedrooms: 4
- Bathrooms: 3
Heating
- Forced Air, Gas
Cooling
- Central Air
Features
- Other
- Basement: Full,Finished
- Has fireplace: Yes
- Fireplace features: Natural Gas
Interior area
- Living area range: 1500-2000 null
Video & virtual tour
Property
Parking
- Total spaces: 4
- Parking features: Private Double
- Has garage: Yes
Features
- Patio & porch: Patio
- Exterior features: Landscaped, Privacy
- Pool features: None
- Has view: Yes
- View description: Trees/Woods
Lot
- Size: 0 Square Feet
- Features: Park, Public Transit, School, Fenced Yard
- Topography: Flat
Details
- Additional structures: Shed
- Parcel number: 080690216
Construction
Type & style
- Home type: SingleFamily
- Architectural style: Bungalow
- Property subtype: Single Family Residence
Materials
- Brick
- Foundation: Concrete
- Roof: Asphalt Shingle
Utilities & green energy
- Sewer: Sewer
Community & HOA
Location
- Region: London
Financial & listing details
- Annual tax amount: C$9,019
- Date on market: 5/28/2026
SUTTON GROUP - SELECT REALTY
SUTTON GROUP - SELECT REALTY
By pressing Contact Agent, you agree that the real estate professional identified above may call/text you about your search, which may involve use of automated means and pre-recorded/artificial voices. You don't need to consent as a condition of buying any property, goods, or services. Message/data rates may apply. You also agree to our Terms of Use. Zillow does not endorse any real estate professionals. We may share information about your recent and future site activity with your agent to help them understand what you're looking for in a home.
Price history
Price history is unavailable.
Public tax history
Tax history is unavailable.
Climate risks
Neighborhood: Sunningdale
Nearby schools
GreatSchools rating
No schools nearby
We couldn't find any schools near this home.


- Ontario
- Middlesex County
- London
- N6G 5G1
- Sunningdale
- 1876 Standfield Rd
Nearby cities
Nearby neighborhoods
Nearby zip codes
Other London Topics
