Skip main navigation
Sold for $769,900
  • $769,900

    18763 Neff Rd, Girard, IL 62640

    4beds
    3,362sqft
    Single Family Residence, Residential
    Built in 2017
    5.01 Acres Lot
    $773,700 Zestimate®
    $229/sqft
    $3,337 Estimated rent

    Home value

    $773,700

    Estimated sales range

    Not available

    $3,337/mo

    Zestimate® history
    Loading
    Loading...

    Owner options

    List your home for rent

    $3,337/mo

    Rent Zestimate®

    Find your next renter with Zillow Rental Manager. Plus, with online applications, you can quickly screen prospective tenants – for free.

    Learn more

    $3,337/mo

    Rent Zestimate®

    Refinance and save

    $5,216/mo

    Est. payment

    Refinancing to a lower rate could help reduce your monthly payments and save thousands over the life of the loan.

    See today's rates

    $5,216/mo

    Est. payment

    Explore your selling options

    Work with a Zillow partner agent

    Leverage their expertise and Zillow's premium Showcase listings to get your home seen by more buyers.

    Get started

    List with your own agent

    Get your home in front of millions of buyers by listing it on Zillow.

    Learn how to do it

    Sell it yourself

    Take full control of how buyers see your home on Zillow by listing For Sale by Owner (FSBO).

    List your home

    What's special

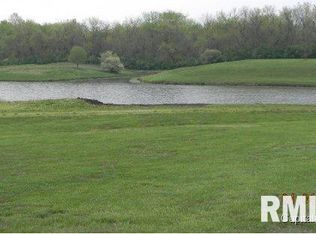
    One of a kind Moughan built ranch on 5 stunning acres! Built in 2017, this 4 bed, 3.5 bath home features a modern design with soaring 11' ceilings and an abundance of windows showcasing breathtaking views of the private backyard oasis. The open and airy layout is beautifully updated throughout and includes special features such as a full in law suite, built in ice maker, crown molding throughout the main level and Hunter Douglas powered window coverings. The basement features a full in law suite that includes a large bedroom with a full private bath, walk in closet, full kitchen and tons of living space. The family room has newly constructed media wall with 5 tv's and an electric fireplace-perfect for family or entertaining. Step outside into your own resort-style retreat with a covered porch featuring retractable screens, an inground heated saltwater pool with water slide, and peaceful pond views. The property includes 2 ponds (one private and one shared) offering incredible scenery. Car enthusiasts and hobbyists will love the 3 car attached garage plus an additional 3 car detached garage that is heated, cooled, incudes a half bath, as well as 2 service doors and 2 garage doors both with openers and screens. Truly a rare opportunity to own a luxurious, private retreat! Ask your agent for a list of updates/features! *Broker Owned*

    Zillow last checked:

    Listing updated:

    Listed by:

    Mindy Pusch Mobl:217-725-1547,

    The Real Estate Group, Inc.

    Bought with:

    Eric Pedigo, 475159677

    The Real Estate Group, Inc.

    Source: RMLS Alliance as distributed by MLS GRID,MLS#: CA1043243MLS LogoOriginating MLS: Capital Area Association of Realtors

    Facts & features

    Interior

    Bedrooms & bathrooms
    • Bedrooms: 4
    • Bathrooms: 4
    • Full bathrooms: 3
    • 1/2 bathrooms: 1
    Bedroom 1
    • Level: Main
    • Dimensions: 18ft 1in x 14ft 5in
    Bedroom 2
    • Level: Main
    • Dimensions: 15ft 3in x 12ft 4in
    Bedroom 3
    • Level: Main
    • Dimensions: 12ft 8in x 12ft 8in
    Bedroom 4
    • Level: Basement
    • Dimensions: 15ft 9in x 14ft 7in
    Other
    • Level: Main
    • Dimensions: 13ft 3in x 13ft 6in
    Other
    • Area: 1174
    Additional room
    • Description: Basement Kitchen
    • Level: Basement
    • Dimensions: 9ft 6in x 12ft 0in
    Family room
    • Level: Basement
    • Dimensions: 29ft 0in x 16ft 1in
    Kitchen
    • Level: Main
    • Dimensions: 15ft 4in x 13ft 6in
    Laundry
    • Level: Main
    • Dimensions: 9ft 4in x 11ft 2in
    Living room
    • Level: Main
    • Dimensions: 19ft 0in x 16ft 8in
    Main level
    • Area: 2188
    Recreation room
    • Level: Lower
    • Dimensions: 13ft 6in x 16ft 1in
    Heating
    • Forced Air, Geothermal
    Cooling
    • Central Air
    Appliances
    • Included: Dishwasher, Disposal, Microwave, Range, Refrigerator
    Features
    • Ceiling Fan(s)
    • Windows: Window Treatments
    • Basement: Egress Window(s),Full,Partially Finished
    • Number of fireplaces: 2
    • Fireplace features: Gas Log, Living Room
    Interior area
    • Total structure area: 2,188
    • Total interior livable area: 3,362 sqft

    Property

    Parking
    • Total spaces: 3
    • Parking features: Attached, Detached, Oversized, Parking Pad
    • Attached garage spaces: 3
    • Has uncovered spaces: Yes
    • Details: Number Of Garage Remotes: 2
    Features
    • Patio & porch: Patio, Screened
    • Pool features: In Ground
    • Spa features: Bath
    • Waterfront features: Pond/Lake
    Lot
    • Size: 5.01 Acres
    Details
    • Parcel number: 0700017006

    Construction

    Type & style
    • Home type: SingleFamily
    • Architectural style: Ranch
    • Property subtype: Single Family Residence, Residential
    Materials
    • Frame, Stone, Vinyl Siding
    • Foundation: Concrete Perimeter
    • Roof: Shingle
    Condition
    • New construction: No
    • Year built: 2017

    Utilities & green energy

    • Sewer: Septic Tank
    • Water: Public
    • Utilities for property: Cable Available

    Community & HOA

    Community
    • Security: Security System
    • Subdivision: None
    Location
    • Region: Girard

    Financial & listing details

    • Price per square foot: $229/sqft
    • Tax assessed value: $285,219
    • Annual tax amount: $6,000
    • Date on market: 4/24/2026
    • Cumulative days on market: 1 day
    • Road surface type: Paved

    Price history

    DateEventPrice
    7/1/2026Sold$769,900$229/sqft
    Source: RMLS Alliance as distributed by MLS GRID #CA1043243 Report a problem
    5/1/2026Pending sale$769,900$229/sqft
    Source: RMLS Alliance as distributed by MLS GRID #CA1043243 Report a problem
    4/30/2026Listed for sale$769,900+14.1%$229/sqft
    Source: RMLS Alliance as distributed by MLS GRID #CA1043243 Report a problem
    5/30/2025Sold$675,000+1250%$201/sqft
    Source: RMLS Alliance as distributed by MLS GRID #CA1036912 Report a problem
    9/8/2016Sold$50,000+78.6%$15/sqft
    Source: Public Record Report a problem
    10/12/2012Sold$28,000$8/sqft
    Source: Public Record Report a problem

    Public tax history

    YearProperty taxesTax assessment
    2024$5,848 +5.3%$95,073 +8%
    2023$5,555 +3.5%$88,031 +23%
    2022$5,367 -4.3%$71,598 +7%
    2021$5,610 +3.2%$66,914
    2020$5,437 +1.3%$66,914
    2019$5,368 $66,914
    2018$5,368 -0.5%$66,914 +5335.7%
    2017$5,393 +5946.3%$1,231 +9.4%
    2016$89 +11.9%$1,125 +9.4%
    2015$80 $1,028
    2014$80 +1359.7%$1,028 +7.9%
    2013$5 +27.6%$953 +1488.3%
    2010$4 $60
    2009-- $60
    Find assessor info on the county website

    Neighborhood: 62640

    Nearby schools

    GreatSchools rating
    Get pre-qualified for a loan
    At Zillow Home Loans, we can pre-qualify you in as little as 5 minutes with no impact to your credit score.

    An equal housing lender. NMLS #10287.