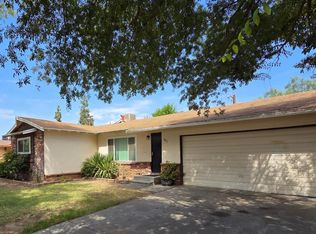
Charming FHA-Ready Home in the Heart of Fresno!Welcome to this delightful 2-bedroom, 1-bath residence offering nearly 800 square feet of bright and inviting living space. Seamlessly blending modern updates with functional design, this lovingly maintained home features a new composition shingle roof, brand-new dual pane windows, a beautifully remodeled modern bathroom, and new shaker white kitchen cabinetry topped with gorgeous quartz countertops. Beautiful luxury vinyl plank flooring flows throughout the home, adding both style and durability. The flexible floor plan is crafted for comfort and convenience, including a large indoor laundry room and an updated kitchen equipped with new appliances. Step outside to a spacious backyardperfect to start cultivating the garden of your dreams or hosting memorable outdoor gatherings. Additional highlights include RV parking, a chain link front fence, and a carport with convenient rear alley access. Perfectly situated with quick and easy access to Downtown Fresno, you'll be just minutes away from vibrant shops, eateries, and all the amenities this up-and-coming neighborhood has to offer. Don't miss your chance to own this warm and inviting home in one of Fresno's most desirable areas. This gem truly must be seen to be fully appreciated!
For sale
$279,000
3141 E Butler Ave, Fresno, CA 93702
2beds
1baths
793sqft
Residential, Single Family Residence
Built in 1926
7,200 Square Feet Lot
$273,200 Zestimate®
$352/sqft
$-- HOA
What's special
- 1 day |
- 40 |
- 7 |
Zillow last checked:
Listing updated:
Listed by:
Ann M. Lee DRE #01475485 559-999-4266,
HomeSmart PV and Associates,
Robert M. Saberi DRE #01470946 415-517-4906,
HomeSmart PV and Associates
Source: Fresno MLS,MLS#: 653745Originating MLS: Fresno MLS
Facts & features
Interior
Bedrooms & bathrooms
- Bedrooms: 2
- Bathrooms: 1
Primary bedroom
- Area: 0
- Dimensions: 0 x 0
Bedroom 1
- Area: 0
- Dimensions: 0 x 0
Bedroom 2
- Area: 0
- Dimensions: 0 x 0
Bedroom 3
- Area: 0
- Dimensions: 0 x 0
Bedroom 4
- Area: 0
- Dimensions: 0 x 0
Bathroom
- Features: Shower
Dining room
- Area: 0
- Dimensions: 0 x 0
Family room
- Area: 0
- Dimensions: 0 x 0
Kitchen
- Area: 0
- Dimensions: 0 x 0
Living room
- Area: 0
- Dimensions: 0 x 0
Basement
- Area: 0
Heating
- Has Heating (Unspecified Type)
Cooling
- Central Air
Appliances
- Included: F/S Range/Oven, Electric Appliances, Disposal
- Laundry: Inside, Electric Dryer Hookup
Features
- Isolated Bedroom
- Flooring: Vinyl
- Windows: Double Pane Windows
- Has fireplace: No
- Common walls with other units/homes: No One Below
Interior area
- Total structure area: 793
- Total interior livable area: 793 sqft
Property
Parking
- Parking features: RV Access/Parking, Carport
- Has carport: Yes
Features
- Levels: One
- Stories: 1
- Entry location: Ground Floor
- Patio & porch: Covered
Lot
- Size: 7,200 Square Feet
- Dimensions: 50 x 144
- Features: Urban
Details
- Parcel number: 47025107
- Zoning: RS5
Construction
Type & style
- Home type: SingleFamily
- Architectural style: Cottage
- Property subtype: Residential, Single Family Residence
Materials
- Stucco
- Foundation: Concrete
- Roof: Composition
Condition
- Year built: 1926
Utilities & green energy
- Electric: On
- Sewer: Public Sewer
- Water: Public
- Utilities for property: Public Utilities
Community & HOA
Location
- Region: Fresno
Financial & listing details
- Price per square foot: $352/sqft
- Tax assessed value: $86,700
- Date on market: 8/14/2026
- Cumulative days on market: 1 day
- Listing agreement: Exclusive Right To Sell
- Listing terms: Government,Conventional,Cash
Estimated market value
$273,200
$260,000 - $287,000
$1,469/mo
Price history
| Date | Event | Price |
|---|---|---|
| 8/15/2026 | Listed for sale | $279,000+165.7%$352/sqft |
Source: Fresno MLS #653745 Report a problem | ||
| 5/26/2026 | Sold | $105,000$132/sqft |
Source: Public Record Report a problem | ||
Public tax history
| Year | Property taxes | Tax assessment |
|---|---|---|
| 2026 | -- | $86,700 +230.2% |
| 2025 | $286 +4.1% | $26,257 +2% |
| 2024 | $275 +2.4% | $25,744 +2% |
| 2023 | $269 -53.5% | $25,240 +2% |
| 2022 | $578 +125.9% | $24,746 +2% |
| 2021 | $256 +0.8% | $24,262 +1% |
| 2020 | $254 +4.2% | $24,014 +2% |
| 2019 | $244 +2.7% | $23,544 +2% |
| 2018 | $237 +2.3% | $23,084 +2% |
| 2017 | $232 +3.6% | $22,632 +2% |
| 2016 | $224 +1.9% | $22,189 +1.5% |
| 2015 | $220 +3.7% | $21,857 +2% |
| 2014 | $212 | $21,430 +0.4% |
| 2013 | -- | $21,334 +2% |
| 2012 | -- | $20,916 +2% |
| 2011 | -- | $20,507 +0.8% |
| 2010 | -- | $20,354 -0.2% |
| 2009 | -- | $20,403 +2% |
| 2008 | -- | $20,004 +2% |
| 2007 | -- | $19,613 +2% |
| 2006 | -- | $19,229 +2% |
| 2005 | -- | $18,853 +2% |
| 2004 | -- | $18,485 +1.9% |
| 2003 | -- | $18,147 +2% |
| 2002 | -- | $17,793 +2% |
| 2001 | $159 | $17,445 |
Find assessor info on the county website
Monthly payment
Est. payment
Payment breakdown
Explore the cost of this home by adjusting the details. Changes won't be saved.Climate risks
Neighborhood: Roosevelt
Nearby schools
GreatSchools rating
- 3/10Winchell Elementary SchoolGrades: K-6Distance: 0.5 mi
- 3/10Sequoia Middle SchoolGrades: 7-8Distance: 0.8 mi
- 3/10Roosevelt High SchoolGrades: 9-12Distance: 1.4 mi
Schools provided by the listing agent
- Elementary: Vang Pao
- Middle: Sequoia
- High: Roosevelt
Source: Fresno MLS. This data may not be complete. We recommend contacting the local school district to confirm school assignments for this home.
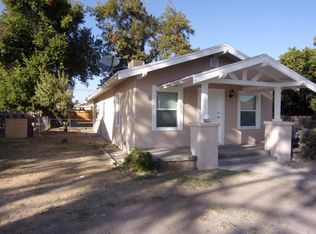
- $263,4003 bd1 ba964 sqft3125 E Butler Ave, Fresno, CA 93702Off Market
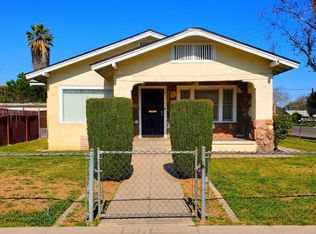
- $381,5004 bd2 ba2.3k sqft3153 E Butler Ave, Fresno, CA 93702Off Market
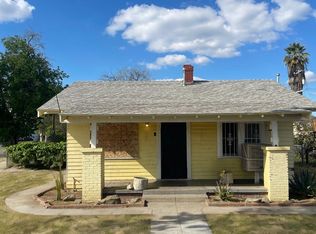
- $200,0002 bd1 ba920 sqft3111 E Butler Ave, Fresno, CA 93702Sold
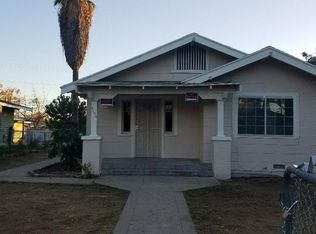
- $205,0004 bd2 ba1.1k sqft3134 E Lyell Ave, Fresno, CA 93702Sold
- $197,5002 bd1 ba970 sqft3138 E Lyell Ave, Fresno, CA 93702Off Market
- $244,6002 bd1 ba939 sqft1314 S 2nd St, Fresno, CA 93702Off Market
- $290,5003 bd1 ba1.7k sqft3120 E Lyell Ave, Fresno, CA 93702Off Market
- $204,8002 bd1 ba855 sqft3203 E Butler Ave, Fresno, CA 93702Off Market
A local agent can set up tours, give advice and negotiate with sellers.
A local lender can help you make sure your offer is ready when you are.
Similar homes
- $267,0002 bd1 ba837 sqft1118 N Augusta St, Fresno, CA 93701For Sale
 MLS ID #653615, Ray Benitez. Fresno MLS
 - $275,0002 bd1 ba796 sqft4245 E Ball Ave, Fresno, CA 93702For Sale
 MLS ID #652972, Avrie M. Haumea. Fresno MLS
 - $269,9002 bd1 ba1k sqft2906 N Cedar Ave, Fresno, CA 93703For Sale
 MLS ID #653551, Leslie Bridges. Fresno MLS
 - $320,0003 bd2 ba1k sqft1423 S Whitney Ave, Fresno, CA 93702For Sale
 MLS ID #653539, Raymond Zalpa. Fresno MLS
 - $255,0002 bd1 ba728 sqft575 W Weldon Ave, Fresno, CA 93705For SaleMLS ID #653746, Rosalio Avila. Fresno MLS
- $269,0002 bd1 ba936 sqft3870 E Nevada Ave, Fresno, CA 93702For SaleMLS ID #ML82048698, Anthony Mendez. MLSListings Inc
- $299,9992 bd1 ba1k sqft543 E Fountain Way, Fresno, CA 93704For SaleMLS ID #653681, John A. Jungwirth. Fresno MLS
- $279,9002 bd1 ba908 sqft4605 E McKenzie Ave, Fresno, CA 93702For SaleMLS ID #648071, Fabian D. Rodriguez. Fresno MLS
- $253,0002 bd1 ba810 sqft302 S Jackson Ave, Fresno, CA 93702For SaleMLS ID #NS26144626, Alejandrina Tirado, ORION REALTY GROUP. CRMLS
- $280,0002 bd1 ba813 sqft3518 E Clay Ave, Fresno, CA 93702For SaleMLS ID #648242, Abdulaziz M. Al-Zamzami. Fresno MLS
- $279,9002 bd1 ba822 sqft2225 E Lamona Avenue, Fresno, CA 93703For SaleMLS ID #243196, Robyn E Icenhower, Independent Broker Network. TCMLS
- $320,0003 bd1 ba1.1k sqft4012 E Clinton Ave, Fresno, CA 93703For SaleMLS ID #653469, Brittany Olivares. Fresno MLS
- $239,9992 bd1 ba720 sqft4543 E Inyo St, Fresno, CA 93702For SaleMLS ID #649928, Travis Justice. Fresno MLS
- $285,0002 bd1 ba1.1k sqft226 E Alhambra Ave, Fresno, CA 93728For SaleMLS ID #653332, Jason B. Higton. Fresno MLS
- $330,0003 bd2 ba988 sqft4588 E Woodward Ave, Fresno, CA 93702For SaleMLS ID #653018, Alejandra L. Charest. Fresno MLS
- $324,5002 bd1 ba1k sqft214 E Pine Ave, Fresno, CA 93728For SaleMLS ID #653580, Kamalpreet K. Wade. Fresno MLS
- $339,9004 bd2 ba1.1k sqft4736 E Lyell Ave, Fresno, CA 93702For SaleMLS ID #653285, Maria Luisa Mendoza De Pano. Fresno MLS
- $299,0002 bd1 ba1k sqft2004 E Terrace Ave, Fresno, CA 93703For SaleMLS ID #653037, Glenn Hammerburg. Fresno MLS
- $320,0003 bd2 ba1k sqft4758 E Montecito Ave, Fresno, CA 93702For SaleMLS ID #652865, Bryanne L. Wilder-Kelley. Fresno MLS
- $259,9502 bd1 ba977 sqft1242 E Shields Ave, Fresno, CA 93704For SaleMLS ID #653116, Sherri Eppler-DuBeau. Fresno MLS
Local buyer's agents are ready to help
