Welcome to your dream home on a sprawling 45-acre estate, where luxury meets functionality. Built in 2005, this impressive 3,468-square-foot home features a durable metal roof and an exceptional combination of comfort, space, and versatility. A welcoming front porch sets the tone for relaxed country living and provides the perfect spot to enjoy your morning coffee while overlooking the beautiful landscape. The attached two-car garage offers convenience, while the office above creates a quiet space for working from home or pursuing hobbies. Out back, a spacious covered porch overlooks four fully stocked ponds, creating a peaceful setting for entertaining, fishing, or simply enjoying the view. Inside, the large kitchen with a breakfast area serves as the heart of the home, offering plenty of room for family gatherings and everyday living. The living room features expansive ceilings and an open view to the upper level, creating a bright and spacious atmosphere. A gas fireplace adds warmth and character, while the oversized owner's suite offers a private retreat complete with a jetted tub, separate shower, and direct outdoor access. The upper level includes two bedrooms, a full bathroom, an office, and a large attic that provides abundant storage space. Adding even more value, a separate guest cottage includes two bedrooms and two bathrooms, making it ideal for visitors, extended family, or potential rental income. The impressive 40x60 two-bay shop is ready for work and recreation alike, featuring electricity, water, a commercial ice maker, a deer cooler, and ample space for equipment, projects, or storage. Currently utilized for cattle, the 45-acre property is largely fenced and cross-fenced. Four fully stocked ponds, open pastureland, and abundant wildlife create an incredible setting for farming, recreation, hunting, fishing, or simply enjoying the outdoors. This is a rare opportunity to own a turnkey country estate that combines privacy, functionality, and natural beauty in one exceptional package. Note: Optional turn-key cattle farm.
Active
$1,199,900
1877 Delhi Rd, Tignall, GA 30668
3beds
3,468sqft
Single Family Residence
Built in 2005
44.32 Acres Lot
$-- Zestimate®
$346/sqft
$-- HOA
What's special
Gas fireplaceOpen pasturelandBeautiful landscapeAttached two-car garageAbundant wildlifeFour fully stocked pondsMetal roof
- 128 days
- 206
- 11
Zillow last checked:
Listing updated:
Listed by:
Jon D Waldorf 706-306-8667,
Waldorf Real Estate Co.
Source: GAMLS,MLS#: 10780677
Facts & features
Interior
Bedrooms & bathrooms
- Bedrooms: 3
- Bathrooms: 3
- Full bathrooms: 2
- 1/2 bathrooms: 1
- Main level bathrooms: 1
- Main level bedrooms: 1
Rooms
- Room types: Media Room, Office
Heating
- Central
Cooling
- Central Air
Appliances
- Included: Dishwasher, Other, Oven, Refrigerator
- Laundry: Laundry Closet
Features
- High Ceilings, In-Law Floorplan, Master On Main Level, Separate Shower, Soaking Tub, Split Bedroom Plan, Vaulted Ceiling(s)
- Flooring: Hardwood, Tile
- Basement: None
- Number of fireplaces: 1
Interior area
- Total structure area: 3,468
- Total interior livable area: 3,468 sqft
- Finished area above ground: 3,468
- Finished area below ground: 0
Property
Parking
- Parking features: Carport, Garage
- Has garage: Yes
- Has carport: Yes
Features
- Levels: Two
- Stories: 2
Lot
- Size: 44.32 Acres
- Features: Pasture
Details
- Parcel number: 082 024
Construction
Type & style
- Home type: SingleFamily
- Architectural style: Traditional
- Property subtype: Single Family Residence
Materials
- Other
- Roof: Metal
Condition
- Resale
- New construction: No
- Year built: 2005
Utilities & green energy
- Sewer: Septic Tank
- Water: Private, Well
- Utilities for property: High Speed Internet
Community & HOA
Community
- Features: None
- Subdivision: none
HOA
- Has HOA: No
- Services included: None
Location
- Region: Tignall
Financial & listing details
- Price per square foot: $346/sqft
- Tax assessed value: $439,463
- Annual tax amount: $4,967
- Date on market: 6/7/2026
- Cumulative days on market: 128 days
- Listing agreement: Exclusive Right To Sell
Estimated market value
Not available
Estimated sales range
Not available
Not available
Price history
| Date | Event | Price |
|---|---|---|
| 6/7/2026 | Listed for sale | $1,199,900+66.7%$346/sqft |
Source:  GAMLS #10780677 Report a problem GAMLS #10780677 Report a problem | ||
| 10/15/2021 | Sold | $719,920$208/sqft |
Source:  Hive MLS #98145859 Report a problem Hive MLS #98145859 Report a problem | ||
Public tax history
| Year | Property taxes | Tax assessment |
|---|---|---|
| 2025 | $4,968 -0.7% | $175,785 |
| 2024 | $5,001 -2.8% | $175,785 0% |
| 2023 | $5,145 +2.8% | $175,786 |
| 2022 | $5,004 -1.2% | $175,786 |
| 2021 | $5,063 +16.9% | $175,786 |
| 2020 | $4,331 +6.4% | $175,786 |
| 2019 | $4,072 -0.7% | $175,786 |
| 2018 | $4,100 -1.5% | $175,786 |
| 2017 | $4,161 -18.5% | $175,786 |
| 2016 | $5,105 | $175,786 +345% |
| 2015 | -- | $39,506 -77.5% |
| 2014 | -- | $175,785 -1.2% |
| 2013 | -- | $177,848 |
| 2012 | -- | -- |
| 2011 | -- | -- |
| 2009 | -- | -- |
Find assessor info on the county website
Monthly payment
Est. payment
Payment breakdown
Explore the cost of this home by adjusting the details. Changes won't be saved.Climate risks
Neighborhood: 30668
Nearby schools
Schools provided by the listing agent
- Elementary: Washington Wilkes
- Middle: Washington Wilkes
- High: Washington Wilkes
Source: GAMLS. This data may not be complete. We recommend contacting the local school district to confirm school assignments for this home.
Similar homes
- $610,0003 bd2 ba2k sqft1089 N North Pointe Dr, Tignall, GA 30668Active
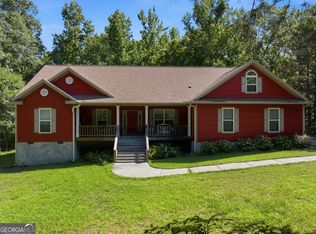
 MLS ID #10780810, Devon Steele, Joe Stockdale Real Estate. GAMLS
 - $649,9004 bd2 ba2.3k sqft277 N Hulin Ave, Tignall, GA 30668Active
 MLS ID #10780345, Jon D Waldorf, Waldorf Real Estate Co.. GAMLS
 - $1,190,0004 bd3 ba3k sqft3248 Metasville Rd, Washington, GA 30673Active
 MLS ID #10755920, Shelley Phillips, RE/MAX Classic. GAMLS
 - $1,200,0004 bd4 ba4.1k sqft210 Bellefaye Lane, McCormick, SC 29835For Sale

 MLS ID #100598908, Sharon C Laidig, Savannah Lakes Realty. Hive MLS
 - $1,100,0004 bd3 ba2.7k sqft340 Adolphus Callaway Rd, Rayle, GA 30660ActiveMLS ID #10773125, Jerry deBin, Southeastern Land Group. GAMLS
- $950,0006 bd6 ba4.8k sqft1229 Elberton Hwy, Lincolnton, GA 30817ActiveMLS ID #10812817, Sandy M Jones Butler, Gold Oak Real Estate. GAMLS
- $624,9005 bd3 ba2.6k sqft1021 S Pointe Court, Tignall, GA 30668New ConstructionMLS ID #100608879, Farrah Brown La Pan, Real Estate Simplified, LLC. Hive MLS
- $895,0004 bd4 ba4.4k sqft128 Waters Edge Drive, McCormick, SC 29835For SaleMLS ID #100602849, Kristin Ball, Greene Advantage Realty. Hive MLS
- $950,0005 bd5 ba4k sqft164 Grandview Drive, McCormick, SC 29835For SaleMLS ID #100581716, Kerry H Skidmore, Savannah Lakes Realty. Hive MLS
- $690,0003 bd3 ba3.3k sqft124 Waters Edge Drive, McCormick, SC 29835For SaleMLS ID #100604415, Chase Dean, ERA Wilder Realty. Hive MLS
- $824,5004 bd3 ba2.6k sqft1075 Willow Way, Lincolnton, GA 30817ActiveMLS ID #10711317, Suzie Stinson, Maximum One Executive Realtors. GAMLS
- $729,9005 bd5 ba4k sqft917 Laprade St, Washington, GA 30673ActiveMLS ID #10828286, Jon D Waldorf, Waldorf Real Estate Co.. GAMLS
- $850,0005 bd7 ba5k sqft301 S Alexander Ave, Washington, GA 30673ActiveMLS ID #10768859, Jon D Waldorf, Waldorf Real Estate Co.. GAMLS
- $815,0005 bd5 ba5k sqft1836 Morningside Trl, Elberton, GA 30635ActiveMLS ID #10769099, Bruce Evans, EXIT For Sale Realty. GAMLS
- $825,0004 bd5 ba3.9k sqft148 Grandview Drive, McCormick, SC 29835For SaleMLS ID #98253085, S. Michael Sherard, Savannah Lakes Village Real Estate. Hive MLS
- $624,0003 bd2 ba1.9k sqft207 Rolland Place, McCormick, SC 29835For SaleMLS ID #100592886, Erin Hill, Greene Advantage Realty. Hive MLS
- $785,0003 bd4 ba2.4k sqft212 Pirates Cove, McCormick, SC 29835For SaleMLS ID #100608808, Kristin Ball, Greene Advantage Realty. Hive MLS
- $700,0005 bd5 ba4.4k sqft1818 Stoney Crest Dr, Elberton, GA 30635ActiveMLS ID #10817506, Jerry deBin, Southeastern Land Group. GAMLS
