Don't miss this beautiful, secluded colonial home backing to trees on just over an acre in Carroll County! This spacious 4 bedroom, 2.5 bath home offers over 3000 square feet of thoughtfully designed living space, great for entertaining or just enjoying your own private retreat! When you walk in the door, you are greeted with a lovely two story foyer, elegant dining room with crown & picture molding and a sun-filled formal living room! The updated kitchen features elegant quartz countertops, a center island, custom backsplash & stainless steel appliances! Large family room boasts a gas fireplace with a wood mantel, ceiling fan and sliding glass door leading to a lovely, private patio! Luxury LVP throughout the main level! Main level laundry room! On the upper level you will find 4 generously sized bedrooms including an owner’s suite which features a large walk-in closet & a super bath! Extra space to spread out can be found in the finished lower level which features a cozy second family room & an additional finished space which could be used as an office, craft room, or whatever else fits your needs! Approx. 400 unfinished sq. ft for storage with 16 ft. of built-in shelving. Spacious 500 sq. ft. 2-car Garage with 14 ft ceilings & Loft! Dual zoned HVAC system- one replaced in 2025 and the other replaced in 2026! Tucked away for privacy but just a short drive from shopping, restaurants and commuter routes! This is the one you have been looking for!
Sold for $585,000
$585,000
1877 Garrett Rd, Manchester, MD 21102
4beds
2,916sqft
Single Family Residence
Built in 2006
1.05 Acres Lot
$587,000 Zestimate®
$201/sqft
$3,498 Estimated rent
Home value
$587,000
$558,000 - $616,000
$3,498/mo
Zestimate® history
Owner options
List your home for rent
$3,498/mo
Rent Zestimate®
Find your next renter with Zillow Rental Manager. Plus, with online applications, you can quickly screen prospective tenants – for free.
$3,498/mo
Rent Zestimate®
Refinance and save
$3,533/mo
Est. payment
Refinancing to a lower rate could help reduce your monthly payments and save thousands over the life of the loan.
$3,533/mo
Est. payment
Explore your selling options
Work with a Zillow partner agent
Leverage their expertise and Zillow's premium Showcase listings to get your home seen by more buyers.
Get startedList with your own agent
Get your home in front of millions of buyers by listing it on Zillow.
Learn how to do itSell it yourself
Take full control of how buyers see your home on Zillow by listing For Sale by Owner (FSBO).
List your homeWhat's special
Main level laundry roomCustom backsplashTucked away for privacyLovely two story foyerStainless steel appliancesElegant quartz countertopsAdditional finished space
Zillow last checked:
Listing updated:
Listed by:
Katie Katzenberger Rubin 443-864-8000,
Keller Williams Realty Centre
Bought with:
Jay Hinish, 604972
Corner House Realty
Source: Bright MLS,MLS#: MDCR2032678
Facts & features
Interior
Bedrooms & bathrooms
- Bedrooms: 4
- Bathrooms: 3
- Full bathrooms: 2
- 1/2 bathrooms: 1
- Main level bathrooms: 1
Rooms
- Room types: Living Room, Dining Room, Primary Bedroom, Bedroom 2, Bedroom 3, Bedroom 4, Kitchen, Family Room, Laundry, Other, Recreation Room
Primary bedroom
- Features: Flooring - Carpet, Ceiling Fan(s), Walk-In Closet(s), Attic - Pull-Down Stairs
- Level: Upper
- Area: 247 Square Feet
- Dimensions: 13 X 19
Bedroom 2
- Features: Flooring - Carpet, Ceiling Fan(s)
- Level: Upper
- Area: 130 Square Feet
- Dimensions: 10 X 13
Bedroom 3
- Features: Flooring - Carpet, Ceiling Fan(s)
- Level: Upper
- Area: 130 Square Feet
- Dimensions: 10 X 13
Bedroom 4
- Features: Flooring - Carpet, Ceiling Fan(s), Cathedral/Vaulted Ceiling
- Level: Upper
- Area: 440 Square Feet
- Dimensions: 22 X 20
Dining room
- Features: Flooring - HardWood, Crown Molding
- Level: Main
- Area: 182 Square Feet
- Dimensions: 13 X 14
Family room
- Features: Flooring - HardWood, Fireplace - Gas, Ceiling Fan(s)
- Level: Main
- Area: 255 Square Feet
- Dimensions: 15 X 17
Kitchen
- Features: Flooring - Vinyl, Breakfast Bar, Dining Area, Double Sink, Kitchen Island, Eat-in Kitchen, Pantry
- Level: Main
- Area: 255 Square Feet
- Dimensions: 15 X 17
Laundry
- Level: Main
Living room
- Features: Flooring - HardWood, Ceiling Fan(s)
- Level: Main
- Area: 182 Square Feet
- Dimensions: 13 X 14
Other
- Features: Flooring - Laminated
- Level: Lower
- Area: 156 Square Feet
- Dimensions: 12 X 13
Recreation room
- Features: Flooring - Carpet
- Level: Lower
- Area: 304 Square Feet
- Dimensions: 16 X 19
Heating
- Heat Pump, Electric
Cooling
- Central Air, Ceiling Fan(s), Electric
Appliances
- Included: Microwave, Dishwasher, Exhaust Fan, Refrigerator, Cooktop, Stainless Steel Appliance(s), Water Heater, Dryer, Washer, Ice Maker, Electric Water Heater
- Laundry: Main Level, Laundry Room
Features
- Attic, Breakfast Area, Ceiling Fan(s), Crown Molding, Dining Area, Family Room Off Kitchen, Floor Plan - Traditional, Formal/Separate Dining Room, Eat-in Kitchen, Kitchen Island, Kitchen - Table Space, Pantry, Primary Bath(s), Recessed Lighting, Soaking Tub, Bathroom - Tub Shower, Walk-In Closet(s)
- Flooring: Hardwood, Carpet, Laminate, Wood
- Doors: Sliding Glass, Six Panel
- Windows: Double Pane Windows, Window Treatments
- Basement: Full,Partially Finished,Walk-Out Access,Heated
- Number of fireplaces: 1
- Fireplace features: Gas/Propane
Interior area
- Total structure area: 3,492
- Total interior livable area: 2,916 sqft
- Finished area above ground: 2,456
- Finished area below ground: 460
Property
Parking
- Total spaces: 2
- Parking features: Garage Door Opener, Oversized, Garage Faces Front, Driveway, Attached
- Attached garage spaces: 2
- Has uncovered spaces: Yes
Accessibility
- Accessibility features: None
Features
- Levels: Three
- Stories: 3
- Patio & porch: Patio
- Exterior features: Satellite Dish
- Pool features: None
- Has view: Yes
- View description: Trees/Woods
Lot
- Size: 1.05 Acres
- Features: Backs to Trees, Rear Yard, SideYard(s), Front Yard
Details
- Additional structures: Above Grade, Below Grade
- Parcel number: 0706069304
- Zoning: AGRIC
- Special conditions: Standard
Construction
Type & style
- Home type: SingleFamily
- Architectural style: Colonial
- Property subtype: Single Family Residence
Materials
- Brick, Vinyl Siding
- Foundation: Block
- Roof: Asphalt,Shingle
Condition
- Excellent
- New construction: No
- Year built: 2006
Utilities & green energy
- Sewer: Public Septic
- Water: Private
Community & HOA
Community
- Subdivision: None Available
HOA
- Has HOA: No
Location
- Region: Manchester
Financial & listing details
- Price per square foot: $201/sqft
- Tax assessed value: $489,433
- Annual tax amount: $5,165
- Date on market: 3/13/2026
- Listing agreement: Exclusive Right To Sell
- Listing terms: Cash,Conventional,FHA,VA Loan,USDA Loan
- Ownership: Fee Simple
Price history
| Date | Event | Price |
|---|---|---|
| 5/29/2026 | Sold | $585,000$201/sqft |
Source:  Bright MLS #MDCR2032678 Report a problem Bright MLS #MDCR2032678 Report a problem | ||
| 4/3/2026 | Pending sale | $585,000$201/sqft |
Source: Bright MLS #MDCR2032678 Report a problem | ||
| 4/3/2026 | Contingent | $585,000$201/sqft |
Source: Bright MLS #MDCR2032678 Report a problem | ||
| 3/13/2026 | Listed for sale | $585,000+1%$201/sqft |
Source: Bright MLS #MDCR2032678 Report a problem | ||
| 9/20/2024 | Sold | $579,000$199/sqft |
Source: Bright MLS #MDCR2021692 Report a problem | ||
| 8/17/2024 | Pending sale | $579,000$199/sqft |
Source: Bright MLS #MDCR2021692 Report a problem | ||
| 7/26/2024 | Listed for sale | $579,000+21.9%$199/sqft |
Source: Bright MLS #MDCR2021692 Report a problem | ||
| 7/29/2021 | Sold | $475,000+15.9%$163/sqft |
Source: Public Record Report a problem | ||
| 2/25/2008 | Sold | $410,000$141/sqft |
Source: Public Record Report a problem | ||
Public tax history
| Year | Property taxes | Tax assessment |
|---|---|---|
| 2025 | $5,105 +7.8% | $451,800 +7.8% |
| 2024 | $4,736 +8.5% | $419,133 +8.5% |
| 2023 | $4,367 +9.2% | $386,467 +9.2% |
| 2022 | $3,998 +0.5% | $353,800 +0.5% |
| 2021 | $3,979 +0.5% | $352,167 +0.5% |
| 2020 | $3,961 +0.5% | $350,533 +0.5% |
| 2019 | $3,943 +2.6% | $348,900 +2.6% |
| 2018 | $3,842 +2.7% | $340,000 +2.7% |
| 2017 | $3,741 | $331,100 +2.8% |
| 2016 | -- | $322,200 |
| 2015 | -- | $322,200 |
| 2014 | -- | $322,200 -8.3% |
| 2013 | -- | $351,400 |
| 2012 | -- | $351,400 |
| 2011 | -- | $351,400 -22.2% |
| 2010 | -- | $451,950 +12.2% |
| 2009 | -- | $402,832 +13.9% |
| 2008 | -- | $353,716 +16.1% |
| 2007 | -- | $304,600 +379.2% |
| 2006 | -- | $63,566 +15.8% |
| 2005 | -- | $54,883 |
Find assessor info on the county website
Neighborhood: 21102
Nearby homes
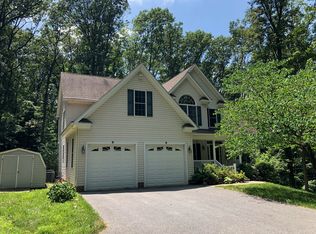
- $638,9005 bd3 ba4.8k sqft1875 Garrett Rd, Manchester, MD 21102Off Market
- $269,6001 bd1 ba875 sqft1868 Garrett Rd, Manchester, MD 21102Off Market
- $552,7004 bd3 ba2.2k sqft1846 Garrett Rd, Manchester, MD 21102Off Market
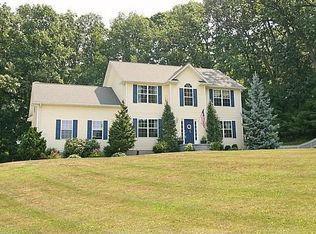
- $479,2003 bd3 ba1.9k sqft1918 Garrett Rd, Manchester, MD 21102Off Market
- $509,9003 bd2 ba2.7k sqft1821 Stagecoach Dr, Manchester, MD 21102Off Market
- $571,800-- bd2 ba3k sqft1831 Stagecoach Dr, Manchester, MD 21102Off Market
- $606,700-- bd2 ba4.5k sqft1922 Garrett Rd, Manchester, MD 21102Off Market
- $500-- bd-- ba-- sqft1922 Garrett Rd, Manchester, MD 21102Off Market
Nearby schools
GreatSchools rating
- 6/10Ebb Valley Elementary SchoolGrades: PK-5Distance: 3.3 mi
- 6/10North Carroll Middle SchoolGrades: 6-8Distance: 5.8 mi
- 8/10Manchester Valley High SchoolGrades: 9-12Distance: 4.8 mi
Schools provided by the listing agent
- Elementary: Ebb Valley
- Middle: North Carroll
- High: Manchester Valley
- District: Carroll County Public Schools
Source: Bright MLS. This data may not be complete. We recommend contacting the local school district to confirm school assignments for this home.
Get a cash offer in 3 minutes
Find out how much your home could sell for in as little as 3 minutes with a no-obligation cash offer.
Estimated market value
$587,000
Get a cash offer in 3 minutes
Find out how much your home could sell for in as little as 3 minutes with a no-obligation cash offer.
Estimated market value
$587,000
- Maryland
- Carroll County
- Manchester
- 21102
- 1877 Garrett Rd
Nearby cities
Nearby zip codes
Other Manchester Topics
