Welcome to your waterfront cottage in Pasadena, where the view steals the show! From the yard, the glass sunroom, and the end of your private pier with a boat lift, wide open water stretches across the creek. The sunset skies are breathtaking, like Mother Nature painting a new picture every evening. On the 4th of July and New Year’s Eve, neighbors around the water light up the sky with fireworks, and you’ll have a front-row seat. Wildlife is all around: blue herons, eagles, ducks, deer, rabbits, goldfinches, bluebirds and more. This brick and cedar shake cottage sits on a deep, level lot of about half an acre, shaded by mature trees, with plenty of open lawn running down to the water. The glass sunroom on the water side is the spot for morning coffee or watching the boats go by. Inside, the large living room has a masonry fireplace and a tray ceiling. The main level also has two bedrooms, a full bath, the dining room, and laundry just off the dining room, so you could live on one level if you like. Upstairs are two more bedrooms and a huge unfinished room, ready to become a primary suite with a closet and private bath, with room to add a second upstairs bath. The kitchen is small, so you can design the kitchen you want from the ground up. Outside, there’s room for all your gear and hobbies: a detached two-car garage with a huge storage loft above, a large barn-style shed on the road side, a screened pavillion for your crab feasts and cookouts, and a shed by the water for life jackets, fishing rods, and crab pots. The long driveway has room for a boat trailer and extra parking. Go to dinner by boat, car, or even bike: the Rumor Reel, a popular waterfront restaurant, is just minutes away. This home needs a full renovation and is sold as-is. Bring your vision and your contractor. A waterfront lot like this, with a pier, a lift (believed to be 12,500 lbs), and this view, is a rare find. Come see it and picture yourself here.
Sold for $675,000
$675,000
1877 Poplar Ridge Rd, Pasadena, MD 21122
4beds
2,534sqft
Single Family Residence
Built in 1952
0.47 Acres Lot
$730,800 Zestimate®
$266/sqft
$3,065 Estimated rent
Home value
$730,800
$694,000 - $767,000
$3,065/mo
Zestimate® history
Owner options
List your home for rent
$3,065/mo
Rent Zestimate®
Find your next renter with Zillow Rental Manager. Plus, with online applications, you can quickly screen prospective tenants – for free.
$3,065/mo
Rent Zestimate®
Refinance and save
$4,248/mo
Est. payment
Refinancing to a lower rate could help reduce your monthly payments and save thousands over the life of the loan.
$4,248/mo
Est. payment
Explore your selling options
Work with a Zillow partner agent
Leverage their expertise and Zillow's premium Showcase listings to get your home seen by more buyers.
Get startedList with your own agent
Get your home in front of millions of buyers by listing it on Zillow.
Learn how to do itSell it yourself
Take full control of how buyers see your home on Zillow by listing For Sale by Owner (FSBO).
List your homeWhat's special
Waterfront cottageMasonry fireplaceShaded by mature treesGlass sunroomTray ceiling
Zillow last checked:
Listing updated:
Listed by:
Bonnie Fleishman 443-994-1468,
Douglas Realty, LLC
Bought with:
Mike Boryk, 660761
Koch Realty, Inc.
Source: Bright MLS,MLS#: MDAA2158880
Facts & features
Interior
Bedrooms & bathrooms
- Bedrooms: 4
- Bathrooms: 1
- Full bathrooms: 1
- Main level bathrooms: 1
- Main level bedrooms: 2
Rooms
- Room types: Living Room, Dining Room, Primary Bedroom, Bedroom 2, Bedroom 3, Bedroom 4, Kitchen, Sun/Florida Room, Bathroom 1, Bonus Room
Primary bedroom
- Level: Main
Bedroom 2
- Level: Main
Bedroom 3
- Level: Upper
Bedroom 4
- Level: Upper
Bathroom 1
- Level: Main
Bonus room
- Level: Upper
Dining room
- Level: Main
Kitchen
- Level: Main
Living room
- Features: Ceiling Fan(s)
- Level: Main
Other
- Level: Main
Heating
- Baseboard, Hot Water, Oil
Cooling
- Window Unit(s), Electric
Appliances
- Included: Oven/Range - Electric, Refrigerator, Electric Water Heater
- Laundry: Hookup, Main Level
Features
- Entry Level Bedroom, Dining Area, Floor Plan - Traditional, Pantry, Ceiling Fan(s), Cathedral Ceiling(s)
- Flooring: Carpet, Wood
- Has basement: No
- Number of fireplaces: 1
- Fireplace features: Brick
Interior area
- Total structure area: 2,534
- Total interior livable area: 2,534 sqft
- Finished area above ground: 2,534
- Finished area below ground: 0
Property
Parking
- Total spaces: 8
- Parking features: Storage, Garage Faces Front, Unpaved, Detached, Driveway
- Garage spaces: 2
- Uncovered spaces: 6
Accessibility
- Accessibility features: Entry Slope <1'
Features
- Levels: Two
- Stories: 2
- Patio & porch: Patio, Screened
- Pool features: None
- Has view: Yes
- View description: Creek/Stream, Water
- Has water view: Yes
- Water view: Creek/Stream,Water
- Waterfront features: Private Dock Site, Creek/Stream, Boat - Powered, Canoe/Kayak, Fishing Allowed, Personal Watercraft (PWC), Private Access, Sail, Swimming Allowed, Waterski/Wakeboard
- Body of water: Main Creek
- Frontage type: Road Frontage
- Frontage length: Road Frontage: 50,Water Frontage Ft: 50
Lot
- Size: 0.47 Acres
- Features: Level, Stream/Creek, Fishing Available, Cleared
Details
- Additional structures: Above Grade, Below Grade
- Parcel number: 020365908068350
- Zoning: R2
- Special conditions: Standard
Construction
Type & style
- Home type: SingleFamily
- Architectural style: Cottage
- Property subtype: Single Family Residence
Materials
- Frame
- Foundation: Slab
- Roof: Shake
Condition
- Below Average
- New construction: No
- Year built: 1952
Utilities & green energy
- Sewer: On Site Septic
- Water: Well
- Utilities for property: Cable Available, Fiber Optic, Cable
Community & HOA
Community
- Subdivision: Poplar Ridge
HOA
- Has HOA: No
Location
- Region: Pasadena
Financial & listing details
- Price per square foot: $266/sqft
- Tax assessed value: $728,900
- Annual tax amount: $8,341
- Date on market: 10/12/2026
- Listing agreement: Exclusive Right To Sell
- Listing terms: Cash,Conventional,1031 Exchange,FHA,VA Loan
- Ownership: Fee Simple
- Road surface type: Black Top
Price history
| Date | Event | Price |
|---|---|---|
| 11/5/2026 | Sold | $675,000-7.3%$266/sqft |
Source:  Bright MLS #MDAA2158880 Report a problem | ||
| 10/15/2026 | Pending sale | $728,000$287/sqft |
Source: Bright MLS #MDAA2158880 Report a problem | ||
| 10/12/2026 | Listed for sale | $728,000$287/sqft |
Source: Bright MLS #MDAA2158880 Report a problem | ||
Public tax history
| Year | Property taxes | Tax assessment |
|---|---|---|
| 2026 | $5,644 +2.9% | $728,900 +12.7% |
| 2025 | $5,486 -11.3% | $647,000 +14.5% |
| 2024 | $6,188 +6.5% | $565,100 +6.2% |
| 2023 | $5,813 +11.4% | $532,300 +6.6% |
| 2022 | $5,220 +7% | $499,500 +7% |
| 2021 | $4,877 +0.5% | $466,700 +0.6% |
| 2020 | $4,853 +0.5% | $464,000 -0.6% |
| 2019 | $4,830 +3.9% | $466,700 +1.8% |
| 2018 | $4,650 +1.5% | $458,600 +2.1% |
| 2017 | $4,580 | $449,300 +2.1% |
| 2016 | -- | $440,000 +2.2% |
| 2015 | -- | $430,700 |
| 2014 | -- | $430,700 |
| 2013 | -- | $430,700 -19.8% |
| 2012 | -- | $536,700 |
| 2011 | -- | $536,700 |
| 2010 | -- | $536,700 -18.3% |
| 2009 | -- | $656,540 +10.1% |
| 2008 | -- | $596,216 +11.3% |
| 2007 | -- | $535,893 +12.7% |
| 2006 | -- | $475,570 +13.8% |
| 2005 | -- | $417,942 +16% |
| 2004 | -- | $360,316 +19% |
| 2003 | -- | $302,690 +4.1% |
| 2002 | -- | $290,730 +4.3% |
| 2001 | -- | $278,770 |
Find assessor info on the county website
Neighborhood: 21122
Nearby homes
- $1,121,400-- bd3 ba3.7k sqft1879 Poplar Ridge Rd, Pasadena, MD 21122Off Market
- $1,572,2004 bd4 ba3.6k sqft1875 Poplar Ridge Rd, Pasadena, MD 21122Off Market
- $607,7331.16 acres1883 Poplar Ridge Rd, Pasadena, MD 21122Off Market
- $1,550,5004 bd4 ba4.1k sqft1871 Poplar Ridge Rd, Pasadena, MD 21122Off Market
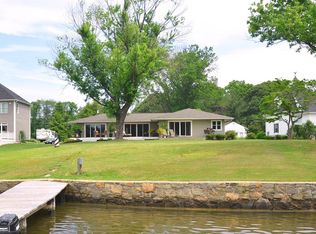
- $1,061,900-- bd2 ba3.6k sqft1885 Poplar Ridge Rd, Pasadena, MD 21122Off Market
- $1,598,5005 bd5 ba5.8k sqft1865 Poplar Ridge Rd, Pasadena, MD 21122Off Market
- $1,348,0005 bd3 ba4k sqft1889 Poplar Ridge Rd, Pasadena, MD 21122Off Market
- $856,4002 bd1 ba1.1k sqft1891 Poplar Ridge Rd, Pasadena, MD 21122Off Market
Nearby schools
GreatSchools rating
- 6/10Fort Smallwood Elementary SchoolGrades: PK-5Distance: 0.7 mi
- 8/10Chesapeake Bay Middle SchoolGrades: 6-8Distance: 1.2 mi
- 6/10Chesapeake High SchoolGrades: 9-12Distance: 1.3 mi
Schools provided by the listing agent
- Elementary: Fort Smallwood
- Middle: Chesapeake Bay
- High: Chesapeake
- District: Anne Arundel County Public Schools
Source: Bright MLS. This data may not be complete. We recommend contacting the local school district to confirm school assignments for this home.
Get a cash offer in 3 minutes
Find out how much your home could sell for in as little as 3 minutes with a no-obligation cash offer.
Estimated market value
$730,800
Get a cash offer in 3 minutes
Find out how much your home could sell for in as little as 3 minutes with a no-obligation cash offer.
Estimated market value
$730,800
- Maryland
- Anne Arundel County
- Pasadena
- 21122
- 1877 Poplar Ridge Rd
