Welcome to 1877 Ridge Rd—conveniently located in the WEBSTER school district with EASY ACCESS to local restaurants, shopping, schools, parks & walking trails, and expressways. Space, character and functionality come together beautifully in this distinctive Victorian-style home offering 2,874 sq. ft. of living space with the flexibility of 4–5 bedrooms, including a 1ST FLR BEDROOM, 2 full baths, 1ST OR 2ND FLOOR LAUNDRY and two staircases. Original CRAFTSMANSHIP shines throughout with beautiful WOODWORK, stained-glass details, a gracious foyer and original staircase—timeless details rarely found in newer homes. The current owner has thoughtfully PRESERVED the home’s CHARACTER while METICULOUSLY CARING for the property. The CLEAN, DRY walkout BASEMENT adds valuable storage and functionality. TWO ENCLOSED PORCHES add living space and convenience—enjoy your morning coffee or afternoon tea in the inviting THREE-SEASON FRONT PORCH. The convenient REAR PORCH provides an enclosed, practical transition into the home and a protected place for package deliveries. Outside, enjoy a PRIVATE BACKYARD retreat surrounded by established gardens and MATURE LANDSCAPING. A detached two-story, 2.5-CAR GARAGE/outbuilding provides abundant storage and space for vehicles, hobbies or equipment. The BRAMAN NATURE PRESERVE, 71-acres of WALKING TRAILS, is just a short stroll away. ENJOY THE HOLIDAYS with family and friends in this very special home! NO DELAYED NEGOTIATIONS!
Active
Price cut: $10K (9/19)
$369,900
1877 Ridge Rd, Webster, NY 14580
5beds
2,874sqft
Single Family Residence
Built in 1843
0.25 Acres Lot
$368,200 Zestimate®
$129/sqft
$-- HOA
What's special
Private backyard retreatStained-glass detailsOriginal staircaseEstablished gardensClean dry walkout basementOriginal craftsmanshipConvenient rear porch
- 18 days
- 1,079
- 63
Zillow last checked:
Listing updated:
Listed by:
RE/MAX Plus 585-279-8200,
Rose Gabriele-Angell 585-279-8136
Source: NYSAMLSs,MLS#: R1713147 Originating MLS: Rochester
Originating MLS: RochesterFacts & features
Interior
Bedrooms & bathrooms
- Bedrooms: 5
- Bathrooms: 2
- Full bathrooms: 2
- Main level bathrooms: 1
- Main level bedrooms: 1
Heating
- Gas, Forced Air, Radiant Floor
Cooling
- Central Air
Appliances
- Included: Dryer, Dishwasher, Gas Oven, Gas Range, Gas Water Heater, Microwave, Refrigerator, Washer, Humidifier
- Laundry: Main Level, Upper Level
Features
- Ceiling Fan(s), Separate/Formal Dining Room, Entrance Foyer, Eat-in Kitchen, Separate/Formal Living Room, Jetted Tub, Pantry, Natural Woodwork, Window Treatments, Bedroom on Main Level, Programmable Thermostat
- Flooring: Carpet, Ceramic Tile, Hardwood, Laminate, Varies
- Windows: Drapes, Leaded Glass, Storm Window(s), Thermal Windows
- Basement: Full,Walk-Out Access
- Has fireplace: No
Interior area
- Total structure area: 2,874
- Total interior livable area: 2,874 sqft
Property
Parking
- Total spaces: 2.5
- Parking features: Detached, Electricity, Garage, Driveway, Garage Door Opener
- Garage spaces: 2.5
Features
- Levels: Two
- Stories: 2
- Patio & porch: Patio
- Exterior features: Blacktop Driveway, Enclosed Porch, Fence, Hot Tub/Spa, Porch, Patio, Private Yard, See Remarks
- Has spa: Yes
- Fencing: Partial
Lot
- Size: 0.25 Acres
- Dimensions: 61 x 182
- Features: Rectangular, Rectangular Lot, Residential Lot
Details
- Additional structures: Barn(s), Outbuilding
- Parcel number: 2654890810100001031000
- Special conditions: Standard
Construction
Type & style
- Home type: SingleFamily
- Architectural style: Colonial,Two Story
- Property subtype: Single Family Residence
Materials
- Blown-In Insulation, Composite Siding, Wood Siding, Copper Plumbing, PEX Plumbing
- Foundation: Stone
- Roof: Asphalt,Shingle
Condition
- Resale
- Year built: 1843
Utilities & green energy
- Electric: Circuit Breakers
- Sewer: Connected
- Water: Connected, Public
- Utilities for property: Cable Available, Electricity Connected, High Speed Internet Available, Sewer Connected, Water Connected
Community & HOA
Community
- Security: Security System Owned
- Subdivision: Sub 7
Location
- Region: Webster
Financial & listing details
- Price per square foot: $129/sqft
- Tax assessed value: $130,300
- Annual tax amount: $6,358
- Date on market: 9/9/2026
- Listing terms: Cash,Conventional,FHA,VA Loan
Estimated market value
$368,200
$350,000 - $387,000
$2,781/mo
Price history
| Date | Event | Price |
|---|---|---|
| 9/19/2026 | Price change | $369,900-2.6%$129/sqft |
Source:  NYSAMLSs #R1713147 Report a problem NYSAMLSs #R1713147 Report a problem | ||
| 9/9/2026 | Listed for sale | $379,900+123.6%$132/sqft |
Source: NYSAMLSs #R1713147 Report a problem | ||
| 8/10/2017 | Sold | $169,900-2.9%$59/sqft |
Source: NYSAMLSs #R1055502 Report a problem | ||
| 7/19/2017 | Listed for sale | $174,900$61/sqft |
Source: Howard Hanna - Fairport #R1055502 Report a problem | ||
| 7/19/2017 | Pending sale | $174,900$61/sqft |
Source: Howard Hanna - Fairport #R1055502 Report a problem | ||
| 6/16/2017 | Listed for sale | $174,900+18.2%$61/sqft |
Source: Nothnagle - Fairport #R1055502 Report a problem | ||
| 10/7/2014 | Sold | $148,000+2.1%$51/sqft |
Source: NYSAMLSs #R249783 Report a problem | ||
| 6/4/2014 | Price change | $144,900-3.3%$50/sqft |
Source: RE/MAX Realty Group #R249783 Report a problem | ||
| 4/5/2014 | Price change | $149,900-3.2%$52/sqft |
Source: The Angie Flack Brown Team / Keller Williams Realty / GR Report a problem | ||
| 2/10/2014 | Price change | $154,900-6.1%$54/sqft |
Source: The Angie Flack Brown Team / Keller Williams Realty / GR Report a problem | ||
| 1/24/2014 | Listed for sale | $164,900-2.9%$57/sqft |
Source: The Angie Flack Brown Team / Keller Williams Realty / GR Report a problem | ||
| 11/21/2013 | Listing removed | $169,900$59/sqft |
Source: Keller Williams Realty Greater Rochester #R231432 Report a problem | ||
| 9/21/2013 | Price change | $169,900-5.6%$59/sqft |
Source: Keller Williams Realty Greater Rochester #R231432 Report a problem | ||
| 8/20/2013 | Listed for sale | $179,900$63/sqft |
Source: Angie Flack Brown / Keller Williams Report a problem | ||
Public tax history
| Year | Property taxes | Tax assessment |
|---|---|---|
| 2025 | -- | $130,300 |
| 2024 | -- | $130,300 |
| 2023 | -- | $130,300 |
| 2022 | -- | $130,300 |
| 2021 | -- | $130,300 |
| 2020 | -- | $130,300 |
| 2018 | -- | $130,300 |
| 2017 | $3,265 | $130,300 |
| 2016 | -- | $130,300 |
| 2015 | -- | $130,300 |
| 2014 | -- | $130,300 |
| 2013 | -- | $130,300 |
| 2012 | -- | $130,300 |
| 2011 | -- | $130,300 |
| 2010 | -- | $130,300 |
| 2009 | -- | $130,300 |
| 2007 | -- | $130,300 |
| 2006 | -- | $130,300 |
| 2005 | -- | $130,300 |
| 2004 | -- | $130,300 +9.5% |
| 2003 | -- | $119,000 |
| 2002 | -- | $119,000 |
| 2001 | -- | $119,000 |
| 2000 | -- | $119,000 |
Find assessor info on the county website
Monthly payment
Climate risks
Neighborhood: 14580
Nearby schools
Schools provided by the listing agent
- Elementary: Schlegel Road Elementary
- Middle: Willink Middle
- High: Thomas High
- District: Webster
Source: NYSAMLSs. This data may not be complete. We recommend contacting the local school district to confirm school assignments for this home.
Similar homes
- $449,9005 bd4 ba2.8k sqft1296 Lakeville Ln, Webster, NY 14580For Sale
 MLS ID #R1717498, Anthony C. Butera, Listing by: Keller Williams Realty Greater Rochester. NYSAMLSs
 - $349,9004 bd2 ba1.6k sqft947 Copperkettle Rd, Webster, NY 14580For Sale
 MLS ID #R1715149, Amber N Montgomery, Listing by: RE/MAX Plus. NYSAMLSs
 - $329,9004 bd3 ba1.6k sqft787 Dewitt Rd, Webster, NY 14580For Sale
 MLS ID #R1716826, Randy E Green, Listing by: Berkshire Hathaway HS Zambito. NYSAMLSs
 - $349,9004 bd2 ba2.7k sqft92 South Ave, Webster, NY 14580For Sale
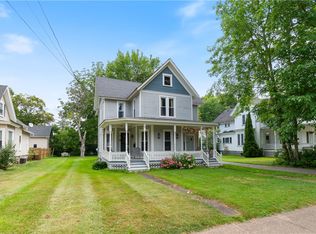 MLS ID #R1700904, Darlene Maimone, Listing by: Howard Hanna. NYSAMLSs
 - $314,9004 bd2 ba1.8k sqft831 Bay Rd, Webster, NY 14580For SaleMLS ID #R1707112, Lynnette Malone, Listing by: Revere Realty. NYSAMLSs
- $370,0004 bd3 ba1.8k sqft704 Lake View Knls, Ontario, NY 14519For SaleMLS ID #R1708313, Kyle J. Hiscock, Listing by: RE/MAX Realty Group. NYSAMLSs
- $485,0004 bd3 ba2.1k sqft619 Galbro Cir, Webster, NY 14580For SaleMLS ID #R1714532, Andrew Hannan, Listing by: Real Broker NY, LLC. NYSAMLSs
- $549,9003 bd3 ba2.3k sqft36 Meadows End, Webster, NY 14580For SaleMLS ID #R1713695, Matt E. Levandowski, Listing by: Berkshire Hathaway HomeServices Discover Real Estate. NYSAMLSs
- $479,9004 bd3 ba2.4k sqft644 Yardley Ct, Webster, NY 14580For SaleMLS ID #R1680787, Dennis D. Price, Listing by: Hunt Real Estate ERA/Columbus. NYSAMLSs
- $349,9005 bd3 ba2.2k sqft3035 Sherwood Rd, Palmyra, NY 14522For SaleMLS ID #R1714812, Michelle J. Woods, Listing by: Empire Realty Group. NYSAMLSs
- $375,0005 bd4 ba2.5k sqft4259 Nine Mile Point Rd, Fairport, NY 14450For SaleMLS ID #R1706024, Lynnora A Sable-Smith, Listing by: Sable Real Estate Services. NYSAMLSs
- $349,9005 bd2 ba2.2k sqft44 Hillcrest Dr, Victor, NY 14564For SaleMLS ID #R1714507, Jason M Ruffino, Listing by: RE/MAX Plus. NYSAMLSs
- $344,9004 bd2 ba2.6k sqft7663 Ridge Rd, Sodus, NY 14551For SaleMLS ID #R1712912, Robert J. Graham V, Listing by: Tru Agent Real Estate. NYSAMLSs
- $399,9003 bd3 ba1.8k sqft46 Putting Green Ln, Penfield, NY 14526For SaleMLS ID #R1717935, Rita Lujan Pettinaro, Listing by: Keller Williams Realty Greater Rochester. NYSAMLSs
- $399,9005 bd3 ba2.7k sqft321 Eaglehead Rd, East Rochester, NY 14445For SaleMLS ID #R1695063, Ignazio Vaccaro, Listing by: Keller Williams Realty Greater Rochester. NYSAMLSs
- $349,9004 bd2 ba2.2k sqft33 Scotch Ln, Rochester, NY 14617For SaleMLS ID #R1714312, G. Harlan Furbush, Listing by: Keller Williams Realty Greater Rochester. NYSAMLSs
- $386,9004 bd3 ba2.1k sqft11 Pine Brook Cir, Penfield, NY 14526For SaleMLS ID #R1710657, Cindy B. Rosato, Listing by: RE/MAX Realty Group. NYSAMLSs
- $349,9004 bd3 ba1.8k sqft1179 Moseley Rd, Victor, NY 14564For SaleMLS ID #R1714998, Tina L. Visconte, Listing by: Howard Hanna. NYSAMLSs
- $379,9004 bd3 ba2.1k sqft3612 Newark Rd, Marion, NY 14505For SaleMLS ID #R1713009, Jenna S. Wagner, Listing by: Howard Hanna. NYSAMLSs
- $219,9004 bd2 ba1.6k sqft1166 Bay Rd, Webster, NY 14580For SaleMLS ID #R1702967, Mary G. D'Angelo, Listing by: Howard Hanna. NYSAMLSs
