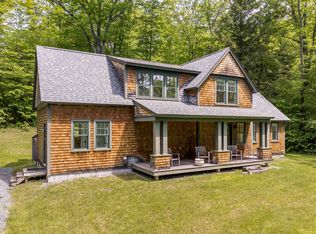
Stunning Deck House perfectly designed for light, views, and easy Vermont living. Soaring floor-to-ceiling glass in the entryway and stairwell connects all levels and creates a warm, treehouse-like feel, drenched in natural light. Honey-colored hardwood floors warm the main level, while wall-to-wall carpet and tile finish the rest of the spaces. The main level also features a striking stone fireplace, the architectural centerpiece of the expansive living room, complemented by a cozy propane stove and an intimate den with an electric fireplace. Step onto the deck, where new Pella sliders capture a framed summer view and expansive seasonal vistas, with a hot tub for year-round enjoyment. The primary suite includes a shower and peaceful outlook, while the superior guest suite showcases floor-to-ceiling glass, an en suite shower, and sunrise views. The lower level offers two spacious bedrooms sharing a double-vanity bath; ideal for family or guests. Thoughtful upgrades include a tidy laundry area, paved drive, and a large carport with space for two+ vehicles. Set at the top of Willard Road, this home embraces its natural setting with timeless use of wood and stone. With four bedrooms, three and one-half baths, and seamless indoor-outdoor living, it balances architectural beauty with everyday function; a fun, easy home to own and enjoy.
Active
Listed by: Four Seasons Sotheby's Int'l Realty • Derek Cosentino
Price cut: $55K (6/20)
$795,000
1877 Willard Road, Hartford, VT 05059
4beds
2,970sqft
Single Family Residence
Built in 1974
1.02 Acres Lot
$-- Zestimate®
$268/sqft
$-- HOA
What's special
- 305 days |
- 541 |
- 20 |
Zillow last checked:
Listing updated:
Listed by:
Derek Cosentino,
Four Seasons Sotheby's Int'l Realty 603-643-6070
Source: PrimeMLS,MLS#: 5060983
Loading...
Facts & features
Interior
Bedrooms & bathrooms
- Bedrooms: 4
- Bathrooms: 4
- 3/4 bathrooms: 3
- 1/2 bathrooms: 1
Heating
- Baseboard, Heat Pump, Hot Water
Cooling
- Mini Split
Appliances
- Included: Dishwasher, Disposal, Dryer, Microwave, Gas Range, Refrigerator, Washer
Features
- Cathedral Ceiling(s), Primary BR w/ BA
- Flooring: Carpet, Hardwood, Tile
- Basement: Partially Finished,Interior Entry
- Number of fireplaces: 1
- Fireplace features: Gas, 1 Fireplace
Interior area
- Total structure area: 3,334
- Total interior livable area: 2,970 sqft
- Finished area above ground: 2,174
- Finished area below ground: 796
Property
Parking
- Parking features: Paved, Carport
- Has carport: Yes
Features
- Levels: 2.5
- Stories: 2.5
- Exterior features: Deck
- Has spa: Yes
- Spa features: Heated
- Has view: Yes
- Frontage length: Road frontage: 100
Lot
- Size: 1.02 Acres
- Features: Sloped, Views
Details
- Zoning description: QMP
- Other equipment: Standby Generator
Construction
Type & style
- Home type: SingleFamily
- Property subtype: Single Family Residence
Materials
- Wood Siding
- Foundation: Concrete
- Roof: Asphalt Shingle
Condition
- New construction: No
- Year built: 1974
Utilities & green energy
- Electric: Circuit Breakers
- Sewer: Public Sewer, Pump Up
- Utilities for property: Cable
Community & HOA
Community
- Subdivision: QLLA
HOA
- Amenities included: Fitness Center, Recreation Room, Golf Course, Tennis Court(s), Locker Rooms
- Services included: Buy In Fee
- Additional fee info: Fee: $7500
Location
- Region: Quechee
Financial & listing details
- Price per square foot: $268/sqft
- Annual tax amount: $10,440
- Date on market: 9/11/2025
- Road surface type: Paved
Estimated market value
Not available
Estimated sales range
Not available
Not available
Price history
| Date | Event | Price |
|---|---|---|
| 6/20/2026 | Price change | $795,000-6.5%$268/sqft |
Source:  PrimeMLS #5060983 Report a problem PrimeMLS #5060983 Report a problem | ||
| 11/14/2025 | Price change | $850,000-8.1%$286/sqft |
Source: PrimeMLS #5060983 Report a problem | ||
| 9/11/2025 | Listed for sale | $925,000$311/sqft |
Source: PrimeMLS #5060983 Report a problem | ||
Public tax history
Tax history is unavailable.
Monthly payment
Est. payment
Payment breakdown
Explore the cost of this home by adjusting the details. Changes won't be saved.Climate risks
Neighborhood: 05059
Getting around
0 / 100
Car-DependentNearby schools
GreatSchools rating
- 7/10Ottauquechee SchoolGrades: PK-5Distance: 1.7 mi
- 6/10Hartford Memorial Middle SchoolGrades: 6-8Distance: 5.5 mi
- 7/10Hartford High SchoolGrades: 9-12Distance: 5.5 mi
Schools provided by the listing agent
- District: Hartford School District
Source: PrimeMLS. This data may not be complete. We recommend contacting the local school district to confirm school assignments for this home.
- $601,900-- bd-- ba-- sqft1893 Willard Rd, Quechee, VT 05059Off Market
- $633,100-- bd-- ba-- sqft1849 Willard Rd, White River Junction, VT 05001Off Market
- $755,5003 bd3 ba1.8k sqft1880 Willard Rd #5328, Hartford, VT 05047Off Market
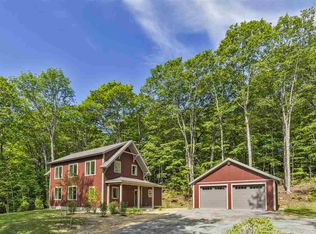
- $759,0003 bd3 ba1.8k sqft1904 Willard Rd #5328, Hartford, VT 05047Off Market
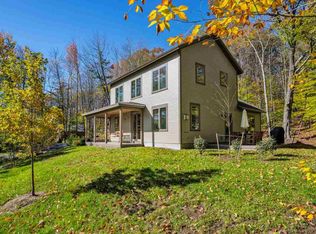
- $629,0003 bd3 ba1.8k sqft1904 Willard Rd #5257, Hartford, VT 05047Sold
- $432,7003 bd3 ba1.6k sqft1927 Willard Rd, White River Junction, VT 05059Off Market
- $365,0003 bd2 ba1.6k sqft89 Arcadian Way, Hartford, VT 05047Sold
- $915,0004 bd4 ba2.8k sqft1964 Willard Rd, White River Junction, VT 05001Off Market
A local agent can set up tours, give advice and negotiate with sellers.
Similar homes
- $770,0004 bd3 ba2.8k sqftN/A, Hartford, VT 05059Active
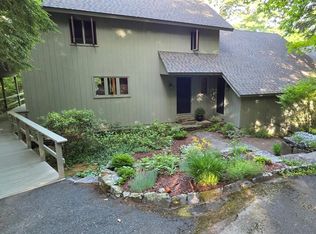 MLS ID #5093911, Lyndsey Freeman. PrimeMLS
 - $799,0004 bd4 ba3k sqft408 Morgan Road, Hartford, VT 05059Active
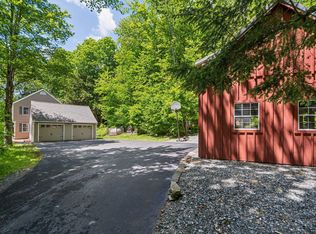 MLS ID #5092537, Katie Ladue Gilbert. PrimeMLS
 - $999,0004 bd3 ba3.1k sqft63 Royall Tyler Road, Hartford, VT 05059Active
 MLS ID #5092669, Herb Hart. PrimeMLS
 - $750,0003 bd3 ba1.9k sqft207 Hartness Way, Hartford, VT 05059Active
 MLS ID #5087046, Tyler J Hall. PrimeMLS
 - $895,0004 bd4 ba2.5k sqft132 Loveland Hill Road, Hartford, VT 05001ActiveMLS ID #5082539, Richard M Higgerson. PrimeMLS
- $895,0005 bd4 ba3.6k sqft193 Chester Arthur Road, Hartford, VT 05059ActiveMLS ID #5093068, Derek Cosentino. PrimeMLS
- $499,0004 bd4 ba2.8k sqft609 Marsh Family Road, Hartford, VT 05059ActiveMLS ID #5099009, Rowan Carroll. PrimeMLS
- $575,0003 bd2 ba2k sqft2039 Quechee Main Street, Hartford, VT 05047ActiveMLS ID #5098234, Colby B Clarkson. PrimeMLS
- $795,0003 bd3 ba2k sqft62 Pullman Lane, Hartford, VT 05001ActiveMLS ID #5096472, Jane Darrach. PrimeMLS
- $839,5003 bd3 ba2.6k sqft217 South Perry Road, Barnard, VT 05091ActiveMLS ID #5097016, Laird Bradley. PrimeMLS
- $675,0003 bd3 ba2.3k sqft46 Davenport Lane, Hartford, VT 05059ActiveMLS ID #5094934, Mary Paino. PrimeMLS
- $775,0004 bd3 ba3.1k sqft1393 Sheddsville Road, West Windsor, VT 05089ActiveMLS ID #5098543, Danny Kogut. PrimeMLS
- $649,0004 bd4 ba2.5k sqft78 Coopers Trace, Plymouth, VT 05056ActiveMLS ID #5099268, Joseph Karl. PrimeMLS
- $845,0003 bd4 ba1.8k sqft49 VT RT 12, Pomfret, VT 05053ActiveMLS ID #4999643, Eric Johnston. PrimeMLS
- $645,0004 bd3 ba2.5k sqft221 Dunkel Road, West Windsor, VT 05089ActiveMLS ID #5099017, Seth Barbiero. PrimeMLS
- $899,0004 bd3 ba2.7k sqft328 Hanover Center Road, Hanover, NH 03750ActiveMLS ID #5095421, Wynne W Washburn. PrimeMLS
- $895,0004 bd3 ba3.9k sqft54 Blueberry Hill Drive, Lebanon, NH 03766ActiveMLS ID #5091823, Debbie Goodwin. PrimeMLS
- $775,0004 bd4 ba2.3k sqft102 Spring Glen, Killington, VT 05751ActiveMLS ID #5098164, Kyle Kershner. PrimeMLS
- $824,9005 bd4 ba2.4k sqft25 Pinneo Hill Road, Hanover, NH 03755ActiveMLS ID #5095082, Lori Shipulski. PrimeMLS
- $849,0004 bd4 ba2.5k sqft732 Bridgewater Center Road, Bridgewater, VT 05035ActiveMLS ID #5082137, Alex Shaffer. PrimeMLS
