AMAZING remodel on this 3 bedroom,1 bath home w/ great floor plan and LARGER lot! Gorgeous new pine colored luxury vinyl plank flooring, white cabinets with black hardware & quartz countertops really makes this Place POP! Large kitchen with PANTRY & window overlooking backyard. All new lighting, new dual pane windows and automatic garage rollup door! Out back, you have a large cement patio perfect for BBQ's and large area for grass or gardens or your hearts desire. EZ on and EZ off from Freeways makes this location super desirable. This subdivision has larger lots and tall mature trees providing lots of shade. A must to see!
For sale
$299,900
2681 S Tupman Ave, Fresno, CA 93706
3beds
1baths
1,008sqft
Residential, Single Family Residence
Built in 1966
5,998 Square Feet Lot
$298,400 Zestimate®
$298/sqft
$-- HOA
What's special
Automatic garage rollup doorLarger lotLarger lotsWindow overlooking backyardAll new lightingQuartz countertopsGreat floor plan
- 9 days
- 425
- 48
Likely to sell faster than
Zillow last checked:
Listing updated:
Listed by:
Cindy Smades Klein DRE #00796713 559-349-6817 cindy@cindysmades.com,
Cindy Smades Klein, Broker
Source: Fresno MLS,MLS#: 658068Originating MLS: Fresno MLS
Facts & features
Interior
Bedrooms & bathrooms
- Bedrooms: 3
- Bathrooms: 1
Primary bedroom
- Area: 0
- Dimensions: 0 x 0
Bedroom 1
- Area: 0
- Dimensions: 0 x 0
Bedroom 2
- Area: 0
- Dimensions: 0 x 0
Bedroom 3
- Area: 0
- Dimensions: 0 x 0
Bedroom 4
- Area: 0
- Dimensions: 0 x 0
Bathroom
- Features: Tub/Shower
Dining room
- Features: Living Room/Area
- Area: 0
- Dimensions: 0 x 0
Family room
- Area: 0
- Dimensions: 0 x 0
Kitchen
- Features: Eat-in Kitchen, Pantry
- Area: 0
- Dimensions: 0 x 0
Living room
- Area: 0
- Dimensions: 0 x 0
Basement
- Area: 0
Heating
- Has Heating (Unspecified Type)
Cooling
- Central Air
Appliances
- Included: Built In Range/Oven, Gas Appliances, Disposal, Dishwasher
- Laundry: In Garage
Features
- Built-in Features
- Flooring: Laminate, Tile
- Windows: Double Pane Windows
- Has fireplace: No
- Common walls with other units/homes: No One Below
Interior area
- Total structure area: 1,008
- Total interior livable area: 1,008 sqft
Property
Parking
- Total spaces: 2
- Parking features: Garage Door Opener
- Attached garage spaces: 2
Features
- Levels: One
- Stories: 1
- Entry location: Ground Floor
- Patio & porch: Uncovered, Concrete
- Fencing: Fenced
Lot
- Size: 5,998 Square Feet
- Dimensions: 60 x 100
- Features: Urban
Details
- Parcel number: 47925322
- Zoning: RS5
Construction
Type & style
- Home type: SingleFamily
- Architectural style: Ranch
- Property subtype: Residential, Single Family Residence
Materials
- Stucco
- Foundation: Concrete
- Roof: Composition
Condition
- Year built: 1966
Utilities & green energy
- Electric: On
- Sewer: Public Sewer
- Water: Public
- Utilities for property: Public Utilities
Community & HOA
HOA
- Has HOA: No
Location
- Region: Fresno
Financial & listing details
- Price per square foot: $298/sqft
- Tax assessed value: $43,042
- Date on market: 11/13/2026
- Cumulative days on market: 9 days
- Listing agreement: Exclusive Right To Sell
Estimated market value
$298,400
$283,000 - $313,000
$1,873/mo
Price history
| Date | Event | Price |
|---|---|---|
| 11/13/2026 | Listed for sale | $299,900+73.4%$298/sqft |
Source: Fresno MLS #658068 Report a problem | ||
| 10/1/2026 | Sold | $173,000-21.4%$172/sqft |
Source: Fresno MLS #654363 Report a problem | ||
| 9/4/2026 | Pending sale | $220,000$218/sqft |
Source: Fresno MLS #654363 Report a problem | ||
| 8/27/2026 | Listed for sale | $220,000$218/sqft |
Source: Fresno MLS #654363 Report a problem | ||
Public tax history
| Year | Property taxes | Tax assessment |
|---|---|---|
| 2026 | -- | $43,042 +2% |
| 2025 | $512 -0.7% | $42,199 +2% |
| 2024 | $515 +1.3% | $41,373 +2% |
| 2023 | $509 +22.2% | $40,563 +2% |
| 2022 | $416 -0.6% | $39,769 +2% |
| 2021 | $419 +6.3% | $38,990 +1% |
| 2020 | $394 +1.1% | $38,591 +2% |
| 2019 | $390 +2.7% | $37,835 +2% |
| 2018 | $380 +1.9% | $37,094 +2% |
| 2017 | $373 +1.2% | $36,368 +2% |
| 2016 | $368 +1.7% | $35,656 +1.5% |
| 2015 | $362 +3% | $35,122 +2% |
| 2014 | $352 | $34,435 +0.4% |
| 2013 | -- | $34,281 +2% |
| 2012 | -- | $33,610 +2% |
| 2011 | -- | $32,952 +0.8% |
| 2010 | -- | $32,706 -0.2% |
| 2009 | -- | $32,785 +2% |
| 2008 | -- | $32,143 +2% |
| 2007 | -- | $31,514 +2% |
| 2006 | -- | $30,897 +2% |
| 2005 | -- | $30,292 +2% |
| 2004 | -- | $29,699 +1.9% |
| 2003 | -- | $29,156 +2% |
| 2002 | -- | $28,586 +2% |
| 2001 | $272 | $28,026 |
Find assessor info on the county website
Monthly payment
Est. payment
Payment breakdown
Explore the cost of this home by adjusting the details. Changes won't be saved.Climate risks
Neighborhood: Edison
Nearby schools
Schools provided by the listing agent
- Elementary: Monarch River
- Middle: West Fresno
- High: Washington High
Source: Fresno MLS. This data may not be complete. We recommend contacting the local school district to confirm school assignments for this home.

Similar homes
- $275,0006 bd2 ba1.4k sqft2661 S Carver Avenue, Fresno, CA 93706For Sale
 MLS ID #245174, Marissa Sevilla, Legacy Real Estate Inc. TCMLS
- $315,0005 bd2 ba1.3k sqft2673 S Tupman Ave, Fresno, CA 93706For Sale
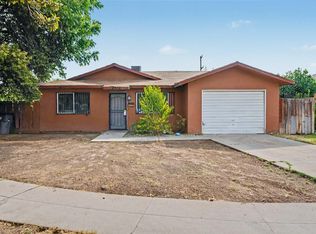 MLS ID #653464, Maria Galicia. Fresno MLS
- $245,0003 bd2 ba1.1k sqft1035 E Kaviland Ave, Fresno, CA 93706For Sale
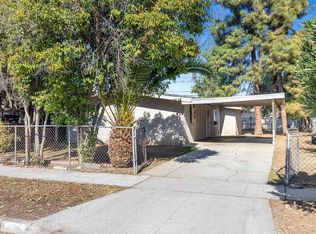 MLS ID #657720, Tina Miller Mata. Fresno MLS
- $--3 bd2 ba1.2k sqft3791 E Richert Ave, Fresno, CA 93726Auction
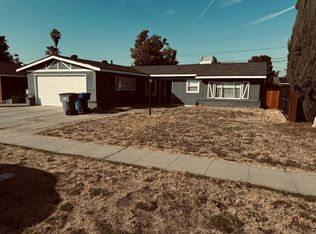 Auction.com 3
