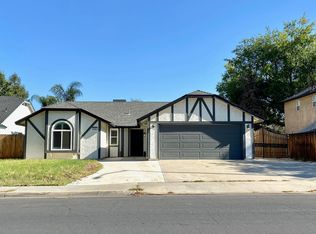
Generous living spaces, a thoughtful layout and a tree-shaded backyard offer a great starting point to make this Clovis home your own. This 3bd, 2.5ba home offers 1,955sf on a 6,500sf lot, with vaulted ceilings and a fireplace highlighting the spacious living room. A separate dining room and an eat-in kitchen with counter space for additional seating provide room to gather. Carpet was removed from the bedrooms and hallway, leaving these areas ready for flooring selections to suit a personal style. Updates completed in 2024 include HVAC replacement and flooring in the kitchen hallway, half bath, living room and dining room. Solar was added in 2026, and the home also has a newer water heater. The primary bedroom includes an ensuite bath with dual sinks and a spacious closet. An indoor laundry room and 2-car garage add convenience. Mature trees and a covered patio create an inviting backyard for outdoor dining and entertaining. Set in an established Clovis neighborhood with a tucked-away feel, the home is near Old Town Clovis, restaurants, shopping and grocery stores, with convenient access to Hwy 168. CUSD: Clovis High, Clark, Weldon.
For sale
$425,000
927 Palo Alto Ave, Clovis, CA 93612
3beds
3baths
1,955sqft
Residential, Single Family Residence
Built in 1991
6,499 Square Feet Lot
$422,900 Zestimate®
$217/sqft
$-- HOA
What's special
- 2 days
- 411
- 54
Likely to sell faster than
Zillow last checked:
Listing updated:
Listed by:
Courtnee Waldron DRE #01819623 559-213-5439 courtnee@lovejma.com,
Central California Real Estate,
Jennifer Martin DRE #00948442 559-259-8153,
Central California Real Estate
Source: Fresno MLS,MLS#: 656471Originating MLS: Fresno MLS
Facts & features
Interior
Bedrooms & bathrooms
- Bedrooms: 3
- Bathrooms: 3
Primary bedroom
- Area: 0
- Dimensions: 0 x 0
Bedroom 1
- Area: 0
- Dimensions: 0 x 0
Bedroom 2
- Area: 0
- Dimensions: 0 x 0
Bedroom 3
- Area: 0
- Dimensions: 0 x 0
Bedroom 4
- Area: 0
- Dimensions: 0 x 0
Dining room
- Area: 0
- Dimensions: 0 x 0
Family room
- Area: 0
- Dimensions: 0 x 0
Kitchen
- Area: 0
- Dimensions: 0 x 0
Living room
- Area: 0
- Dimensions: 0 x 0
Basement
- Area: 0
Heating
- Central
Cooling
- Central Air
Appliances
- Laundry: Inside
Features
- Number of fireplaces: 1
Interior area
- Total structure area: 1,955
- Total interior livable area: 1,955 sqft
Video & virtual tour
Property
Parking
- Total spaces: 2
- Parking features: Garage - Attached
- Attached garage spaces: 2
Features
- Levels: One
- Stories: 1
Lot
- Size: 6,499 Square Feet
- Dimensions: 65 x 100
- Features: Urban
Details
- Parcel number: 49130103
- Zoning: R1
Construction
Type & style
- Home type: SingleFamily
- Property subtype: Residential, Single Family Residence
Materials
- Stucco
- Foundation: Concrete
- Roof: Composition
Condition
- Year built: 1991
Utilities & green energy
- Electric: On
- Sewer: Public Sewer
- Water: Public
- Utilities for property: Public Utilities
Green energy
- Energy generation: Solar
Community & HOA
Location
- Region: Clovis
Financial & listing details
- Price per square foot: $217/sqft
- Tax assessed value: $376,312
- Date on market: 10/21/2026
- Cumulative days on market: 2 days
- Listing agreement: Exclusive Right To Sell
Estimated market value
$422,900
$402,000 - $444,000
$2,485/mo
Price history
| Date | Event | Price |
|---|---|---|
| 10/21/2026 | Listed for sale | $425,000+63.5%$217/sqft |
Source: Fresno MLS #656471 Report a problem | ||
| 8/21/2003 | Sold | $260,000$133/sqft |
Source: Public Record Report a problem | ||
Public tax history
| Year | Property taxes | Tax assessment |
|---|---|---|
| 2026 | -- | $376,312 +2% |
| 2025 | $4,357 +2% | $368,934 +2% |
| 2024 | $4,273 +1.9% | $361,701 +2% |
| 2023 | $4,192 +1.3% | $354,610 +2% |
| 2022 | $4,136 +3.6% | $347,658 +2.7% |
| 2021 | $3,993 +9.2% | $338,500 +10% |
| 2020 | $3,656 +4.4% | $307,800 +4.4% |
| 2019 | $3,501 +3.2% | $294,700 +3% |
| 2018 | $3,393 +5.7% | $286,200 +6% |
| 2017 | $3,210 -2.1% | $270,000 -3.6% |
| 2016 | $3,279 -2.3% | $280,000 -2.4% |
| 2015 | $3,357 +6.6% | $286,800 +6.8% |
| 2014 | $3,149 | $268,600 +15.9% |
| 2013 | -- | $231,700 +10% |
| 2012 | -- | $210,700 -5% |
| 2011 | -- | $221,800 |
| 2010 | -- | $221,800 |
| 2009 | -- | $221,800 -21% |
| 2008 | -- | $280,888 +2% |
| 2007 | -- | $275,382 +2% |
| 2006 | -- | $269,983 +2% |
| 2005 | -- | $264,690 +2% |
| 2004 | -- | $259,500 +61.9% |
| 2003 | -- | $160,277 +18.7% |
| 2002 | -- | $135,000 +7.1% |
| 2001 | $1,530 | $126,000 |
Find assessor info on the county website
Monthly payment
Est. payment
Payment breakdown
Explore the cost of this home by adjusting the details. Changes won't be saved.Climate risks
Neighborhood: 93612
Nearby schools
Schools provided by the listing agent
- Elementary: Weldon
- Middle: Clark
- High: Clovis
Source: Fresno MLS. This data may not be complete. We recommend contacting the local school district to confirm school assignments for this home.
Similar homes
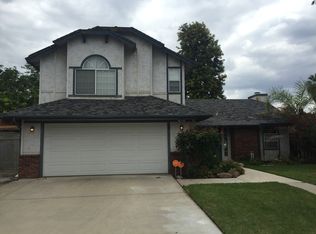
- $419,9993 bd2 ba1.9k sqft214 5th St, Clovis, CA 93612For Sale
 MLS ID #656547, Eugene O'Brien. Fresno MLS
- $450,0004 bd2 ba1.6k sqft210 Sunnyside Ave, Clovis, CA 93611For Sale
 MLS ID #656592, Matthew Astone. Fresno MLS
- $475,0004 bd2 ba1.6k sqft2137 Goshen Ave, Clovis, CA 93611For Sale
 MLS ID #657050, Nina Sensenbaugh. Fresno MLS
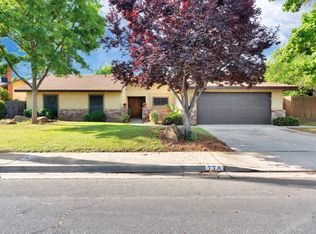
- $456,0003 bd2 ba1.7k sqft778 W Polson Ave, Clovis, CA 93612For Sale
 MLS ID #654454, Tracy Steward. Fresno MLS
