Presenting a clean, meticulously maintained family home with lots of tasteful custom touches in a convenient Clovis East neighborhood. This 3 bedroom, 2 bathroom Brentwood-designed home is located on a wide street with sidewalks on both sides and is conveniently located near a large neighborhood park. The floor plan takes full advantage of the square footage and makes everything feel bright and spacious. The entry area has a coat closet and garage access and leads to the main living and dining area with adjacent kitchen and breakfast bay. LPV floors and a wood/tile fireplace provide an inviting and relaxed vibe. The kitchen features granite countertops, stainless fridge, and black and stainless appliances. Classy plantation shutters adorn all living areas and bedrooms. Handsomely remodeled bathrooms are warm and attractive. The inviting back yard is gorgeously landscaped and features numerous Sago palms, sharp synthetic lawn, a large gazebo, and extended finished concrete. You'll want to unwind here all the time! Convenient to 180, Clovis Costco, Shaw shopping corridor, and FAT.
For sale
$440,000
856 Robinson Ave, Clovis, CA 93612
3beds
2baths
1,620sqft
Residential, Single Family Residence
Built in 1994
5,048 Square Feet Lot
$436,800 Zestimate®
$272/sqft
$-- HOA
What's special
Numerous sago palmsLpv floorsHandsomely remodeled bathroomsSharp synthetic lawnGranite countertopsLarge gazebo
- 2 days |
- 399 |
- 36 |
Zillow last checked:
Listing updated:
Listed by:
Rebecca A. Pope DRE #01946060 559-317-2292,
Realty Concepts, Ltd. - Clovis
Source: Fresno MLS,MLS#: 653635Originating MLS: Fresno MLS
Facts & features
Interior
Bedrooms & bathrooms
- Bedrooms: 3
- Bathrooms: 2
Primary bedroom
- Area: 0
- Dimensions: 0 x 0
Bedroom 1
- Area: 0
- Dimensions: 0 x 0
Bedroom 2
- Area: 0
- Dimensions: 0 x 0
Bedroom 3
- Area: 0
- Dimensions: 0 x 0
Bedroom 4
- Area: 0
- Dimensions: 0 x 0
Bathroom
- Features: Tub/Shower, Shower
Dining room
- Area: 0
- Dimensions: 0 x 0
Family room
- Area: 0
- Dimensions: 0 x 0
Kitchen
- Area: 0
- Dimensions: 0 x 0
Living room
- Area: 0
- Dimensions: 0 x 0
Basement
- Area: 0
Heating
- Has Heating (Unspecified Type)
Cooling
- Central Air
Appliances
- Included: F/S Range/Oven, Electric Appliances, Disposal, Dishwasher
- Laundry: Inside, Laundry Closet
Features
- Flooring: Laminate, Tile
- Windows: Double Pane Windows
- Number of fireplaces: 1
- Fireplace features: Masonry
Interior area
- Total structure area: 1,620
- Total interior livable area: 1,620 sqft
Property
Parking
- Total spaces: 2
- Parking features: Garage - Attached
- Attached garage spaces: 2
Features
- Levels: One
- Stories: 1
- Patio & porch: Covered, Uncovered
Lot
- Size: 5,048 Square Feet
- Dimensions: 50 x 101
- Features: Urban, Sprinklers In Front, Sprinklers In Rear, Sprinklers Auto
Details
- Parcel number: 49524103
- Zoning: R1
Construction
Type & style
- Home type: SingleFamily
- Architectural style: Ranch
- Property subtype: Residential, Single Family Residence
Materials
- Stucco, Wood Siding
- Foundation: Concrete
- Roof: Tile
Condition
- Year built: 1994
Details
- Builder name: West-Cal/ Brentwood
Utilities & green energy
- Electric: On
- Sewer: Public Sewer
- Water: Public
- Utilities for property: Public Utilities
Green energy
- Energy generation: Solar
Community & HOA
Community
- Security: Security System Leased
Location
- Region: Clovis
Financial & listing details
- Price per square foot: $272/sqft
- Tax assessed value: $201,077
- Date on market: 8/13/2026
- Cumulative days on market: 1 day
- Listing agreement: Exclusive Right To Sell
Estimated market value
$436,800
$415,000 - $459,000
$2,498/mo
Price history
| Date | Event | Price |
|---|---|---|
| 8/13/2026 | Listed for sale | $440,000+279.3%$272/sqft |
Source: Fresno MLS #653635 Report a problem | ||
| 1/24/1994 | Sold | $116,000$72/sqft |
Source: Public Record Report a problem | ||
Public tax history
| Year | Property taxes | Tax assessment |
|---|---|---|
| 2026 | -- | $201,077 +2% |
| 2025 | $2,348 +1.9% | $197,135 +2% |
| 2024 | $2,303 +1.9% | $193,271 +2% |
| 2023 | $2,259 +1.4% | $189,483 +2% |
| 2022 | $2,229 +2.8% | $185,769 +2% |
| 2021 | $2,168 +0.4% | $182,128 +1% |
| 2020 | $2,159 +2% | $180,262 +2% |
| 2019 | $2,118 +2.2% | $176,728 +2% |
| 2018 | $2,072 +1.7% | $173,263 +2% |
| 2017 | $2,037 +3.4% | $169,867 +2% |
| 2016 | $1,970 +1.5% | $166,537 +1.5% |
| 2015 | $1,940 +1.9% | $164,037 +2% |
| 2014 | $1,904 | $160,825 +0.5% |
| 2013 | -- | $160,100 +2% |
| 2012 | -- | $156,962 +2% |
| 2011 | -- | $153,886 +0.8% |
| 2010 | -- | $152,737 -0.2% |
| 2009 | -- | $153,101 +2% |
| 2008 | -- | $150,100 +2% |
| 2007 | -- | $147,157 +2% |
| 2006 | -- | $144,272 +2% |
| 2005 | -- | $141,444 +2% |
| 2004 | -- | $138,671 +1.9% |
| 2003 | -- | $136,130 +8% |
| 2002 | -- | $126,000 +5.9% |
| 2001 | $1,431 | $119,000 |
Find assessor info on the county website
Monthly payment
Est. payment
Payment breakdown
Explore the cost of this home by adjusting the details. Changes won't be saved.Climate risks
Neighborhood: 93612
Nearby schools
GreatSchools rating
- 6/10Miramonte Elementary SchoolGrades: K-6Distance: 0.8 mi
- 8/10Reyburn Intermediate SchoolGrades: 7-8Distance: 3.2 mi
- 8/10Clovis East High SchoolGrades: 9-12Distance: 3.4 mi
Schools provided by the listing agent
- Elementary: Miramonte
- Middle: Reyburn
- High: Clovis East
Source: Fresno MLS. This data may not be complete. We recommend contacting the local school district to confirm school assignments for this home.
- $372,0003 bd1 ba1.4k sqft836 Robinson Ave, Clovis, CA 93612Off Market
- $382,1003 bd2 ba1.4k sqft876 Robinson Ave, Clovis, CA 93612Off Market
- $391,5003 bd2 ba1.3k sqft816 Robinson Ave, Clovis, CA 93612Off Market
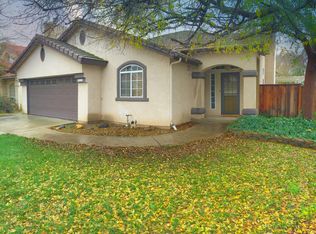
- $368,1003 bd1 ba1.3k sqft853 Garland Ave, Clovis, CA 93612Off Market
- $367,1003 bd1 ba1.3k sqft886 Robinson Ave, Clovis, CA 93612Off Market
- $417,1003 bd2 ba1.6k sqft873 Garland Ave, Clovis, CA 93612Off Market
- $414,8003 bd2 ba1.6k sqft833 Garland Ave, Clovis, CA 93612Off Market
- $371,5003 bd1 ba1.3k sqft883 Garland Ave, Clovis, CA 93612Off Market
A local agent can set up tours, give advice and negotiate with sellers.
Similar homes
- $395,0003 bd2 ba1.2k sqft3075 Anderson Ave, Clovis, CA 93612For Sale
 MLS ID #653576, Mark L. Gillaspy. Fresno MLS
 - $450,0004 bd2 ba1.7k sqft3575 Sunnyside Ave, Clovis, CA 93611For Sale
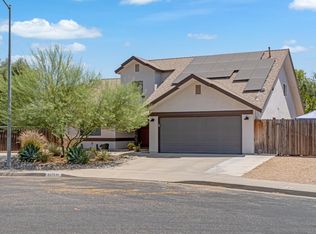 MLS ID #653281, Diann Savage. Fresno MLS
 - $450,0004 bd2 ba1.5k sqft2652 Purdue Ave, Clovis, CA 93611For Sale
 MLS ID #653438, Adam Chan. Fresno MLS
 - $399,9003 bd2 ba1.3k sqft2554 Harvard Ave, Clovis, CA 93612For Sale
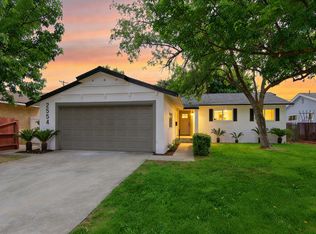 MLS ID #653254, Gracelyn Martinez. Fresno MLS
 - $329,0003 bd2 ba1.2k sqft179 W Norwich Ave, Clovis, CA 93612For SaleMLS ID #653408, Celia Jimenez Herrera. Fresno MLS
- $447,0003 bd2 ba1.2k sqft2612 Purdue Ave, Clovis, CA 93611For SaleMLS ID #652579, Ashley Corbo. Fresno MLS
- $370,0003 bd2 ba1.1k sqft125 Pico Ave, Clovis, CA 93612For SaleMLS ID #653335, Miguel Gonzalez. Fresno MLS
- $410,0004 bd2 ba1.6k sqft3044 Adler Ave, Clovis, CA 93612For SaleMLS ID #651844, Kevin Panu. Fresno MLS
- $445,0004 bd2 ba1.6k sqft2365 Fordham Ave, Clovis, CA 93611For SaleMLS ID #202606998, Tara C. Wills. Bakersfield AOR
- $399,0003 bd3 ba1.5k sqft2569 Mustang Dr, Clovis, CA 93612For SaleMLS ID #651958, James Liang. Fresno MLS
- $420,0004 bd2 ba1.4k sqft1767 Gettysburg Ave, Clovis, CA 93611For SaleMLS ID #652565, Melanie Jackquelin Oxley. Fresno MLS
- $430,0003 bd2 ba1.2k sqft1644 Scott Ct, Clovis, CA 93611For SaleMLS ID #651477, Christine J. Majors. Fresno MLS
- $399,0003 bd2 ba1.2k sqft822 W Alamos Ave, Clovis, CA 93612For SaleMLS ID #650681, Sandy Moore. Fresno MLS
- $340,0003 bd2 ba1.3k sqft854 W Rialto Ave, Clovis, CA 93612For SaleMLS ID #653351, Shannon Mar. Fresno MLS
- $399,5004 bd3 ba1.7k sqft5904 E Pontiac Way, Fresno, CA 93727For SaleMLS ID #653369, Matthew J Ratzlaff. Fresno MLS
- $524,9504 bd3 ba2.1k sqft6019 E Sussex Way, Fresno, CA 93727For SaleMLS ID #653739, Adriana F. de Anda. Fresno MLS
- $365,5003 bd2 ba1.3k sqft630 W San Gabriel Ave, Clovis, CA 93612For SaleMLS ID #652771, Connie K Marez. Fresno MLS
- $455,0004 bd2 ba1.5k sqft1726 Fairmont Ave, Clovis, CA 93611For SaleMLS ID #651057, Rufi Alday. Fresno MLS
- $370,0003 bd2 ba1.4k sqft5687 E Ashlan Avenue, Fresno, CA 93727For SaleMLS ID #243318, Dominique Lupercio-Villalobos, Reside Real Estate. TCMLS
- $420,0005 bd2 ba1.4k sqft(Undisclosed Address), Fresno, CA 93727For SaleMLS ID #652261, Robert Licon. Fresno MLS
Local buyer's agents are ready to help
