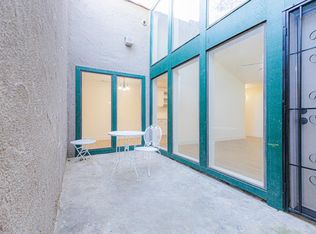
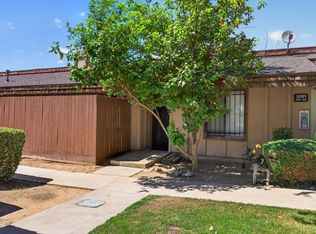
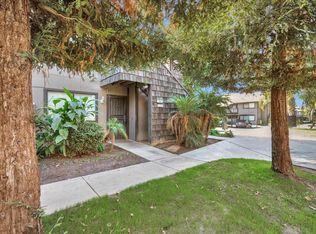
Fall in love with this beautifully updated 1-bedroom, 1-bath condo with a versatile loft/office/2nd bedroom, in a quiet, gated community within the highly sought-after Clovis Unified School District. Bursting with natural light from floor-to-ceiling windows, the open layout showcases luxurious LVP flooring, an updated chef's kitchen with abundant cabinet space, breakfast nook, and a spacious laundry room. The large primary bedroom features a walk-in closet, while the stylishly updated bathroom and generous loftperfect as an office, guest space, or second bedroomoffer incredible flexibility. Enjoy your morning coffee on the spacious patio, then head to the community pool or clubhouse just steps away, with water, sewage, and trash conveniently included and a nearby carport for easy parking. This move-in-ready condo combines comfort, style, and conveniencean exceptional opportunity you don't want to miss!
For sale
$185,000
5965 E Shields Ave Unit 123, Fresno, CA 93727
1beds
1baths
770sqft
Residential
Built in 1981
-- sqft lot
$-- Zestimate®
$240/sqft
$330/mo HOA
What's special
- 3 days |
- 197 |
- 21 |
Zillow last checked:
Listing updated:
Listed by:
Darla Togo DRE #01850512 559-970-9483,
Diamond Realtors
Source: Fresno MLS,MLS#: 653561Originating MLS: Fresno MLS
Facts & features
Interior
Bedrooms & bathrooms
- Bedrooms: 1
- Bathrooms: 1
Primary bedroom
- Area: 0
- Dimensions: 0 x 0
Bedroom 1
- Area: 0
- Dimensions: 0 x 0
Bedroom 2
- Area: 0
- Dimensions: 0 x 0
Bedroom 3
- Area: 0
- Dimensions: 0 x 0
Bedroom 4
- Area: 0
- Dimensions: 0 x 0
Bathroom
- Features: Tub/Shower
Dining room
- Area: 0
- Dimensions: 0 x 0
Family room
- Area: 0
- Dimensions: 0 x 0
Kitchen
- Features: Eat-in Kitchen, Breakfast Bar
- Area: 0
- Dimensions: 0 x 0
Living room
- Area: 0
- Dimensions: 0 x 0
Basement
- Area: 0
Heating
- Has Heating (Unspecified Type)
Cooling
- Central Air
Appliances
- Included: F/S Range/Oven, Dishwasher, Refrigerator
- Laundry: Inside
Features
- Isolated Bedroom, Built-in Features, Loft
- Flooring: Carpet, Vinyl
- Has fireplace: No
Interior area
- Total structure area: 770
- Total interior livable area: 770 sqft
Property
Parking
- Parking features: Carport
- Has carport: Yes
Features
- Levels: One
- Stories: 1
- Patio & porch: Enclosed
- Has private pool: Yes
- Pool features: Community, In Ground
Lot
- Size: 879 Square Feet
- Features: Urban
Details
- Parcel number: 49614001
Construction
Type & style
- Home type: Condo
- Property subtype: Residential
Materials
- Stucco, Wood Siding
- Foundation: Concrete
- Roof: Tile
Condition
- Year built: 1981
Utilities & green energy
- Electric: On
- Sewer: Public Sewer
- Water: Public
- Utilities for property: Public Utilities
Community & HOA
HOA
- Has HOA: Yes
- Amenities included: Pool, Green Area, Maintenance Grounds, Gated, Other/None
- HOA fee: $330 monthly
Location
- Region: Fresno
Financial & listing details
- Price per square foot: $240/sqft
- Tax assessed value: $98,159
- Date on market: 8/12/2026
- Cumulative days on market: 3 days
- Listing agreement: Exclusive Right To Sell
Estimated market value
Not available
Estimated sales range
Not available
Not available
Price history
| Date | Event | Price |
|---|---|---|
| 8/13/2026 | Listed for sale | $185,000+110.2%$240/sqft |
Source: Fresno MLS #653561 Report a problem | ||
| 12/27/2019 | Sold | $88,000-4.3%$114/sqft |
Source: Public Record Report a problem | ||
| 11/12/2019 | Listed for sale | $91,950+59.9%$119/sqft |
Source: Delta Real Estate #533475 Report a problem | ||
| 11/10/2017 | Listing removed | $800$1/sqft |
Source: Delta Property Management Report a problem | ||
| 11/2/2017 | Listed for rent | $800$1/sqft |
Source: Delta Property Management Report a problem | ||
| 1/16/2015 | Sold | $57,500+27.8%$75/sqft |
Source: Public Record Report a problem | ||
| 7/18/2002 | Sold | $45,000$58/sqft |
Source: Public Record Report a problem | ||
Public tax history
| Year | Property taxes | Tax assessment |
|---|---|---|
| 2026 | -- | $98,159 +2% |
| 2025 | $1,098 +2.1% | $96,235 +2% |
| 2024 | $1,076 +2.1% | $94,349 +2% |
| 2023 | $1,054 +1.5% | $92,500 +2% |
| 2022 | $1,038 +3% | $90,687 +2% |
| 2021 | $1,008 -7.4% | $88,910 +1% |
| 2020 | $1,088 +40.9% | $88,000 +42.1% |
| 2019 | $772 +2.2% | $61,945 +2% |
| 2018 | $756 +1.7% | $60,732 +2% |
| 2017 | $743 +3.4% | $59,543 +2% |
| 2016 | $719 +17.1% | $58,376 +3.1% |
| 2015 | $614 +29.1% | $56,628 +25.8% |
| 2014 | $475 | $45,000 +28.6% |
| 2013 | -- | $35,000 |
| 2012 | -- | $35,000 -12.5% |
| 2011 | -- | $40,000 |
| 2010 | -- | $40,000 -24.3% |
| 2009 | -- | $52,856 +2% |
| 2008 | -- | $51,821 +2% |
| 2007 | -- | $50,806 +2% |
| 2006 | -- | $49,810 +2% |
| 2005 | -- | $48,834 +2% |
| 2004 | -- | $47,877 +6.4% |
| 2003 | -- | $45,000 +50% |
| 2002 | -- | $30,000 +15.4% |
| 2001 | $320 | $26,000 |
Find assessor info on the county website
Monthly payment
Est. payment
Payment breakdown
Explore the cost of this home by adjusting the details. Changes won't be saved.Climate risks
Neighborhood: Mclane
Nearby schools
GreatSchools rating
- 7/10Roger S. Oraze Elementary SchoolGrades: K-6Distance: 0.7 mi
- 8/10Reyburn Intermediate SchoolGrades: 7-8Distance: 2.5 mi
- 9/10Clovis High SchoolGrades: 9-12Distance: 2.6 mi
Schools provided by the listing agent
- Elementary: Hirayama
- Middle: Sanchez Intermediate
- High: Clovis South High
Source: Fresno MLS. This data may not be complete. We recommend contacting the local school district to confirm school assignments for this home.
- $200,0002 bd2 ba972 sqft5965 E Shields Ave UNIT 127, Fresno, CA 93727Sold
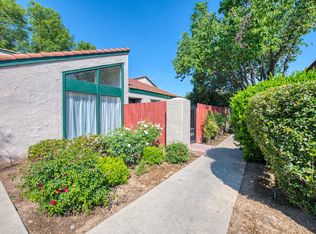
- $185,0001 bd1 ba770 sqft5965 E Shields Ave UNIT 145, Fresno, CA 93727Sold
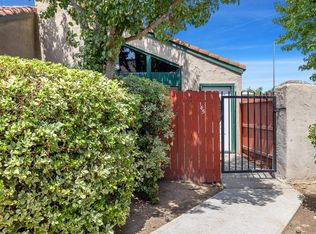
- $228,5003 bd2 ba1.1k sqft5965 E Shields Ave UNIT 111, Fresno, CA 93727Sold
- $215,0002 bd2 ba972 sqft5965 E Shields Ave UNIT 180, Fresno, CA 93727For Sale

- $242,0002 bd2 ba972 sqft5965 E Shields Ave UNIT 165, Fresno, CA 93727Pending
- $195,0002 bd2 ba1k sqft5965 E Shields Ave UNIT 170, Fresno, CA 93727Sold
- $203,1003 bd2 ba1.1k sqft5965 E Shields Ave UNIT 147, Fresno, CA 93727Off Market
- $268,8003 bd2 ba1.1k sqft5965 E Shields Ave UNIT 150, Fresno, CA 93727Off Market
A local agent can set up tours, give advice and negotiate with sellers.
A local lender can help you make sure your offer is ready when you are.
Similar homes
- $215,0002 bd2 ba972 sqft5965 E Shields Ave Unit 180, Fresno, CA 93727For SaleMLS ID #651789, Xiomara Y. Palencia Alcaraz. Fresno MLS
- $165,0001 bd1 ba652 sqft5145 E Lane Ave APT 114, Fresno, CA 93727For Sale
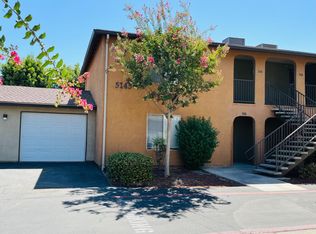 MLS ID #653272, Brenda L. Valdez. Fresno MLS
 - $154,9002 bd1 ba835 sqft5181 E Olive Ave Unit 113, Fresno, CA 93727For Sale
 MLS ID #651995, Nicolas Madrigal Madrigal. Fresno MLS
 - $185,0002 bd1 ba919 sqft1190 S Winery Ave Unit 146, Fresno, CA 93727For Sale
 MLS ID #226008850, Juan Barragan. MetroList Services of CA
 - $225,0002 bd2 ba912 sqft5145 E Lane Ave APT 131, Fresno, CA 93727For SaleMLS ID #653205, Sherrie A. Smith-Navarro. Fresno MLS
- $190,0002 bd2 ba1k sqft4909 N 7th St APT Y, Fresno, CA 93726For SaleMLS ID #652525, Kevin Panu. Fresno MLS
- $168,5002 bd2 ba874 sqft4002 E Dakota Ave APT 201, Fresno, CA 93726For SaleMLS ID #651520, Fatima Mosby. Fresno MLS
- $170,0002 bd1 ba1.1k sqft3749 N Fruit Avenue #C, Fresno, CA 93705For SaleMLS ID #243403, Marie Meza, eXp Realty of Greater Los Angeles, Inc.. TCMLS
- $176,0002 bd1 ba944 sqft4747 N Cedar Ave APT 102, Fresno, CA 93726For SaleMLS ID #650403, Casey Chumley. Fresno MLS
- $185,0002 bd2 ba968 sqft1745 N Winery Ave Unit 102, Fresno, CA 93703For SaleMLS ID #645010, Thomas E. Kaljian. Fresno MLS
- $199,0002 bd1 ba843 sqft471 W Santa Ana Ave APT 2, Clovis, CA 93612For SaleMLS ID #651322, Sheri R. Bush. Fresno MLS
- $170,0002 bd1 ba1k sqft3749 N Fruit Ave APT C, Fresno, CA 93705For SaleMLS ID #652841, Marie Meza. Fresno MLS
- $145,0002 bd1 ba835 sqft1221 N Peach Ave APT 226, Fresno, CA 93727For SaleMLS ID #646962, Surinder K. Grewal. Fresno MLS
- $189,0002 bd2 ba960 sqft2881 Huntington Blvd APT 128, Fresno, CA 93721For SaleMLS ID #649549, Victoria Contreras. Fresno MLS
- $180,0002 bd2 ba1k sqft4136 N Thesta St APT 35, Fresno, CA 93726For SaleMLS ID #646744, Adam Aguilar. Fresno MLS
- $195,0002 bd2 ba968 sqft1745 N Winery Ave Unit 140, Fresno, CA 93703For SaleMLS ID #644616, Chase A. Holland. Fresno MLS
- $185,0002 bd2 ba1k sqft4136 N Thesta St APT 36, Fresno, CA 93726For SaleMLS ID #642810, Victor Villar. Fresno MLS
- $189,0002 bd2 ba1k sqft1027 W Dakota Ave APT 113, Fresno, CA 93705For SaleMLS ID #651215, Wayne A. Jordan Jr. Fresno MLS
- $218,0002 bd2 ba1k sqft4885 N Backer Ave Unit 154, Fresno, CA 93726For SaleMLS ID #650766, Jessika Zaragoza. Fresno MLS
- $130,0001 bd1 ba699 sqft1221 N Peach Ave APT 222, Fresno, CA 93727For Sale By Owner
Local buyer's agents are ready to help
