Enjoy peaceful country living with the ultimate convenience of main-level living and tons of storage throughout the home. This ranch-style home features a massive 4-car detached garage, two full kitchens, and a large, private fenced backyard. Perfectly situated for an easy commute, you are just a short drive to the Pennsylvania Turnpike, SR 72, Mount Gretna, Elizabethtown, and Lebanon. Situated on a 0.71-acre level lot, this beautifully maintained home offers 3 bedrooms, 2 full bathrooms, and 1 half bathroom. The detached 4-car garage is complemented by a large driveway providing plenty of off-street parking. Inside, the open-concept floor plan creates an inviting atmosphere, with a main living area featuring a gas fireplace and a spacious kitchen equipped with granite countertops, a tile backsplash, and tile flooring. The main level also includes a convenient laundry room, a bright sunroom with an attached patio, and a primary bedroom featuring its own private bathroom and direct patio access. The finished, open-concept lower level expands your living space even further, featuring a full second kitchen with premium quartz countertops, a fireplace, and a convenient half bathroom. Abundant storage can be found throughout the home, providing plenty of room to keep everything organized. Outside, enjoy the large, private fenced backyard complete with a firepit and peaceful country views of neighboring cows and horses. Additional features include a water softener system, an HVAC system replaced in May 2021, and a new water heater installed in October 2026. All appliances included with the home, including 2 refrigerators (both kitchens), dryer and a brand new washer. Imagine starting your morning with coffee in the sunroom, enjoying a quiet afternoon in your private backyard, and gathering with family and friends around the fireplace. This home offers the space, comfort, and setting to make everyday living feel special.
Coming soon 11/13
$579,900
1878 Cider Press Rd, Manheim, PA 17545
3beds
2,913sqft
Single Family Residence
Built in 2008
0.71 Acres Lot
$-- Zestimate®
$199/sqft
$-- HOA
What's special
- 20 hours
- 169
- 22
Zillow last checked:
Listing updated:
Listed by:
Sarah Weber 484-883-8786,
Coldwell Banker Realty (717) 735-8400
Source: Bright MLS,MLS#: PALA2097926
Facts & features
Interior
Bedrooms & bathrooms
- Bedrooms: 3
- Bathrooms: 3
- Full bathrooms: 2
- 1/2 bathrooms: 1
- Main level bathrooms: 3
- Main level bedrooms: 3
Basement
- Area: 1117
Heating
- Forced Air, Heat Pump, Electric, Propane
Cooling
- Central Air, Electric
Appliances
- Included: Dishwasher, Extra Refrigerator/Freezer, Freezer, Microwave, Refrigerator, Cooktop, Washer, Water Heater, Water Conditioner - Owned, Disposal, Dryer, Exhaust Fan, Ice Maker, Self Cleaning Oven, Oven, Oven/Range - Electric, Stainless Steel Appliance(s), Water Dispenser, Water Treat System, Electric Water Heater
- Laundry: Main Level
Features
- 2nd Kitchen, Bathroom - Tub Shower, Built-in Features, Ceiling Fan(s), Entry Level Bedroom, Open Floorplan, Primary Bath(s), Upgraded Countertops, Walk-In Closet(s), Bar, Dining Area, Eat-in Kitchen, Kitchen Island, Attic, Recessed Lighting, Cathedral Ceiling(s)
- Windows: Window Treatments
- Basement: Full,Improved,Interior Entry,Windows,Sump Pump,Finished
- Number of fireplaces: 2
- Fireplace features: Gas/Propane, Stone, Wood Burning
Interior area
- Total structure area: 2,913
- Total interior livable area: 2,913 sqft
- Finished area above ground: 1,796
- Finished area below ground: 1,117
Property
Parking
- Total spaces: 4
- Parking features: Storage, Garage Faces Side, Oversized, Driveway, Detached
- Garage spaces: 4
- Has uncovered spaces: Yes
Accessibility
- Accessibility features: Accessible Entrance
Features
- Levels: One
- Stories: 1
- Patio & porch: Patio, Porch, Roof
- Exterior features: Flood Lights, Lighting
- Pool features: None
- Has spa: Yes
- Spa features: Bath
- Fencing: Wire,Split Rail
- Has view: Yes
- View description: Trees/Woods
Lot
- Size: 0.71 Acres
- Features: Front Yard, Landscaped, Level, Not In Development, Wooded, Private, Rear Yard, SideYard(s), Rural
Details
- Additional structures: Above Grade, Below Grade
- Parcel number: 5409544000000
- Zoning: RES
- Special conditions: Standard
Construction
Type & style
- Home type: SingleFamily
- Architectural style: Ranch/Rambler
- Property subtype: Single Family Residence
Materials
- Stick Built, Stone, Vinyl Siding
- Foundation: Concrete Perimeter
- Roof: Composition,Shingle
Condition
- Excellent
- New construction: No
- Year built: 2008
Utilities & green energy
- Electric: 200+ Amp Service
- Sewer: On Site Septic
- Water: Well
- Utilities for property: Propane
Community & HOA
Community
- Security: Exterior Cameras, Fire Alarm, Main Entrance Lock, Smoke Detector(s), Fire Escape
- Subdivision: None Available
HOA
- Has HOA: No
Location
- Region: Manheim
- Municipality: RAPHO TWP
Financial & listing details
- Price per square foot: $199/sqft
- Tax assessed value: $302,800
- Annual tax amount: $6,917
- Date on market: 11/13/2026
- Listing agreement: Exclusive Right To Sell
- Listing terms: Cash,Conventional,FHA,PHFA,USDA Loan,VA Loan
- Ownership: Fee Simple
Estimated market value
Not available
Estimated sales range
Not available
Not available
Price history
| Date | Event | Price |
|---|---|---|
| 6/18/2013 | Sold | $245,000-8.8%$84/sqft |
Source: Public Record Report a problem | ||
| 12/19/2012 | Price change | $268,500-2.4%$92/sqft |
Source: Prudential Homesale Services Group #200633 Report a problem | ||
| 9/14/2012 | Price change | $275,000-3.5%$94/sqft |
Source: Prudential Homesale Services Group #193889 Report a problem | ||
| 7/19/2012 | Price change | $284,900-1.7%$98/sqft |
Source: Prudential Homesale Services Group #193889 Report a problem | ||
| 6/1/2012 | Listed for sale | $289,900+17.8%$100/sqft |
Source: Prudential Homesale Services Group #193889 Report a problem | ||
| 2/26/2008 | Sold | $246,000+202.2%$84/sqft |
Source: Public Record Report a problem | ||
| 9/14/2007 | Sold | $81,400$28/sqft |
Source: Public Record Report a problem | ||
Public tax history
| Year | Property taxes | Tax assessment |
|---|---|---|
| 2026 | $6,735 +3.8% | $302,800 |
| 2025 | $6,488 +3.5% | $302,800 |
| 2024 | $6,269 +2.1% | $302,800 |
| 2023 | $6,139 +3.9% | $302,800 |
| 2022 | $5,908 +5.5% | $302,800 +5.5% |
| 2021 | $5,598 +342.3% | $286,900 |
| 2020 | $1,266 -76.3% | $286,900 |
| 2019 | $5,340 +334.8% | $286,900 |
| 2018 | $1,228 -73.9% | $286,900 +41.5% |
| 2017 | $4,714 +0% | $202,700 |
| 2016 | $4,714 +40.2% | $202,700 |
| 2015 | $3,362 | $202,700 |
| 2014 | $3,362 | $202,700 |
| 2013 | -- | $202,700 |
| 2012 | -- | $202,700 |
| 2011 | -- | $202,700 |
| 2010 | -- | $202,700 |
| 2009 | -- | $202,700 +309.5% |
| 2007 | -- | $49,500 |
| 2006 | -- | $49,500 |
| 2005 | -- | $49,500 +23.1% |
| 2004 | -- | $40,200 |
| 2003 | -- | $40,200 |
| 2002 | -- | $40,200 |
| 2000 | -- | $40,200 |
Find assessor info on the county website
Monthly payment
Est. payment
Payment breakdown
Explore the cost of this home by adjusting the details. Changes won't be saved.Climate risks
Neighborhood: 17545
Nearby schools
Schools provided by the listing agent
- District: Manheim Central
Source: Bright MLS. This data may not be complete. We recommend contacting the local school district to confirm school assignments for this home.

Similar homes
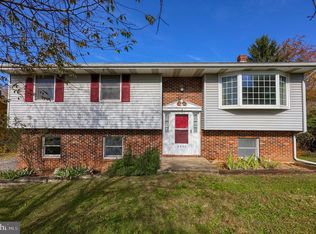
- $575,0006 bd2 ba2.6k sqft1443 Shumaker Rd, Manheim, PA 17545For Sale

 MLS ID #PALA2091762, Kim Sutter Eckels, Keller Williams Elite. Bright MLS
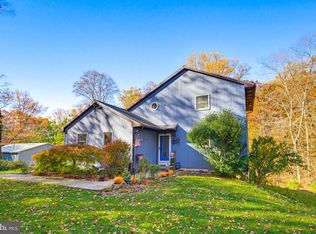
- $379,9003 bd2 ba1.7k sqft2303 N Colebrook Rd, Manheim, PA 17545For Sale
 MLS ID #PALA2098310, Austin Sahd, Coldwell Banker Realty. Bright MLS
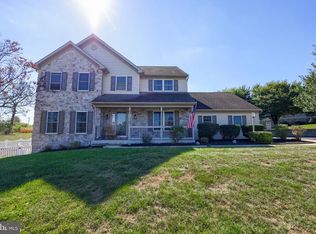
- $585,0003 bd2 ba2.2k sqft98 Spring Hill Ln, Lebanon, PA 17042For Sale
 MLS ID #PALN2029524, Anthony Tchekalenko, Keller Williams Elite. Bright MLS
- $649,0004 bd3 ba2.6k sqft2476 Ridge Rd, Elizabethtown, PA 17022For Sale
 MLS ID #PALA2097604, Craig Hartranft, Berkshire Hathaway HomeServices Homesale Realty. Bright MLS
- $300,0003 bd2 ba1.9k sqft1394 N Strickler Rd, Manheim, PA 17545AuctionMLS ID #PALA2097754, Thomas Stewart, Cavalry Realty LLC. Bright MLS
- $400,0004 bd2 ba1.8k sqft2789 Meadow View Rd, Manheim, PA 17545For SaleMLS ID #PALA2096464, Vic & April Jarunas, Iron Valley Real Estate of Lancaster. Bright MLS
- $600,0004 bd4 ba3.3k sqft1409 Ridge Rd, Elizabethtown, PA 17022For SaleMLS ID #PALA2096156, Robert Rinkus, Berkshire Hathaway HomeServices Homesale Realty. Bright MLS
- $575,0004 bd3 ba2.9k sqft1429 Hickory Run Dr, Elizabethtown, PA 17022For SaleMLS ID #PALA2096612, Bob Gruber, Berkshire Hathaway HomeServices Homesale Realty. Bright MLS
- $584,9004 bd3 ba3k sqft124 Forge Dr, Lebanon, PA 17042New ConstructionBright MLS
- $369,9004 bd2 ba1.6k sqft719 W High St, Manheim, PA 17545For SaleMLS ID #PALA2098280, Chad Hurst, Kingsway Realty - Lancaster. Bright MLS
- $325,0003 bd2 ba1.6k sqft1007 Hemlock Cir, Manheim, PA 17545For SaleMLS ID #PALN2029580, Sam Groff, Iron Valley Real Estate of Lancaster. Bright MLS
- $650,0005 bd4 ba3.2k sqft1686 Mapledale Rd, Elizabethtown, PA 17022For SaleMLS ID #PADA2061846, Shawn Bentley, Iron Valley Real Estate of Central PA. Bright MLS
- $400,0003 bd3 ba2.8k sqft890 S Mount Pleasant Rd, Lebanon, PA 17042AuctionMLS ID #PALN2029088, Thomas Stewart, Cavalry Realty LLC. Bright MLS
- $599,9004 bd4 ba4k sqft1005 Briarwood Ct, Lebanon, PA 17042For SaleMLS ID #PALN2028478, Ashley Corbett, Keller Williams Elite. Bright MLS
- $454,8004 bd3 ba1.7k sqft214 Loghes Dr, Manheim, PA 17545For SaleMLS ID #PALA2094316, James Baumgartner, Berkshire Hathaway HomeServices Homesale Realty. Bright MLS
- $450,0003 bd2 ba1.8k sqft300 Timber Ln, Mount Gretna, PA 17064For SaleMLS ID #PALN2028582, Salvatore Santelli, Real of Pennsylvania. Bright MLS
- $589,9003 bd2 ba2.1k sqft1204 Mosaic Dr #409, Lebanon, PA 17042New ConstructionMLS ID #PALN116564, Bill Martin, Alden Realty. Bright MLS
- $664,9004 bd4 ba3.7k sqft1200 Ash Ln, Lebanon, PA 17042For SaleMLS ID #PALN2028384, Wendy Stauffer, Kingsway Realty - Ephrata. Bright MLS
- $525,0005 bd3 ba3.1k sqft78 Parkview Dr, Elizabethtown, PA 17022For SaleMLS ID #PALA2094702, Jim Englert Jr, Coldwell Banker Realty. Bright MLS
- $859,0005 bd3 ba3.5k sqft612 Park Hill Dr, Manheim, PA 17545New ConstructionMLS ID #PALA2098428, Kevin Brown, Coldwell Banker Realty. Bright MLS
