This updated classic red brick Colonial, located on an oversized corner lot in the coveted Sunset Park neighborhood, offers 5 bedrooms, 3 full baths, and 1 half bath. Thoughtfully expanded, the home features timeless vintage details including plaster walls, crown moldings, hardwood floors, coved ceilings, and decorative millwork, all seamlessly blended with modern updates and mechanicals. The first floor welcomes you into a sun-filled living room with a stone fireplace flanked by a set of French doors that open to a charming wood-paneled office/sunroom with access to a paver patio. The dining room is perfect for large gatherings, with French doors leading to the expanded family room and kitchen. The family room, highlighted by transom windows, flows into the spacious kitchen featuring custom white cabinetry, granite countertops, stainless steel appliances, a generous island with seating, and a bright eating area with built-ins, a planning desk, and French doors leading out to the patio. Formal first floor powder room plus a spacious mudroom with slate flooring, built-ins, and ample storage lead to the custom deck and detached 2 car garage. Upstairs, the primary suite features a tray ceiling and French doors opening to a Juliette balcony. The primary bath includes a double vanity, soaking tub, separate shower and abundant closet space. Three additional spacious bedrooms share a charming vintage hall bath. The semi-finished third floor offers endless potential for additional living space. The expanded basement includes a large recreation room with excellent ceiling height, a fifth bedroom, full bath, laundry, and storage. Outside, the professionally landscaped yard features a generous brick paver patio and deck, ideal for outdoor living. A detached all-brick 2-car garage completes the home. Just steps from Sunset Park with walking and biking paths, playgrounds, tennis/pickleball courts, a bocce lane and sports fields. Prime walk-to-town location near shopping and restaurants. This Sunset Park charmer is not to be missed!
Closed
$1,260,000
1878 Sunset Rd, Highland Park, IL 60035
5beds
3,414sqft
Single Family Residence
Built in 1927
0.29 Acres Lot
$1,277,700 Zestimate®
$369/sqft
$5,515 Estimated rent
Home value
$1,277,700
$1.15M - $1.42M
$5,515/mo
Zestimate® history
Owner options
List your home for rent
$5,515/mo
Rent Zestimate®
Find your next renter with Zillow Rental Manager. Plus, with online applications, you can quickly screen prospective tenants – for free.
$5,515/mo
Rent Zestimate®
Refinance and save
$8,057/mo
Est. payment
Refinancing to a lower rate could help reduce your monthly payments and save thousands over the life of the loan.
$8,057/mo
Est. payment
Explore your selling options
Work with a Zillow partner agent
Leverage their expertise and Zillow's premium Showcase listings to get your home seen by more buyers.
Get startedList with your own agent
Get your home in front of millions of buyers by listing it on Zillow.
Learn how to do itSell it yourself
Take full control of how buyers see your home on Zillow by listing For Sale by Owner (FSBO).
List your homeWhat's special
Stone fireplaceExpanded family roomCoved ceilingsThree additional spacious bedroomsDecorative millworkGenerous island with seatingCrown moldings
Zillow last checked:
Listing updated:
Listed by:
Beth Wexler 312-446-6666,
@properties Christie's International Real Estate,
Joey Gault, SRES 312-961-6699,
@properties Christie's International Real Estate
Bought with:
Keith Brand
Berkshire Hathaway HomeServices Chicago
Source: MRED as distributed by MLS GRID,MLS#: 12538819
Facts & features
Interior
Bedrooms & bathrooms
- Bedrooms: 5
- Bathrooms: 4
- Full bathrooms: 3
- 1/2 bathrooms: 1
Rooms
- Room types: Eating Area, Sitting Room, Sun Room, Bedroom 5, Foyer, Recreation Room, Mud Room
Primary bedroom
- Features: Flooring (Carpet), Window Treatments (Blinds), Bathroom (Full)
- Level: Second
- Area: 270 Square Feet
- Dimensions: 15X18
Bedroom 2
- Features: Flooring (Carpet), Window Treatments (Shades)
- Level: Second
- Area: 168 Square Feet
- Dimensions: 14X12
Bedroom 3
- Features: Flooring (Carpet), Window Treatments (Blinds)
- Level: Second
- Area: 168 Square Feet
- Dimensions: 14X12
Bedroom 4
- Features: Flooring (Carpet), Window Treatments (Blinds)
- Level: Second
- Area: 238 Square Feet
- Dimensions: 14X17
Bedroom 5
- Features: Flooring (Carpet), Window Treatments (Shades)
- Level: Basement
- Area: 169 Square Feet
- Dimensions: 13X13
Dining room
- Features: Flooring (Hardwood), Window Treatments (Curtains/Drapes)
- Level: Main
- Area: 168 Square Feet
- Dimensions: 14X12
Eating area
- Features: Flooring (Hardwood), Window Treatments (Blinds)
- Level: Main
- Area: 162 Square Feet
- Dimensions: 9X18
Family room
- Features: Flooring (Hardwood), Window Treatments (Bay Window(s), Curtains/Drapes)
- Level: Main
- Area: 224 Square Feet
- Dimensions: 14X16
Foyer
- Features: Flooring (Hardwood)
- Level: Main
- Area: 66 Square Feet
- Dimensions: 6X11
Kitchen
- Features: Kitchen (Eating Area-Breakfast Bar, Eating Area-Table Space, Island, Pantry-Closet, Custom Cabinetry, Granite Counters), Flooring (Hardwood)
- Level: Main
- Area: 216 Square Feet
- Dimensions: 12X18
Laundry
- Features: Flooring (Other)
- Level: Basement
- Area: 21 Square Feet
- Dimensions: 3X7
Living room
- Features: Flooring (Hardwood), Window Treatments (Bay Window(s), Curtains/Drapes)
- Level: Main
- Area: 308 Square Feet
- Dimensions: 14X22
Mud room
- Features: Flooring (Slate)
- Level: Main
- Area: 70 Square Feet
- Dimensions: 5X14
Recreation room
- Features: Flooring (Carpet)
- Level: Basement
- Area: 780 Square Feet
- Dimensions: 26X30
Sitting room
- Features: Flooring (Carpet)
- Level: Second
- Area: 135 Square Feet
- Dimensions: 9X15
Sun room
- Features: Flooring (Hardwood), Window Treatments (Bay Window(s), Window Treatments)
- Level: Main
- Area: 160 Square Feet
- Dimensions: 10X16
Heating
- Natural Gas, Forced Air, Steam, Heat Pump
Cooling
- Central Air, Small Duct High Velocity
Appliances
- Included: Double Oven, Microwave, Dishwasher, High End Refrigerator, Freezer, Washer, Dryer, Disposal, Stainless Steel Appliance(s), Cooktop, Oven, Humidifier
Features
- Built-in Features, Walk-In Closet(s), Beamed Ceilings
- Flooring: Hardwood
- Doors: French Doors, Lever Style Door Handles, Panel Door(s)
- Windows: Skylight(s)
- Basement: Finished,Full
- Attic: Pull Down Stair
- Number of fireplaces: 1
- Fireplace features: Wood Burning, Living Room
Interior area
- Total structure area: 0
- Total interior livable area: 3,414 sqft
Property
Parking
- Total spaces: 2
- Parking features: Asphalt, Concrete, Side Driveway, Garage Door Opener, Yes, Garage Owned, Detached, Garage
- Garage spaces: 2
- Has uncovered spaces: Yes
Accessibility
- Accessibility features: No Disability Access
Features
- Stories: 2
- Patio & porch: Deck, Patio
- Fencing: Partial
Lot
- Size: 0.29 Acres
- Dimensions: 56X23X120X104X161
- Features: Corner Lot, Landscaped
Details
- Additional structures: Shed(s)
- Parcel number: 16224050190000
- Special conditions: List Broker Must Accompany
- Other equipment: TV-Cable, Ceiling Fan(s), Fan-Whole House, Sump Pump, Air Purifier, Backup Sump Pump;
Construction
Type & style
- Home type: SingleFamily
- Architectural style: Colonial
- Property subtype: Single Family Residence
Materials
- Brick, Wood Siding
- Foundation: Concrete Perimeter
- Roof: Asphalt
Condition
- New construction: No
- Year built: 1927
- Major remodel year: 2003
Utilities & green energy
- Electric: Service - 400 Amp or Greater
- Sewer: Public Sewer
- Water: Lake Michigan
Community & HOA
Community
- Features: Park, Tennis Court(s), Curbs, Sidewalks, Street Lights, Street Paved
- Security: Fire Sprinkler System, Carbon Monoxide Detector(s)
- Subdivision: Sunset Park
HOA
- Services included: None
Location
- Region: Highland Park
Financial & listing details
- Price per square foot: $369/sqft
- Tax assessed value: $746,358
- Annual tax amount: $20,271
- Date on market: 1/28/2026
- Listing terms: Cash
- Ownership: Fee Simple
Price history
| Date | Event | Price |
|---|---|---|
| 3/27/2026 | Sold | $1,260,000+7.2%$369/sqft |
Source:  MRED as distributed by MLS GRID #12538819 Report a problem MRED as distributed by MLS GRID #12538819 Report a problem | ||
| 3/11/2026 | Pending sale | $1,175,000$344/sqft |
Source: MRED as distributed by MLS GRID #12538819 Report a problem | ||
| 2/3/2026 | Contingent | $1,175,000$344/sqft |
Source: MRED as distributed by MLS GRID #12538819 Report a problem | ||
| 1/28/2026 | Listed for sale | $1,175,000+450.8%$344/sqft |
Source: MRED as distributed by MLS GRID #12538819 Report a problem | ||
| 9/26/1997 | Sold | $213,333$62/sqft |
Source: Public Record Report a problem | ||
Public tax history
| Year | Property taxes | Tax assessment |
|---|---|---|
| 2024 | $20,271 +6.8% | $263,861 +6.1% |
| 2023 | $18,981 +3.8% | $248,761 +10.9% |
| 2022 | $18,284 +8.5% | $224,231 +7.3% |
| 2021 | $16,850 +3.3% | $208,892 +3.4% |
| 2020 | $16,308 +3.5% | $201,926 +0.5% |
| 2019 | $15,759 -7% | $200,981 -13.3% |
| 2018 | $16,954 | $231,897 +0.6% |
| 2017 | $16,954 +7.1% | $230,560 +5% |
| 2016 | $15,825 -5.2% | $219,497 +7.6% |
| 2015 | $16,696 +1.6% | $203,936 -1.3% |
| 2014 | $16,428 +2.8% | $206,612 -0.6% |
| 2012 | $15,979 +2.3% | $207,818 -3.5% |
| 2011 | $15,622 -5% | $215,245 -15.9% |
| 2010 | $16,441 +2.6% | $255,997 -5.6% |
| 2009 | $16,019 +2.9% | $271,299 -1% |
| 2008 | $15,562 +41% | $274,039 +4.8% |
| 2006 | $11,034 +3.4% | $261,612 |
| 2005 | $10,671 -1.6% | -- |
| 2004 | $10,842 +138% | -- |
| 2003 | $4,555 -23.8% | -- |
| 2002 | $5,977 -11.6% | -- |
| 2001 | $6,764 +15% | $102,816 +21.3% |
| 2000 | $5,883 | $84,763 |
Find assessor info on the county website
Neighborhood: 60035
Nearby homes
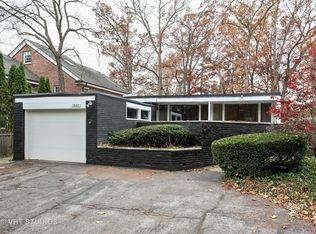
- $638,3004 bd3 ba2.5k sqft1882 Sunset Rd, Highland Park, IL 60035Off Market
- $1,200,0004 bd4 ba3.2k sqft881 Harvard Ct, Highland Park, IL 60035Sold

- $923,0004 bd2 ba2.5k sqft1898 Sunset Rd, Highland Park, IL 60035Off Market
- $635,7003 bd2 ba2.6k sqft889 Harvard Ct, Highland Park, IL 60035Off Market
- $1,172,7004 bd2 ba3.6k sqft1852 Sunset Rd, Highland Park, IL 60035Off Market
- $667,8003 bd3 ba2.3k sqft1904 Sunset Rd, Highland Park, IL 60035Off Market
- $1,025,9005 bd4 ba3.1k sqft899 Harvard Ct, Highland Park, IL 60035Off Market
- $749,300-- bd3 ba1.9k sqft1842 Sunset Rd, Highland Park, IL 60035Off Market
Nearby schools
GreatSchools rating
- 8/10Indian Trail Elementary SchoolGrades: K-5Distance: 0.5 mi
- 9/10Edgewood Middle SchoolGrades: 6-8Distance: 1.5 mi
- 9/10Highland Park High SchoolGrades: 9-12Distance: 0.6 mi
Schools provided by the listing agent
- Elementary: Indian Trail Elementary School
- Middle: Edgewood Middle School
- High: Highland Park High School
- District: 112
Source: MRED as distributed by MLS GRID. This data may not be complete. We recommend contacting the local school district to confirm school assignments for this home.
Get a cash offer in 3 minutes
Find out how much your home could sell for in as little as 3 minutes with a no-obligation cash offer.
Estimated market value
$1,277,700
Get a cash offer in 3 minutes
Find out how much your home could sell for in as little as 3 minutes with a no-obligation cash offer.
Estimated market value
$1,277,700
- Illinois
- Lake County
- Highland Park
- 60035
- 1878 Sunset Rd
