Motivated sellers! Experience modern comfort in this beautifully remodeled, spacious home located in a highly sought-after, all-age community in Oregon City. This turn-key residence offers a bright, open-concept floor plan highlighted by soaring high ceilings, soft wall corners, and updated lighting and doors throughout. The updated kitchen features brand-new countertops, seamlessly flowing into a large, inviting living area and a flexible bonus room—perfect for a private home office or family den—complete with custom built-in computer desk and cabinetry. Designed for versatile living, the home features an ideal split-bedroom layout and an efficient newer heat pump system for year-round climate control. Expansive lot boasts an oversized backyard enclosed with fencing, and a Shed for additional storage. Convenient parking is provided by a covered carport. Residents enjoy access to excellent community amenities, including a park, covered pavilion, and recreation room. Perfectly positioned for a stress-free commute with easy access to freeways, local shopping and more. This is an exceptional opportunity to own a move-in ready home in a desirable community—priced to sell! (Virtual Staging provided)
Active
Price cut: $4K (8/21)
$149,000
18780 Central Point Rd Unit 7, Oregon City, OR 97045
3beds
1,152sqft
Residential, Manufactured Home
Built in 1985
-- sqft lot
$-- Zestimate®
$129/sqft
$-- HOA
What's special
Beautifully remodeledIdeal split-bedroom layoutUpdated kitchenFlexible bonus roomExpansive lotSpacious homeBright open-concept floor plan
- 68 days
- 523
- 41
Zillow last checked:
Listing updated:
Listed by:
Helen Coppage 503-898-9229,
MORE Realty
Source: RMLS (OR),MLS#: 505830274
Facts & features
Interior
Bedrooms & bathrooms
- Bedrooms: 3
- Bathrooms: 2
- Full bathrooms: 2
- Main level bathrooms: 2
Rooms
- Room types: Bedroom 2, Bedroom 3, Dining Room, Family Room, Kitchen, Living Room, Primary Bedroom
Primary bedroom
- Level: Main
Bedroom 2
- Level: Main
Bedroom 3
- Level: Main
Dining room
- Level: Main
Family room
- Level: Main
Kitchen
- Level: Main
Living room
- Level: Main
Heating
- Forced Air, Heat Pump
Cooling
- Central Air, Heat Pump
Appliances
- Included: Built In Oven, Dishwasher, Disposal, Free-Standing Refrigerator, Electric Water Heater
Features
- High Ceilings, Vaulted Ceiling(s), Pantry
- Flooring: Vinyl
- Basement: Crawl Space
Interior area
- Total structure area: 1,152
- Total interior livable area: 1,152 sqft
Property
Parking
- Parking features: Carport
- Has carport: Yes
Accessibility
- Accessibility features: One Level, Accessibility
Features
- Stories: 1
- Exterior features: Yard
- Has view: Yes
- View description: City
- Park: Mt. Pleasant Park
Lot
- Features: Level, SqFt 0K to 2999
Details
- Parcel number: 01230055
- On leased land: Yes
- Lease amount: $940
- Land lease expiration date: 1814313600000
Construction
Type & style
- Home type: MobileManufactured
- Property subtype: Residential, Manufactured Home
Materials
- Wood Composite
- Foundation: Block, Slab
- Roof: Composition
Condition
- Unknown
- New construction: No
- Year built: 1985
Utilities & green energy
- Sewer: Public Sewer
- Water: Public
- Utilities for property: Other Internet Service
Community & HOA
Community
- Security: Unknown
HOA
- Has HOA: No
- Amenities included: Management, Recreation Facilities
Location
- Region: Oregon City
Financial & listing details
- Price per square foot: $129/sqft
- Tax assessed value: $52,150
- Annual tax amount: $699
- Date on market: 7/6/2026
- Listing terms: Cash,Conventional
- Road surface type: Paved
- Body type: Double Wide
Estimated market value
Not available
Estimated sales range
Not available
Not available
Price history
| Date | Event | Price |
|---|---|---|
| 8/21/2026 | Price change | $149,000-2.6%$129/sqft |
Source:  RMLS (OR) #505830274 Report a problem RMLS (OR) #505830274 Report a problem | ||
| 7/29/2026 | Price change | $153,000-1.3%$133/sqft |
Source: RMLS (OR) #505830274 Report a problem | ||
| 7/7/2026 | Listed for sale | $155,000+1007.1%$135/sqft |
Source: RMLS (OR) #505830274 Report a problem | ||
| 11/23/2011 | Sold | $14,000$12/sqft |
Source: Agent Provided Report a problem | ||
Public tax history
| Year | Property taxes | Tax assessment |
|---|---|---|
| 2025 | $721 +10.1% | $35,485 +3% |
| 2024 | $655 +2.5% | $34,452 +3% |
| 2023 | $639 +5.9% | $33,449 +3% |
| 2022 | $603 +13.1% | $32,475 +3% |
| 2021 | $533 +8.6% | $31,530 +8.7% |
| 2020 | $491 +10.1% | $29,010 +10.6% |
| 2019 | $446 +6.1% | $26,240 +3.8% |
| 2018 | $420 +13% | $25,280 +10% |
| 2017 | $372 +7.3% | $22,990 +11.9% |
| 2016 | $347 | $20,550 +6.8% |
| 2015 | $347 +6.3% | $19,250 +6.1% |
| 2014 | $326 +4.6% | $18,150 -1.4% |
| 2013 | $312 -2.2% | $18,400 -1.9% |
| 2012 | $319 -0.8% | $18,760 -1.3% |
| 2011 | $321 -4.4% | $19,000 -3.7% |
| 2010 | $336 -6.9% | $19,720 -6.3% |
| 2009 | $361 -4.6% | $21,040 -4.5% |
| 2008 | $378 +4.6% | $22,020 +0.2% |
| 2007 | $362 +3.3% | $21,980 +0.1% |
| 2006 | $350 | $21,960 |
Find assessor info on the county website
Monthly payment
Climate risks
Neighborhood: Tower Vista
Nearby schools
Schools provided by the listing agent
- Elementary: John Mcloughlin
- Middle: Gardiner
- High: Oregon City
Source: RMLS (OR). This data may not be complete. We recommend contacting the local school district to confirm school assignments for this home.
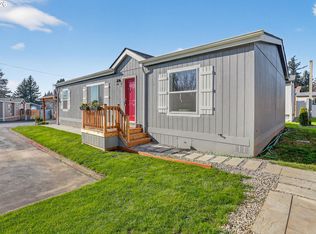
- $215,0003 bd2 ba1.2k sqft18780 Central Point Rd UNIT F, Oregon City, OR 97045Sold
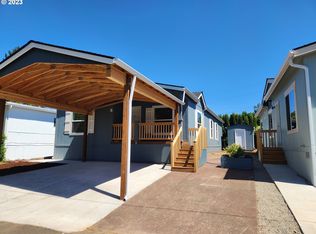
- $213,7503 bd2 ba1.3k sqft18780 Central Point Rd UNIT B, Oregon City, OR 97045Sold
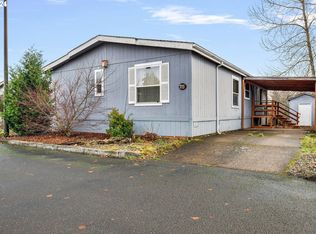
- $85,0003 bd2 ba1.2k sqft18780 Central Point Rd UNIT 111, Oregon City, OR 97045Sold
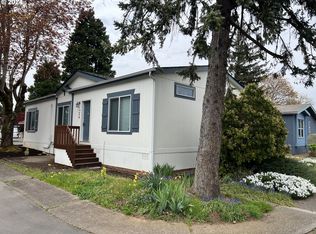
- $190,0003 bd2 ba1.2k sqft18780 Central Point Rd #24, Oregon City, OR 97045Sold
Similar homes
- $129,9003 bd2 ba1.4k sqft13531 Clairmont Way Unit 94, Oregon City, OR 97045Active

 MLS ID #242618399, Molly LeBlanc, Keller Williams PDX Central. RMLS (OR)
 - $159,0003 bd2 ba1.5k sqft17973 S Grant Dr #489, Oregon City, OR 97045Active
 MLS ID #724850467, Lindsey Dudevoir, Berkshire Hathaway HomeServices NW Real Estate. RMLS (OR)
 - $199,0003 bd2 ba1.3k sqft18780 S Central Point Rd #B, Oregon City, OR 97045For Sale
 MLS ID #11959728, Eric Zechenelly, Willamette Homes. NY State MLS
 - $165,0004 bd2 ba1.4k sqft23421 S Highway 213 Unit 69, Oregon City, OR 97045For Sale
 MLS ID #11941822, Angela Surratt, HELPING HAND EQUITY. My State MLS
 - $189,9953 bd2 ba1.3k sqft23421 S Highway 213 Unit 38, Oregon City, OR 97045ActiveMLS ID #173284051, Eric Steindler, Premiere Property Group, LLC. RMLS (OR)
- $210,0003 bd2 ba1.5k sqft18021 Country Village Dr, Oregon City, OR 97045ActiveMLS ID #377269333, Chase Bright, Matin Real Estate. RMLS (OR)
- $139,9003 bd2 ba1.4k sqft16510 SE 81st Ave, Milwaukie, OR 97267ActiveMLS ID #372423335, Marjorie Baker, McKenzie-Baker Properties. RMLS (OR)
- $80,0002 bd2 ba858 sqft13531 Clairmont Way Unit 100, Oregon City, OR 97045ActiveMLS ID #531840701, Jennifer Newtson-Schick, Oregon First. RMLS (OR)
- $164,5003 bd2 ba1.6k sqft1111 SE 3rd Ave Unit 55, Canby, OR 97013ActiveMLS ID #290730989, Marie McHone, Hallmark Properties, Inc.. RMLS (OR)
- $204,9953 bd2 ba1.3k sqft18780 S Central Point Rd #37, Oregon City, OR 97045ActiveMLS ID #740666897, Eric Zechenelly, Willamette Equity Brokerage LLC. RMLS (OR)
- $129,0003 bd2 ba1.4k sqft16000 SE Powell Blvd Unit 48, Portland, OR 97236ActiveMLS ID #108744905, Marjorie Baker, McKenzie-Baker Properties. RMLS (OR)
- $154,9003 bd2 ba1.5k sqft12450 SW Fischer Rd Unit 103, Portland, OR 97224ActiveMLS ID #584913858, Greg Messick, RealtyNET, LLC. RMLS (OR)
- $149,5003 bd2 ba1.6k sqft100 SW 195th Ave Unit 2, Beaverton, OR 97006ActiveMLS ID #578656351, Matthew Claeys, Keller Williams Sunset Corridor. RMLS (OR)
- $145,0003 bd2 ba1.4k sqft5200 SE 132nd Ave APT 12, Portland, OR 97236ActiveMLS ID #783279788, Jan Liberto, RE/MAX Advantage Group. RMLS (OR)
- $155,0003 bd2 ba1.1k sqft13620 SW Beef Bend Rd Unit 82, Portland, OR 97224For Sale
 MLS ID #835361, CHRISTINA KREITZBERG, Homesmart Realty Group. WVMLS
