Experience luxury living in this extensively remodeled custom home in the prestigious Van Ness Extension. Offering approximately 4,022 sq. ft. with 5 bedrooms and 5 bathrooms, this exceptional residence showcases premium craftsmanship and designer finishes throughout.The chef's kitchen features custom solid plywood cabinetry, luxury GE Caf appliances, and an open layout that flows seamlessly into the spacious family room. Every bathroom has been completely renovated with floor-to-ceiling large-format Italian porcelain tile, Schluter waterproofing systems, custom cabinetry, and premium Kohler and Delta fixtures. Matching large-format Italian porcelain flooring extends throughout the home, complemented by designer carpet in select living areas and bedrooms.The desirable floor plan features a luxurious ground-floor primary suite featuring heated floors, providing the perfect private retreat. Upstairs you'll find a second primary suite, two additional bedrooms, and a spacious bonus room ideal for a media room, office, or game room.Additional upgrades include luxury custom closet systems in every bedroom, designer LED lighting, premium remote-controlled ceiling fans, owned solar, a recently replaced whole-house HVAC system, and an oversized, easily accessible attic offering abundant storage. A fully equipped second kitchen in the garage adds exceptional flexibility for entertaining, catering, or multi-generational living.The beautifully landscaped backyard offers covered patios and mature landscaping, while the property also features gated RV parking and a rare 4-car attached garage.Located in one of Northwest Fresno's most desirable neighborhoods, this truly turnkey home combines timeless architecture, exceptional quality, modern luxury, and outstanding functionality, all within minutes of premier shopping, dining, parks, and top-rated schools.
For sale
$1,559,000
2595 W Beechwood Ave, Fresno, CA 93711
5beds
5baths
4,022sqft
:
Get pre-qualified$9,713/mo
Residential, Single Family Residence
Built in 1997
0.29 Acres Lot
$1,485,800 Zestimate®
$388/sqft
$-- HOA
What's special
Gated rv parkingBeautifully landscaped backyardMature landscapingLuxurious ground-floor primary suiteExtensively remodeled custom homeCustom solid plywood cabinetryLuxury ge caf appliances
- 2 days |
- 648 |
- 21 |
Zillow last checked:
Listing updated:
Listed by:
Rajdeep S. Pannu DRE #01974425 559-259-1815,
EXIT Realty Consultants
Source: Fresno MLS,MLS#: 653664Originating MLS: Fresno MLS
Facts & features
Interior
Bedrooms & bathrooms
- Bedrooms: 5
- Bathrooms: 5
Primary bedroom
- Area: 0
- Dimensions: 0 x 0
Bedroom 1
- Area: 0
- Dimensions: 0 x 0
Bedroom 2
- Area: 0
- Dimensions: 0 x 0
Bedroom 3
- Area: 0
- Dimensions: 0 x 0
Bedroom 4
- Area: 0
- Dimensions: 0 x 0
Bathroom
- Features: Tub/Shower, Shower, Oval Tub
Dining room
- Area: 0
- Dimensions: 0 x 0
Family room
- Area: 0
- Dimensions: 0 x 0
Kitchen
- Features: Breakfast Bar, Pantry
- Area: 0
- Dimensions: 0 x 0
Living room
- Area: 0
- Dimensions: 0 x 0
Basement
- Area: 0
Heating
- Has Heating (Unspecified Type)
Cooling
- Central Air, Whole House Fan
Appliances
- Included: Built In Range/Oven, Gas Appliances, Dishwasher, Microwave, Refrigerator, Water Softener
- Laundry: Inside, Lower Level
Features
- Windows: Double Pane Windows
- Number of fireplaces: 2
Interior area
- Total structure area: 4,022
- Total interior livable area: 4,022 sqft
Property
Parking
- Total spaces: 97
- Parking features: RV Access/Parking
- Attached garage spaces: 97
Features
- Levels: Two
- Stories: 2
- Patio & porch: Covered, Enclosed
- Fencing: Fenced
Lot
- Size: 0.29 Acres
- Dimensions: 109 x 115
- Features: Urban, Sprinklers In Front, Sprinklers Auto, Mature Landscape, Synthetic Lawn
Details
- Parcel number: 50026210S
- Zoning: RS4
Construction
Type & style
- Home type: SingleFamily
- Architectural style: Mediterranean
- Property subtype: Residential, Single Family Residence
Materials
- Stucco, Brick, Stone
- Foundation: Concrete
- Roof: Tile
Condition
- Year built: 1997
Details
- Builder name: Glen Haven Estates
Utilities & green energy
- Electric: On
- Sewer: Public Sewer
- Water: Public
- Utilities for property: Public Utilities
Green energy
- Energy generation: Solar
Community & HOA
Community
- Security: Security System
Location
- Region: Fresno
Financial & listing details
- Price per square foot: $388/sqft
- Tax assessed value: $1,326,000
- Date on market: 8/13/2026
- Listing agreement: Exclusive Right To Sell
- Listing terms: Government,Conventional,Cash
Estimated market value
$1,485,800
$1.41M - $1.56M
$4,210/mo
Price history
| Date | Event | Price |
|---|---|---|
| 8/13/2026 | Listed for sale | $1,559,000+19.9%$388/sqft |
Source: Fresno MLS #653664 Report a problem | ||
| 11/27/2024 | Sold | $1,300,000-18.7%$323/sqft |
Source: Public Record Report a problem | ||
| 8/9/2023 | Listing removed | -- |
Source: Owner Report a problem | ||
| 7/20/2023 | Listed for sale | $1,599,900+128.6%$398/sqft |
Source: Owner Report a problem | ||
| 1/22/2019 | Sold | $700,000$174/sqft |
Source: EXIT Realty solds #5822039343611291765 Report a problem | ||
| 12/10/2018 | Pending sale | $700,000$174/sqft |
Source: London Properties, Ltd. #514232 Report a problem | ||
| 11/28/2018 | Price change | $700,000-5.3%$174/sqft |
Source: London Properties, Ltd. #514232 Report a problem | ||
| 11/20/2018 | Price change | $739,000-6.3%$184/sqft |
Source: Owner Report a problem | ||
| 11/19/2018 | Price change | $789,000+7790%$196/sqft |
Source: Owner Report a problem | ||
| 11/16/2018 | Listed for sale | $10,000$2/sqft |
Source: Owner Report a problem | ||
Public tax history
| Year | Property taxes | Tax assessment |
|---|---|---|
| 2026 | -- | $1,326,000 +2% |
| 2025 | $16,814 +72.9% | $1,300,000 +69.8% |
| 2024 | $9,724 +2% | $765,548 +2% |
| 2023 | $9,537 +1.4% | $750,538 +2% |
| 2022 | $9,406 +2.8% | $735,823 +2% |
| 2021 | $9,147 +0.4% | $721,396 +1% |
| 2020 | $9,108 +42.8% | $714,000 +38.3% |
| 2019 | $6,377 +2.3% | $516,260 +2% |
| 2018 | $6,236 +1.8% | $506,138 +2% |
| 2017 | $6,127 +3.5% | $496,215 +2% |
| 2016 | $5,922 +1.6% | $486,486 +1.5% |
| 2015 | $5,830 +2% | $479,180 +2% |
| 2014 | $5,718 | $469,795 +0.5% |
| 2013 | -- | $467,673 +2% |
| 2012 | -- | $458,504 +2% |
| 2011 | -- | $449,515 +0.8% |
| 2010 | -- | $446,156 -0.2% |
| 2009 | -- | $447,217 +2% |
| 2008 | -- | $438,449 +2% |
| 2007 | -- | $429,853 +2% |
| 2006 | -- | $421,425 +2% |
| 2005 | -- | $413,163 +2% |
| 2004 | -- | $405,063 +1.9% |
| 2003 | -- | $397,640 +2% |
| 2002 | -- | $389,844 +2% |
| 2001 | $4,515 | $382,201 |
Find assessor info on the county website
Monthly payment
Est. payment
Payment breakdown
Explore the cost of this home by adjusting the details. Changes won't be saved.Climate risks
Neighborhood: Bullard
Nearby schools
GreatSchools rating
- 8/10Forkner Elementary SchoolGrades: K-6Distance: 0.9 mi
- 3/10Tenaya Middle SchoolGrades: 7-8Distance: 1.8 mi
- 6/10Bullard High SchoolGrades: 9-12Distance: 2.1 mi
Schools provided by the listing agent
- Elementary: Forkner
- Middle: Tenaya
- High: Bullard
Source: Fresno MLS. This data may not be complete. We recommend contacting the local school district to confirm school assignments for this home.
- $985,0003 bd3 ba3.1k sqft2575 W Beechwood Ave, Fresno, CA 93711Sold
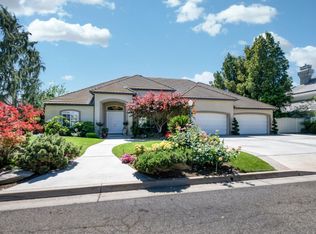
- $742,5003 bd3 ba2.8k sqft2594 W Atlanta Ave, Fresno, CA 93711Off Market
- $784,6004 bd4 ba3k sqft2576 W Atlanta Ave, Fresno, CA 93711Off Market
- $1,055,4005 bd5 ba4.7k sqft2596 W Beechwood Ave, Clovis, CA 93711Off Market
- $560,0003 bd3 ba2.2k sqft7025 N Pleasant Ave APT 125, Fresno, CA 93711Sold
- $1,271,0004 bd4 ba4.5k sqft2582 W Beechwood Ave, Fresno, CA 93711Off Market
- $199,7950.29 acres2559 W Beechwood Ave, Fresno, CA 93711Off Market
- $850,9004 bd3 ba3.1k sqft2560 W Atlanta Ave, Fresno, CA 93711Off Market
A local agent can set up tours, give advice and negotiate with sellers.
Similar homes
- $1,299,9994 bd3 ba3.3k sqft2882 W Cromwell Ave, Fresno, CA 93711For Sale
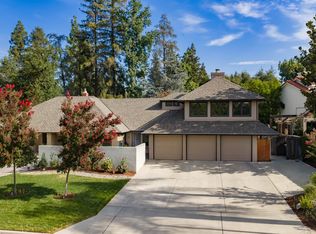 MLS ID #653549, Madeline Preheim. Fresno MLS
 - $900,0004 bd4 ba3.4k sqft2765 W Bedford Ave, Fresno, CA 93711For Sale
 MLS ID #653626, Darla Togo. Fresno MLS
 - $885,0005 bd3 ba2.7k sqft3738 W Minarets Ave, Fresno, CA 93711For Sale
 MLS ID #653657, Jonathan Contrestano. Fresno MLS
 - $1,645,0006 bd6 ba5.1k sqft2788 W Bluff Ave, Fresno, CA 93711For Sale
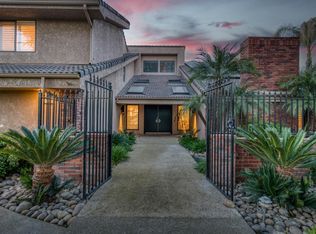 MLS ID #646115, Alexandra Rae Cetti. Fresno MLS
 - $1,295,0004 bd3 ba3.1k sqft7442 N Tahan Ave, Fresno, CA 93711For SaleMLS ID #652230, Mirna Garcia. Fresno MLS
- $789,0003 bd4 ba2.7k sqft3782 W Locust Ave, Fresno, CA 93711For SaleMLS ID #653572, Nada Stijovic. Fresno MLS
- $1,600,0003 bd3 ba2.5k sqft7550 N Spy Glass Ave, Fresno, CA 93711For SaleMLS ID #226600967, London Properties LTD. SFAR
- $1,850,0004 bd4 ba4.2k sqft2284 W Palo Alto Ave, Fresno, CA 93711For SaleMLS ID #636020, Ryan F. Davis. Fresno MLS
- $1,099,0002 bd2 ba2.2k sqft3342 W Alluvial Ave, Fresno, CA 93711For SaleMLS ID #653554, Nico P. Gentile. Fresno MLS
- $1,299,0004 bd4 ba4.3k sqft333 W River Ct, Fresno, CA 93711For SaleMLS ID #652596, Jaime Bratton. Fresno MLS
- $1,599,0006 bd5 ba4.9k sqft859 E Partridge Ln, Fresno, CA 93730For SaleMLS ID #653114, Kevin Howard. Fresno MLS
- $899,0004 bd3 ba3.1k sqft2563 W Fir Ave, Fresno, CA 93711For SaleMLS ID #639306, Cliff Lloyd. Fresno MLS
- $875,0004 bd3 ba3.5k sqft2903 W Cromwell Ave, Fresno, CA 93711For SaleMLS ID #651909, Bill P. Richardson. Fresno MLS
- $1,050,0005 bd4 ba3.7k sqft3848 W Alluvial Ave, Fresno, CA 93711For SaleMLS ID #649900, Jonathan Contrestano. Fresno MLS
- $1,100,0005 bd4 ba4k sqft2510 W San Ramon Ave, Fresno, CA 93711For SaleMLS ID #650724, Lorelei Van Sack. Fresno MLS
- $1,119,0004 bd3 ba3.3k sqft5708 N Pleasant Ave, Fresno, CA 93711For SaleMLS ID #650449, Lena Marie Fisher. Fresno MLS
- $850,0004 bd3 ba3.2k sqft3146 W Alluvial Ave, Fresno, CA 93711For SaleMLS ID #652224, Eric K. McCormick. Fresno MLS
- $920,0003 bd3 ba2.9k sqft2450 W Beechwood Ave, Fresno, CA 93711For SaleMLS ID #642724, Jesus Gonzales. Fresno MLS
- $850,0004 bd2 ba2.8k sqft4832 N Fruit Ave, Fresno, CA 93705For SaleMLS ID #653544, Brian A. Domingos, Jr. Fresno MLS
- $1,599,0004 bd4 ba2.6k sqft11739 N Turf Dr, Fresno, CA 93730For SaleMLS ID #652275, Santo Caracciolo. Fresno MLS
Local buyer's agents are ready to help
