Welcome to this custom built single-story home located in desirable San Joaquin Estates in Northwest Fresno. Situated on an approximately .31-acre lot surrounded by mature landscaping, this home offers nearly 2,800 square feet of comfortable living and wonderful indoor-outdoor entertaining spaces, along with a beautiful in-ground pool. Step through the impressive double-door entry into a light-filled interior featuring a large living room, with a masonry fireplace, separate dining room, with large windows, vaulted ceilings, and plenty of natural light, The large family room offers built-in cabinetry, a fireplace and wet bar, while the recently painted and updated kitchen features granite countertops, abundant workspace, breakfast bar and a wine refrigerator. A bright newly painted breakfast area with windows above and around the eating area table creating a solariium like area. The bedrooms are large with 3 bathrooms throughout the home. The generous primary suite is a private retreat with its own fireplace, sitting area and access to a private patio. The primary bathroom has been remodeled with a California closet and new large shower area. Outdoors, enjoy a park-like setting with mature trees and landscaping, covered patio, sparkling pool and spa perfect for relaxing or entertaining. There are two Hvac units, one for each side of the house. The roof was replaced in 2023. Conveniently located near the San Joaquin River Bluffs, shopping, dining and Northwest Fresno amenities, this unique property offers space, character and a setting that is incredible.
For sale
$789,000
3782 W Locust Ave, Fresno, CA 93711
3beds
4baths
2,795sqft
Residential, Single Family Residence
Built in 1980
0.31 Acres Lot
$771,500 Zestimate®
$282/sqft
$-- HOA
What's special
Masonry fireplaceNew large shower areaCalifornia closetBreakfast barAbundant workspaceSurrounded by mature landscapingGenerous primary suite
- 1 day |
- 545 |
- 23 |
Zillow last checked:
Listing updated:
Listed by:
Nada Stijovic DRE #01431810 559-706-3937,
Pro Mr. Z Realty
Source: Fresno MLS,MLS#: 653572Originating MLS: Fresno MLS
Facts & features
Interior
Bedrooms & bathrooms
- Bedrooms: 3
- Bathrooms: 4
Primary bedroom
- Area: 0
- Dimensions: 0 x 0
Bedroom 1
- Area: 0
- Dimensions: 0 x 0
Bedroom 2
- Area: 0
- Dimensions: 0 x 0
Bedroom 3
- Area: 0
- Dimensions: 0 x 0
Bedroom 4
- Area: 0
- Dimensions: 0 x 0
Bathroom
- Features: Tub/Shower, Shower
Dining room
- Features: Formal
- Area: 0
- Dimensions: 0 x 0
Family room
- Area: 0
- Dimensions: 0 x 0
Kitchen
- Features: Eat-in Kitchen, Breakfast Bar, Pantry
- Area: 0
- Dimensions: 0 x 0
Living room
- Area: 0
- Dimensions: 0 x 0
Basement
- Area: 0
Heating
- Has Heating (Unspecified Type)
Cooling
- Central Air
Appliances
- Included: F/S Range/Oven, Disposal, Dishwasher, Microwave, Trash Compactor, Refrigerator, Wine Refrigerator, Water Softener, Water Filter
- Laundry: Inside, Utility Room
Features
- Built-in Features, Bar, Great Room
- Flooring: Carpet, Tile, Hardwood
- Windows: Double Pane Windows
- Basement: None
- Number of fireplaces: 3
- Fireplace features: Masonry
- Common walls with other units/homes: No One Below
Interior area
- Total structure area: 2,795
- Total interior livable area: 2,795 sqft
Property
Parking
- Total spaces: 2
- Parking features: Potential RV Parking, Drive Through, Garage Door Opener, On Street, Garage
- Attached garage spaces: 2
- Has uncovered spaces: Yes
Accessibility
- Accessibility features: One Level Floor
Features
- Levels: One
- Stories: 1
- Entry location: Ground Floor
- Patio & porch: Covered
- Has private pool: Yes
- Pool features: Fenced, Gunite, Water Feature, Private, In Ground
- Fencing: Fenced
Lot
- Size: 0.31 Acres
- Dimensions: 108 x 125
- Features: Urban, Sprinklers In Front, Sprinklers In Rear, Sprinklers Auto, Mature Landscape, Garden
Details
- Additional structures: Shed(s), Other
- Parcel number: 50112302S
- Zoning: RS4
Construction
Type & style
- Home type: SingleFamily
- Architectural style: Mid-Century Modern
- Property subtype: Residential, Single Family Residence
Materials
- Stucco
- Foundation: Concrete
- Roof: Composition
Condition
- Year built: 1980
Utilities & green energy
- Electric: On
- Sewer: Public Sewer
- Water: Public
- Utilities for property: Public Utilities
Community & HOA
Location
- Region: Fresno
Financial & listing details
- Price per square foot: $282/sqft
- Tax assessed value: $603,042
- Date on market: 8/14/2026
- Cumulative days on market: 2 days
- Listing agreement: Exclusive Right To Sell
- Listing terms: Government,Conventional,Cash
Estimated market value
$771,500
$733,000 - $810,000
$3,723/mo
Price history
| Date | Event | Price |
|---|---|---|
| 8/14/2026 | Listed for sale | $789,000-1.3%$282/sqft |
Source: Fresno MLS #653572 Report a problem | ||
| 12/13/2025 | Listing removed | $799,000$286/sqft |
Source: Fresno MLS #639248 Report a problem | ||
| 10/30/2025 | Listed for sale | $799,000+50.8%$286/sqft |
Source: Fresno MLS #639248 Report a problem | ||
| 6/21/2019 | Sold | $530,000-1.8%$190/sqft |
Source: Public Record Report a problem | ||
| 5/14/2019 | Listed for sale | $539,500$193/sqft |
Source: Realty Concepts, Ltd #521174 Report a problem | ||
| 5/14/2019 | Pending sale | $539,500$193/sqft |
Source: Realty Concepts, Ltd #521174 Report a problem | ||
| 4/11/2019 | Listed for sale | $539,500+54.4%$193/sqft |
Source: Realty Concepts, Ltd #521174 Report a problem | ||
| 10/25/2012 | Sold | $349,500$125/sqft |
Source: Public Record Report a problem | ||
| 9/8/2012 | Listed for sale | $349,500$125/sqft |
Source: Realty Concepts Ltd #394331 Report a problem | ||
| 7/13/2012 | Listing removed | $349,500$125/sqft |
Source: Realty Concepts Ltd #394331 Report a problem | ||
| 6/28/2012 | Listed for sale | $349,500+59.2%$125/sqft |
Source: Realty Concepts Ltd #394331 Report a problem | ||
| 8/4/2000 | Sold | $219,500$79/sqft |
Source: Public Record Report a problem | ||
Public tax history
| Year | Property taxes | Tax assessment |
|---|---|---|
| 2026 | -- | $603,042 +2% |
| 2025 | $7,661 +4% | $591,219 +2% |
| 2024 | $7,369 +2% | $579,628 +2% |
| 2023 | $7,227 +1.4% | $568,264 +2% |
| 2022 | $7,128 +2.8% | $557,123 +2% |
| 2021 | $6,932 +0.4% | $546,200 +1% |
| 2020 | $6,902 +45.3% | $540,600 +40.1% |
| 2019 | $4,750 +2.3% | $385,808 +2% |
| 2018 | $4,645 +1.8% | $378,244 +2% |
| 2017 | $4,563 +3.5% | $370,829 +2% |
| 2016 | $4,410 +1.6% | $363,559 +1.5% |
| 2015 | $4,342 +2% | $358,099 +2% |
| 2014 | $4,257 | $351,085 +0.5% |
| 2013 | -- | $349,500 +31.5% |
| 2012 | -- | $265,717 +2% |
| 2011 | -- | $260,508 +0.8% |
| 2010 | -- | $258,562 -0.2% |
| 2009 | -- | $259,177 +2% |
| 2008 | -- | $254,096 +2% |
| 2007 | -- | $249,115 +2% |
| 2006 | -- | $244,232 +2% |
| 2005 | -- | $239,444 +2% |
| 2004 | -- | $234,750 +1.9% |
| 2003 | -- | $230,448 +2% |
| 2002 | -- | $225,930 +2% |
| 2001 | $2,591 | $221,500 |
Find assessor info on the county website
Monthly payment
Est. payment
Payment breakdown
Explore the cost of this home by adjusting the details. Changes won't be saved.Climate risks
Neighborhood: Bullard
Nearby schools
GreatSchools rating
- 8/10Forkner Elementary SchoolGrades: K-6Distance: 0.4 mi
- 3/10Tenaya Middle SchoolGrades: 7-8Distance: 3 mi
- 6/10Bullard High SchoolGrades: 9-12Distance: 3.3 mi
Schools provided by the listing agent
- Elementary: Forkner
- Middle: Tenaya
- High: Bullard
Source: Fresno MLS. This data may not be complete. We recommend contacting the local school district to confirm school assignments for this home.
- $791,8004 bd3 ba3.2k sqft3766 W Locust Ave, Fresno, CA 93711Off Market
- $877,8004 bd2 ba3k sqft3804 W Locust Ave, Fresno, CA 93711Off Market
- $722,4004 bd2 ba3k sqft3781 W Spruce Ave, Fresno, CA 93711Off Market
- $811,0003 bd3 ba2.7k sqft3767 W Spruce Ave, Fresno, CA 93711Sold
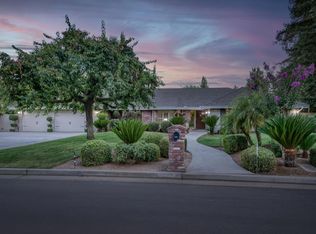
- $856,8004 bd3 ba3.3k sqft3781 W Locust Ave, Fresno, CA 93711Off Market
- $681,7004 bd2 ba2.5k sqft3803 W Locust Ave, Fresno, CA 93711Off Market
- $775,4004 bd2 ba3k sqft3748 W Locust Ave, Fresno, CA 93711Off Market
- $777,6004 bd2 ba3.1k sqft3751 W Spruce Ave, Fresno, CA 93711Off Market
A local agent can set up tours, give advice and negotiate with sellers.
Similar homes
- $775,0004 bd3 ba2.7k sqft2677 W Wrenwood Ave, Fresno, CA 93711For Sale
 MLS ID #652983, Darin Zuber. Fresno MLS
 - $849,9003 bd3 ba2.9k sqft7326 N Tamera Ave, Fresno, CA 93711For Sale
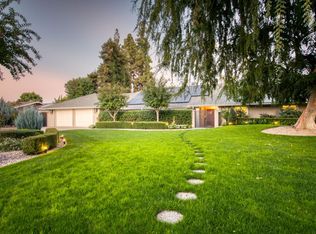 MLS ID #639031, Darin Zuber. Fresno MLS
 - $729,0004 bd2 ba2.7k sqft1069 W Mesa Ct, Fresno, CA 93711For Sale
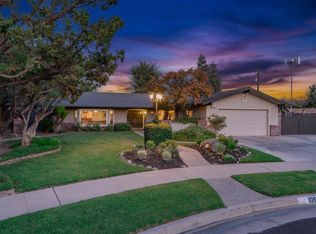 MLS ID #653548, Anthony Bishop. Fresno MLS
 - $780,0004 bd3 ba2.7k sqft2479 W San Ramon Ave, Fresno, CA 93711For Sale
 MLS ID #649404, Fabian D. Rodriguez. Fresno MLS
 - $725,0004 bd3 ba2.7k sqft7258 N Channing Way, Fresno, CA 93711For SaleMLS ID #653261, TJ Khehra. Fresno MLS
- $729,0004 bd3 ba2.4k sqft1687 W Dovewood Ln, Fresno, CA 93711For SaleMLS ID #652966, Nancy Altschuler. Fresno MLS
- $714,9003 bd2 ba2.3k sqft2555 W Bluff Ave Unit 101, Fresno, CA 93711For SaleMLS ID #650867, Morgan Lester. Fresno MLS
- $719,9004 bd3 ba2.7k sqft5284 N Pleasant Ave, Fresno, CA 93711For SaleMLS ID #651287, Darin Zuber. Fresno MLS
- $685,0004 bd3 ba2.7k sqft6461 N San Pedro Ave, Fresno, CA 93711For SaleMLS ID #647779, Michelle L. Leath. Fresno MLS
- $1,050,0005 bd4 ba3.7k sqft3848 W Alluvial Ave, Fresno, CA 93711For SaleMLS ID #649900, Jonathan Contrestano. Fresno MLS
- $619,0003 bd2 ba2.2k sqft1232 W Magill Ave, Fresno, CA 93711For SaleMLS ID #653401, John Carey Jr.. Fresno MLS
- $920,0003 bd3 ba2.9k sqft2450 W Beechwood Ave, Fresno, CA 93711For SaleMLS ID #642724, Jesus Gonzales. Fresno MLS
- $729,0003 bd3 ba2.4k sqft4943 W Minarets Ave, Fresno, CA 93722For SaleMLS ID #644687, Norma Duran. Fresno MLS
- $799,0003 bd4 ba2.9k sqft5555 N Nantucket Ave, Fresno, CA 93704For SaleMLS ID #651727, Melissa M. Bowen. Fresno MLS
- $559,0005 bd3 ba2.5k sqft1519 W Ellery Way, Fresno, CA 93711For SaleMLS ID #653400, Laura Leffingwell. Fresno MLS
- $689,9004 bd3 ba2.3k sqft5291 W Spruce Ave, Fresno, CA 93722For SaleMLS ID #651455, Rita Amaro. Fresno MLS
- $819,0004 bd3 ba2.4k sqft445 E Audubon Dr, Fresno, CA 93720For SaleMLS ID #650609, Andrew Martinez. Fresno MLS
- $515,0003 bd2 ba2.2k sqft6784 N Valentine Ave, Fresno, CA 93711For SaleMLS ID #638236, Cash M. Thomas. Fresno MLS
- $709,9003 bd3 ba2.5k sqft5025 W Birch Ave, Fresno, CA 93722For SaleMLS ID #646112, Rosa M. Ochoa. Fresno MLS
- $825,0005 bd3 ba2.6k sqft8814 N Spalding Ave, Fresno, CA 93720For SaleMLS ID #652898, Sarah Gillespie. Fresno MLS
Local buyer's agents are ready to help
