This well-loved, meticulously maintained 2-bedroom, 1-bath home offers 1,269 sqft of living space on a .57-acre lot in the highly sought-after Hemlock School District.
The inviting living room features a cozy fireplace, while quality Andersen windows provide natural light throughout the home. Hardwood flooring lies beneath much of the existing carpet, offering the opportunity to uncover and restore its original beauty. An oversized one-car attached garage provides additional storage and convenience.
In addition to the two bedrooms, the home includes a finished 12' x 13' flex room that can easily serve as a home office, guest room, playroom, hobby space, or fitness area, providing versatility to fit your needs. Outside, you'll find a large 24' x 40' pole barn with electricity, perfect for a workshop, storage, or hobbies.
This is a rare opportunity to own a home that has been truly cherished and maintained with exceptional care.
HIGHEST AND BEST UNTIL 5PM JUNE 29TH
BATVA
Pending
$162,500
18788 Dice Rd, Merrill, MI 48637
2beds
1,269sqft
Single Family Residence
Built in 1961
0.57 Acres Lot
$162,300 Zestimate®
$128/sqft
$-- HOA
What's special
Cozy fireplace
- 105 days
- 55
- 0
Zillow last checked:
Listing updated:
Listed by:
Kristy Young 248-840-9624,
CMS Realty LLC 248-221-2428
Source: MichRIC,MLS#: 26031756
Facts & features
Interior
Bedrooms & bathrooms
- Bedrooms: 2
- Bathrooms: 1
- Full bathrooms: 1
- Main level bedrooms: 2
Primary bedroom
- Level: Main
- Area: 18432
- Dimensions: 128.00 x 144.00
Bedroom 2
- Level: Main
- Area: 9282
- Dimensions: 91.00 x 102.00
Bathroom 1
- Level: Main
- Area: 6438
- Dimensions: 74.00 x 87.00
Kitchen
- Level: Main
- Area: 17262
- Dimensions: 137.00 x 126.00
Living room
- Level: Main
- Area: 275040
- Dimensions: 1910.00 x 144.00
Other
- Description: Flex room
- Level: Main
- Area: 1632
- Dimensions: 12.00 x 136.00
Utility room
- Level: Main
- Area: 14520
- Dimensions: 12.00 x 1210.00
Heating
- Forced Air
Cooling
- Central Air
Appliances
- Included: Dryer, Oven, Refrigerator, Washer
- Laundry: Main Level
Features
- Ceiling Fan(s)
- Flooring: Carpet, Vinyl, Wood
- Basement: Crawl Space
- Number of fireplaces: 1
- Fireplace features: Living Room, Wood Burning
Interior area
- Total structure area: 1,269
- Total interior livable area: 1,269 sqft
Property
Parking
- Total spaces: 1
- Parking features: Garage Faces Front, Attached
- Garage spaces: 1
Features
- Stories: 1
Lot
- Size: 0.57 Acres
- Dimensions: 100 x 250
Details
- Additional structures: Pole Barn
- Parcel number: 22122063005000
Construction
Type & style
- Home type: SingleFamily
- Architectural style: Ranch
- Property subtype: Single Family Residence
Materials
- Vinyl Siding
- Roof: Asphalt,Shingle
Condition
- New construction: No
- Year built: 1961
Utilities & green energy
- Sewer: Septic Tank
- Water: Well
Community & HOA
Location
- Region: Merrill
Financial & listing details
- Price per square foot: $128/sqft
- Tax assessed value: $48,711
- Annual tax amount: $1,954
- Date on market: 6/25/2026
- Listing terms: Cash,FHA,VA Loan,Conventional
- Road surface type: Paved
Estimated market value
$162,300
$154,000 - $170,000
$1,241/mo
Price history
| Date | Event | Price |
|---|---|---|
| 7/2/2026 | Pending sale | $162,500$128/sqft |
Source:  MichRIC #26031756 Report a problem MichRIC #26031756 Report a problem | ||
| 6/25/2026 | Listed for sale | $162,500$128/sqft |
Source: MichRIC #26031756 Report a problem | ||
Public tax history
| Year | Property taxes | Tax assessment |
|---|---|---|
| 2026 | $1,848 +3.3% | $68,000 +10.2% |
| 2025 | $1,789 +10.8% | $61,700 +11.6% |
| 2024 | $1,616 -5.2% | $55,300 +4.9% |
| 2023 | $1,705 | $52,700 +11.7% |
| 2022 | -- | $47,200 +4.2% |
| 2021 | $1,895 | $45,300 +4.4% |
| 2020 | $1,895 +39.3% | $43,400 +12.4% |
| 2018 | $1,361 +13.8% | $38,600 -1.3% |
| 2017 | $1,196 | $39,100 +5.1% |
| 2016 | $1,196 | $37,200 +1.9% |
| 2014 | $1,196 | $36,500 +2% |
| 2013 | -- | $35,800 -1.9% |
| 2011 | -- | $36,500 -3.9% |
| 2010 | -- | $38,000 -3.1% |
| 2009 | -- | $39,200 -10.5% |
| 2008 | -- | $43,800 -1.4% |
| 2007 | -- | $44,400 +0.7% |
| 2006 | -- | $44,100 +2.8% |
| 2005 | -- | $42,900 +5.9% |
| 2003 | -- | $40,500 +10.7% |
| 2002 | -- | $36,600 +1.7% |
| 2001 | -- | $36,000 +6.8% |
| 2000 | -- | $33,700 |
Find assessor info on the county website
Monthly payment
Est. payment
Payment breakdown
Explore the cost of this home by adjusting the details. Changes won't be saved.Climate risks
Neighborhood: 48637
Nearby schools
Schools provided by the listing agent
- Elementary: Hemlock Elementary School
- Middle: Hemlock Middle School
- High: Hemlock High School
Source: MichRIC. This data may not be complete. We recommend contacting the local school district to confirm school assignments for this home.
Similar homes
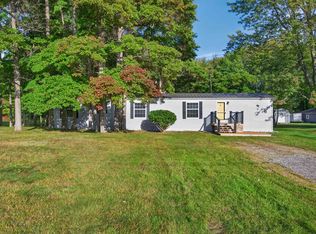
- $129,0002 bd1 ba1k sqft3977 Poseyville Rd, Hemlock, MI 48626For Sale
 MLS ID #50223862, Amber Smith, Ayre Rhinehart Real Estate Partners. MIDMLS
 - $164,9003 bd2 ba1.4k sqft1247 N Steel Rd, Merrill, MI 48637For Sale

 MLS ID #26035397, Stacey Marecek, 7 Stars Agency. MichRIC
 - $175,0002 bd1 ba1.2k sqft2980 E Stewart Rd, Midland, MI 48640For Sale

 MLS ID #50222828, Judi Hughes, Modern Realty. MiRealSource
 - $195,0003 bd2 ba1.6k sqft1038 E Freeland Rd, Merrill, MI 48637For Sale
 MLS ID #26050739, Adam Rymill, Epique Realty. MichRIC
 - $162,9003 bd2 ba1.4k sqft2335 Shattuck Rd, Saginaw, MI 48603For SaleMLS ID #50223844, JoAnna Stamann, RE/MAX New Image. MiRealSource
- $164,0003 bd1 ba1.2k sqft1391 Sauk Ln, Saginaw, MI 48638For SaleMLS ID #50220996, Karen Antal, RE/MAX New Image. MiRealSource
- $160,0002 bd1 ba1.1k sqft1410 W Union St, Midland, MI 48640For Sale
 MLS ID #201840306, Deanna Babcock, RE/MAX of Higgins Lake. WWMLS
 - $190,0003 bd1 ba1k sqft9100 Frost Rd, Saginaw, MI 48609For SaleMLS ID #50222040, Seth Vendelboe, NextHome Greater Tri-cities. MiRealSource
- $169,9003 bd1 ba1.1k sqft2835 Clayburn Rd, Saginaw, MI 48603For SaleMLS ID #50212040, Jeff Adler, EXP Realty. MiRealSource
- $179,9003 bd2 ba1.2k sqft2904 Clayburn Rd, Saginaw, MI 48603For SaleMLS ID #50220129, Ashley Baynham, Berkshire Hathaway HomeServices. MiRealSource
- $160,0003 bd2 ba1.8k sqft4078 Ann St, Saginaw, MI 48603For SaleMLS ID #50215747, Carol Eigsti, Pinnacle Realty. MiRealSource
- $160,0003 bd1 ba1.1k sqft2209 Carolina St, Midland, MI 48642For SaleMLS ID #50221319, Drew Dulaney, RE/MAX of Midland. MIDMLS
- $164,5004 bd2 ba1.5k sqft755 Sherman Rd, Saginaw, MI 48604For SaleMLS ID #50205247, Nicole Freed, EXP Realty. MiRealSource
- $185,0002 bd1 ba1.2k sqft3087 E Gordonville Rd, Midland, MI 48640For SaleMLS ID #50209373, Tracy Sampson, RE/MAX of Midland. MiRealSource
- $149,9003 bd1 ba1.3k sqft1908 Oxford St, Saginaw, MI 48602For SaleMLS ID #50223749, Dean Boivin, RE/MAX New Image. MiRealSource
- $145,9003 bd1 ba1.6k sqft1309 Leo St, Saginaw, MI 48638For SaleMLS ID #50222407, Julie Briggs, Real Estate One Great Lakes Bay. MiRealSource
- $175,0003 bd2 ba1.4k sqft4560 Jameson St, Saginaw, MI 48638For SaleMLS ID #50222065, Jeff Coates, RE/MAX of Midland. MiRealSource
- $163,0002 bd1 ba840 sqft1205 Michigan St, Midland, MI 48640For SaleMLS ID #50221183, Taylor Ozimac, Ayre Rhinehart Real Estate Partners. MIDMLS
