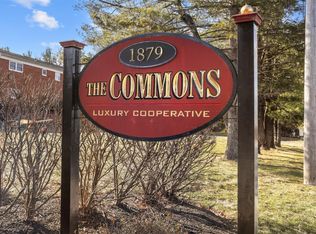
Located just off Route 202 in The Commons, this second-floor two-bedroom Co-op offers convenience and comfortable living. The unit features an updated kitchen with granite countertops and stainless steel appliances, hardwood floors, and a freshly painted interior. Additional highlights include built-in speakers and hi-hat lighting. There is assigned parking, and residents can enjoy access to the pool and BBQ area. Minutes to Metro-North, shopping, restaurants, Peekskill waterfront, and major parkways. Heat, hot water, taxes, and exterior maintenance are included in the common charges. Parking is $20 per space (board approval required for more than two spaces). $350 non-refundable application fee. Move-in/move-out fee of $300 (refundable). No dogs permitted; cats allowed with board approval. Board approval required. 28% ratio on housing costs to income, 35% ratio on debt to income. Minimum credit score of 700. Minimum annual income: Two bedrooms $65,000.
Sold for $220,000
Zillow last checked:
Listing updated:
Bought with:
Michael S. Blank, 31BL0835921
Michael S. Blank Realty
Source: OneKey® MLS as distributed by MLS GRID,MLS#: 973003
Price history
| Date | Event | Price |
|---|---|---|
| 8/5/2026 | Sold | $220,000+4.8%$230/sqft |
Source:  OneKey® MLS as distributed by MLS GRID #973003 Report a problem OneKey® MLS as distributed by MLS GRID #973003 Report a problem | ||
| 4/13/2026 | Pending sale | $210,000$220/sqft |
Source: OneKey® MLS as distributed by MLS GRID #973003 Report a problem | ||
| 4/4/2026 | Listing removed | $210,000$220/sqft |
Source: OneKey® MLS as distributed by MLS GRID #973003 Report a problem | ||
| 3/19/2026 | Listed for sale | $210,000+72.8%$220/sqft |
Source: OneKey® MLS as distributed by MLS GRID #973003 Report a problem | ||
| 4/16/2015 | Sold | $121,500-6.5%$127/sqft |
Source: OneKey® MLS as distributed by MLS GRID #H4439954 Report a problem | ||
| 3/3/2015 | Pending sale | $129,900$136/sqft |
Source: BHHS HUDSON VALLEY PROPERTIES FK #333879 Report a problem | ||
| 3/3/2015 | Listed for sale | $129,900$136/sqft |
Source: BHHS HUDSON VALLEY PROPERTIES FK #333879 Report a problem | ||
| 12/10/2014 | Listing removed | $129,900$136/sqft |
Source: BHHS HUDSON VALLEY PROPERTIES FK #333879 Report a problem | ||
| 12/10/2014 | Pending sale | $129,900$136/sqft |
Source: BHHS HUDSON VALLEY PROPERTIES FK #333879 Report a problem | ||
| 10/22/2014 | Listed for sale | $129,900+92.4%$136/sqft |
Source: BHHS HUDSON VALLEY PROPERTIES FK #333879 Report a problem | ||
| 5/10/2014 | Listing removed | $67,500$71/sqft |
Source: William Raveis Ridgefield #3322887 Report a problem | ||
| 4/16/2014 | Listed for sale | $67,500+6.3%$71/sqft |
Source: William Raveis Ridgefield #3322887 Report a problem | ||
| 4/3/2014 | Sold | $63,500-20.1%$66/sqft |
Source: OneKey® MLS as distributed by MLS GRID #H3322887 Report a problem | ||
| 3/4/2014 | Listed for sale | $79,500-98.8%$83/sqft |
Source: William Raveis Ridgefield #3322887 Report a problem | ||
| 12/30/2013 | Listing removed | $6,750,000$7,068/sqft |
Source: The Morris Group Report a problem | ||
| 12/18/2013 | Listed for sale | $6,750,000+7408.3%$7,068/sqft |
Source: The Morris Group Report a problem | ||
| 8/23/2013 | Listing removed | $89,900$94/sqft |
Source: William Raveis Real Estate #3322887 Report a problem | ||
| 7/18/2013 | Listed for sale | $89,900+1%$94/sqft |
Source: William Raveis Real Estate #3322887 Report a problem | ||
| 8/25/2012 | Listing removed | $89,000$93/sqft |
Source: Home Quest Realty Inc. #3218025 Report a problem | ||
| 6/5/2012 | Listed for sale | $89,000$93/sqft |
Source: Home Quest Realty Inc. #3218025 Report a problem | ||
Nearby homes
- $201,1002 bd1 ba900 sqft1879 Crompond Rd APT E19, Peekskill, NY 10566Off Market
- $112,0001 bd1 ba700 sqft1879 Crompond Rd APT D13, Peekskill, NY 10566Sold

- $---- bd-- ba-- sqft1879 Crompond Rd APT E-19, Peekskill, NY 10566Off Market
- $150,0001 bd1 ba750 sqft1879 Crompond Rd APT C14, Peekskill, NY 10566Sold