Thoughtfully Renovated Brick Ranch in one of Decatur's most convenient locations! With a New Roof, Newer HVAC, and ideally positioned on a Quiet Street just minutes from Decatur Square, this beautifully reimagined home offers the perfect combination of Single Level Living, curb appeal, and modern updates. Fresh Landscaping and a bright and open Living Room welcome you inside, where warm LVP Flooring runs throughout. With a Functional Layout designed for everyday living and entertaining, the space flows seamlessly into the Formal Dining Room and Fully Updated Kitchen, featuring Quartz Countertops, Stainless Steel Appliances, White Shaker Cabinetry, Glass Tile Backsplash, and direct Carport Access. The private Primary Suite is a retreat, complete with an Ensuite Bathroom with Tile Shower. Two Additional Bedrooms offer flexibility for guests or a Home Office and share a Full Bathroom. Outside, the Large Backyard is outlined by mature trees, creating a private setting for pets, play, or simply enjoying nature. Nestled just minutes from East Lake Golf Club, East Atlanta Village, and Historic Avondale Estates, this home offers quick access to some of Intown Atlanta's most beloved dining, shopping, parks, entertainment, and nightlife destinations.
Active
$319,000
1879 Long Dr, Decatur, GA 30032
3beds
1,185sqft
Single Family Residence
Built in 1957
0.3 Acres Lot
$320,000 Zestimate®
$269/sqft
$-- HOA
What's special
Fully updated kitchenNew roofStainless steel appliancesFresh landscapingQuiet streetDirect carport accessGlass tile backsplash
- 12 days
- 416
- 27
Zillow last checked:
Listing updated:
Listed by:
Justin Landis 404-860-1816,
Bolst,
Caroline Millar 678-662-6351,
Bolst
Source: GAMLS,MLS#: 10848057
Facts & features
Interior
Bedrooms & bathrooms
- Bedrooms: 3
- Bathrooms: 2
- Full bathrooms: 2
- Main level bathrooms: 2
- Main level bedrooms: 3
Rooms
- Room types: Family Room
Heating
- Natural Gas
Cooling
- Ceiling Fan(s), Central Air
Appliances
- Included: Dishwasher, Other, Microwave, Refrigerator
- Laundry: Other
Features
- Other
- Flooring: Hardwood
- Windows: Double Pane Windows
- Basement: Crawl Space
- Has fireplace: No
- Common walls with other units/homes: No Common Walls
Interior area
- Total structure area: 1,185
- Total interior livable area: 1,185 sqft
- Finished area above ground: 1,185
- Finished area below ground: 0
Property
Parking
- Parking features: Attached, Carport, Kitchen Level
- Has carport: Yes
Features
- Levels: One
- Stories: 1
Lot
- Size: 0.3 Acres
- Features: Level, Private, Other
Details
- Parcel number: 0.0
Construction
Type & style
- Home type: SingleFamily
- Architectural style: Ranch
- Property subtype: Single Family Residence
Materials
- Brick
- Roof: Composition
Condition
- Resale
- New construction: No
- Year built: 1957
Utilities & green energy
- Sewer: Public Sewer
- Water: Public
- Utilities for property: Other
Community & HOA
Community
- Features: Street Lights
- Subdivision: None
HOA
- Has HOA: No
- Services included: None
Location
- Region: Decatur
Financial & listing details
- Price per square foot: $269/sqft
- Tax assessed value: $286,500
- Annual tax amount: $5,460
- Date on market: 9/17/2026
- Listing agreement: Exclusive Right To Sell
Estimated market value
$320,000
$304,000 - $336,000
$1,921/mo
Price history
| Date | Event | Price |
|---|---|---|
| 9/17/2026 | Listed for sale | $319,000-3%$269/sqft |
Source:  GAMLS #10848057 Report a problem GAMLS #10848057 Report a problem | ||
| 9/17/2026 | Listing removed | $329,000$278/sqft |
Source:  FMLS GA #7777909 Report a problem FMLS GA #7777909 Report a problem | ||
| 7/20/2026 | Price change | $329,000-2.9%$278/sqft |
Source: GAMLS #10773186 Report a problem | ||
| 5/28/2026 | Listed for sale | $339,000+5.3%$286/sqft |
Source: GAMLS #10773186 Report a problem | ||
| 7/6/2023 | Sold | $322,000+0.7%$272/sqft |
Source: FMLS GA #7224227 Report a problem | ||
| 6/5/2023 | Pending sale | $319,900$270/sqft |
Source: GAMLS #10165004 Report a problem | ||
| 5/31/2023 | Listed for sale | $319,900+62.4%$270/sqft |
Source: GAMLS #10165004 Report a problem | ||
| 10/14/2022 | Sold | $197,000-8.4%$166/sqft |
Source: FMLS GA #7112579 Report a problem | ||
| 10/3/2022 | Pending sale | $215,000$181/sqft |
Source: FMLS GA #7112579 Report a problem | ||
| 9/28/2022 | Contingent | $215,000$181/sqft |
Source: GAMLS #10090229 Report a problem | ||
| 9/21/2022 | Price change | $215,000-2.3%$181/sqft |
Source: GAMLS #10090229 Report a problem | ||
| 9/9/2022 | Listed for sale | $220,000$186/sqft |
Source: FMLS GA #7112579 Report a problem | ||
Public tax history
| Year | Property taxes | Tax assessment |
|---|---|---|
| 2025 | $5,460 -2.3% | $114,600 -2.6% |
| 2024 | $5,591 +45.5% | $117,600 +49.2% |
| 2023 | $3,842 +566.2% | $78,800 +14% |
| 2022 | $577 0% | $69,120 +18.5% |
| 2021 | $577 -0.8% | $58,320 +18.7% |
| 2020 | $581 +1.5% | $49,120 +6.2% |
| 2019 | $573 -1.2% | $46,240 +23.2% |
| 2018 | $580 -2.8% | $37,520 -1.8% |
| 2017 | $596 +43.9% | $38,200 +139.3% |
| 2016 | $414 | $15,960 +164.2% |
| 2014 | $414 | $6,040 |
| 2013 | -- | $6,040 |
| 2012 | -- | $6,040 -69.5% |
| 2011 | -- | $19,776 -18.6% |
| 2010 | $483 | $24,280 |
| 2009 | $483 +3.5% | $24,280 -19.5% |
| 2008 | $466 -32.8% | $30,160 |
| 2007 | $694 | $30,160 |
| 2006 | $694 +9.1% | $30,160 |
| 2005 | $636 +24.6% | $30,160 +14.8% |
| 2004 | $510 -1% | $26,280 |
| 2003 | $515 +65.6% | $26,280 +33.3% |
| 2002 | $311 +137% | $19,720 |
| 2001 | $131 | $19,720 |
Find assessor info on the county website
Monthly payment
Est. payment
Payment breakdown
Explore the cost of this home by adjusting the details. Changes won't be saved.Climate risks
Neighborhood: Candler-Mcafee
Nearby schools
Schools provided by the listing agent
- Elementary: Toney
- Middle: Columbia
- High: Columbia
Source: GAMLS. This data may not be complete. We recommend contacting the local school district to confirm school assignments for this home.
Similar homes
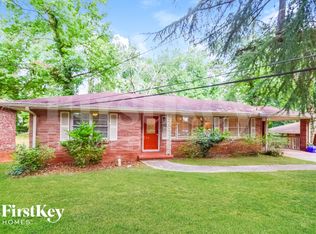
- $325,0003 bd2 ba1.2k sqft1530 Columbia Dr, Decatur, GA 30032Active

 MLS ID #10805467, Kim Sidey, Coldwell Banker Realty. GAMLS
 - $315,0003 bd2 ba1.2k sqft2485 Tilson Rd, Decatur, GA 30032Active
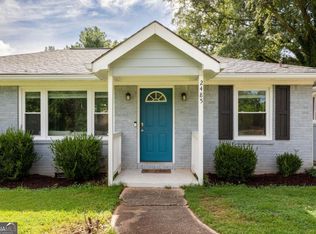 MLS ID #10812522, Elise Blalock, Virtual Properties Realty.com. GAMLS
 - $345,0003 bd2 ba1.4k sqft1917 Don Juan Ln, Decatur, GA 30032Active
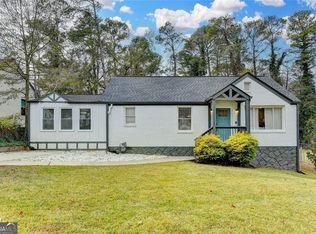 MLS ID #10656327, Jessica S Morrison, Atlanta Communities. GAMLS
 - $315,0003 bd4 ba1.5k sqft3478 Primrose Pl, Decatur, GA 30032Active
 MLS ID #10781488, Max Baerman, RE/MAX Metro Atlanta. GAMLS
 - $320,0002 bd2 ba1.1k sqft1428 Sandy Ln, Decatur, GA 30032ActiveMLS ID #10787508, Gordon Hobbs, Keller Williams Realty First Atlanta. GAMLS
- $299,9992 bd2 ba1.1k sqft3212 Convair Ln, Decatur, GA 30032ActiveMLS ID #10702821, Tamra Edwards, Virtual Properties Realty.com. GAMLS
- $389,0004 bd2 ba1.6k sqft1896 Hooper St, Decatur, GA 30032Active Under ContractMLS ID #10843815, Cynthia Baer, Keller Williams Realty. GAMLS
- $345,0002 bd1 ba935 sqft1395 Dorothy Dr, Decatur, GA 30030ActiveMLS ID #10841638, Christine Aiken, Keller Williams Realty. GAMLS
- $330,0002 bd1 ba925 sqft924 Greenbriar Pl, Decatur, GA 30033ActiveMLS ID #10826404, Mark Spain, Mark Spain Real Estate. GAMLS
- $279,0003 bd3 ba1.5k sqft2725 Bradmoor Way, Decatur, GA 30034ActiveMLS ID #10815447, Jonesy Realty Group, HomeSmart. GAMLS
- $304,0003 bd3 ba1.3k sqft1918 Flintwood Dr SE, Atlanta, GA 30316ActiveMLS ID #10762261, Chris Evans, Sellect REALTORS, LLC. GAMLS
- $399,0003 bd2 ba1.3k sqft865 Stokeswood Ave SE, Atlanta, GA 30316ActiveMLS ID #10852090, Andrew McKeegan, Bolst. GAMLS
- $317,0003 bd3 ba1.6k sqft1905 Rollingwood Dr SE, Atlanta, GA 30316For Sale
 MLS ID #7801839, Caitlin Markli, Keller Williams Realty Metro Atlanta. FMLS GA
 - $465,0003 bd2 ba1.7k sqft2123 Juanita St, Decatur, GA 30032ActiveMLS ID #10772194, Mark Camp, BHHS Georgia Properties. GAMLS
- $329,0003 bd2 ba1.7k sqft412 Derbyshire Dr, Stone Mountain, GA 30088ActiveMLS ID #10812144, Alex Smith Meier, Keller Williams Realty. GAMLS
- $299,9004 bd2 ba1.4k sqft2728 Rollingwood Ln SE, Atlanta, GA 30316Active Under ContractMLS ID #10788683, Gregory Escochea, Keller Williams Realty. GAMLS
- $210,0002 bd1 ba936 sqft1404 Cobb Branch Dr, Decatur, GA 30032Active Under ContractMLS ID #10777557, Cindi Blackwood, eXp Realty. GAMLS
- $399,0003 bd2 ba1.5k sqft2631 Patrick Ct, Atlanta, GA 30317ActiveMLS ID #10790533, Kim Holt, LPT Realty. GAMLS
- $325,0003 bd2 ba1.5k sqft2841 Waters Rd SW, Atlanta, GA 30354ActiveMLS ID #10779457, Chris Thom, BHGRE Metro Brokers. GAMLS
- $349,9003 bd2 ba1k sqft1269 Lynwyn Ln SE, Atlanta, GA 30316ActiveMLS ID #10742159, Malka Shulman, Chapman Hall Realtors Atlanta North. GAMLS
