

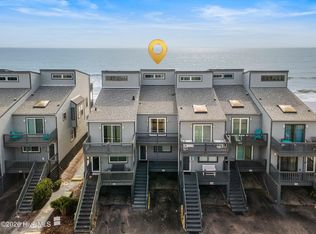
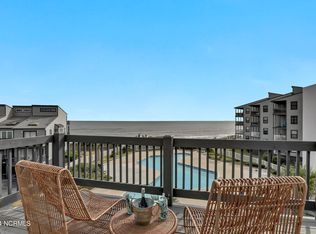
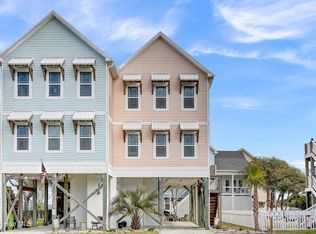
Completely Renovated--Panoramic sound views--Close beach access--Gourmet Kitchen--Cargo lift--Hot Tub--Coastal living at its finest. Welcome to your private slice of paradise in North Topsail Beach. Perfectly positioned between the ocean and the intracoastal waterway, this beautifully renovated coastal retreat offers breathtaking sunsets, serene water views, and the ultimate laid-back beach lifestyle. Step into your backyard and launch your kayak directly into the intracoastal. Fish from your own property, harvest oysters, clams and mussels, or simply Relax and watch shrimp boats, sailboats, yachts, tugboats and barges drift by from your expansive deck. With the Atlantic Ocean just steps away, you truly get the best of both worlds. Renovated in 2019, this home feels like new throughout, including all-new electrical, plumbing, drywall, flooring, interior paint, kitchen cabinetry, countertops and appliances. The gourmet kitchen is designed for both entertaining and everyday living and features a Thor beverage cooler and stunning VetraStone countertops embedded with sea glass and oyster shells- bringing the coastal indoors in the most elegant way. Offering 4 bedrooms and 3 ½ baths, there is ample room for family and guests. Thoughtful upgrades include a beautiful cement sink in the primary bath, additional storage solutions and a convenient cargo elevator. Major exterior improvements include a new roof with additional storm guard protection, new decks (2017), and upgraded insulation. Unwind in the Jacuzzi hot tub while enjoying coastal breezes, wildlife and panoramic sound views. A ground-level hobby or workshop, adds even more versatility to the property. Whether you're setting up a hammock on the lower deck for quiet relaxation or entertaining friends with sunset views, every space invites you to slow down and savor coastal living. Additional recent upgrades include-2022 new outside HVAC unit-2023 new hot water heater-2023 new water line to the home---2024 new Bosch refrigerator. With beach access just a short walk away and strong potential as a vacation rental, this move-in-ready home is ideal as a primary residence, second home or investment opportunity.
Pending
$625,000
1879 New River Inlet Road, North Topsail Beach, NC 28460
4beds
1,753sqft
Est.: Get pre-qualified
Townhouse
Built in 1984
5,662 Square Feet Lot
$600,300 Zestimate®
$357/sqft
$-- HOA
What's special
Convenient cargo elevatorHot tubGourmet kitchenExpansive deckCargo liftPanoramic sound viewsUpgraded insulation
- 87 days |
- 35 |
- 3 |
Zillow last checked:
Listing updated:
Listed by:
Glynda Bradshaw 910-548-3312,
Ward Realty Corp
Source: Hive MLS,MLS#: 100558069 Originating MLS: Topsail Island Association of Realtors
Originating MLS: Topsail Island Association of RealtorsFacts & features
Interior
Bedrooms & bathrooms
- Bedrooms: 4
- Bathrooms: 4
- Full bathrooms: 3
- 1/2 bathrooms: 1
Rooms
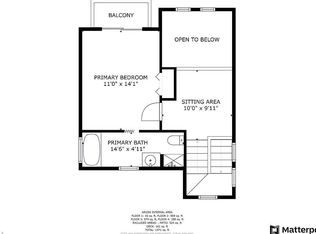
- Room types: Master Bedroom, Bedroom 1, Bedroom 2, Bedroom 3, Living Room
Primary bedroom
- Level: Third
- Dimensions: 11 x 14
Bedroom 1
- Level: First
- Dimensions: 10 x 10
Bedroom 2
- Level: First
- Dimensions: 11 x 11
Bedroom 3
- Level: First
- Dimensions: 11 x 6
Kitchen
- Level: Second
- Dimensions: 10 x 11
Living room
- Level: Second
- Dimensions: 12 x 18
Heating
- Electric, Heat Pump
Cooling
- Central Air
Appliances
- Included: See Remarks, Washer, Refrigerator, Dryer, Dishwasher, Gas Range
- Laundry: Laundry Room
Features
- Vaulted Ceiling(s), Ceiling Fan(s), Blinds/Shades
- Flooring: LVT/LVP, Carpet
Interior area
- Total structure area: 1,753
- Total interior livable area: 1,753 sqft
Property
Parking
- Total spaces: 1
- Parking features: Gravel
- Carport spaces: 1
Features
- Levels: Three Or More
- Patio & porch: Deck, Balcony
- Fencing: None
- Has view: Yes
- View description: ICW, Marsh, Ocean
- Has water view: Yes
- Water view: Marsh,Ocean
- Waterfront features: Salt Marsh, Sound Side, Marsh Front, Sound Front
- Frontage type: Marsh Front,Sound Front
Lot
- Size: 5,662 Square Feet
- Dimensions: 30.84 x 180.76 x 30.52 x 182.31
- Features: Salt Marsh, Sound Side
Details
- Parcel number: 779d9.1
- Zoning: R-10
- Special conditions: Standard
Construction
Type & style
- Home type: Townhouse
- Property subtype: Townhouse
Materials
- Vinyl Siding, Wood Frame
- Foundation: Other, Pilings
- Roof: Architectural Shingle,Shingle
Condition
- New construction: No
- Year built: 1984
Utilities & green energy
- Utilities for property: Sewer Connected, Water Connected
Community & HOA
Community
- Security: Smoke Detector(s)
- Subdivision: Bay View
HOA
- Has HOA: No
Location
- Region: North Topsail Beach
Financial & listing details
- Price per square foot: $357/sqft
- Tax assessed value: $333,856
- Annual tax amount: $3,622
- Date on market: 3/5/2026
- Cumulative days on market: 87 days
- Listing agreement: Exclusive Right To Sell
- Listing terms: Cash,Conventional,VA Loan
- Road surface type: Paved
Estimated market value
$600,300
$570,000 - $630,000
$2,421/mo
Price history
| Date | Event | Price |
|---|---|---|
| 4/14/2026 | Pending sale | $625,000$357/sqft |
Source:  Hive MLS #100558069 Report a problem Hive MLS #100558069 Report a problem | ||
| 3/5/2026 | Listed for sale | $625,000+182.2%$357/sqft |
Source: Hive MLS #100558069 Report a problem | ||
| 2/17/2016 | Sold | $221,500-3.7%$126/sqft |
Source: Hive MLS #40207641 Report a problem | ||
| 1/13/2016 | Pending sale | $229,900$131/sqft |
Source: CENTURY 21 Sweyer & Associates #173241 Report a problem | ||
| 12/22/2015 | Listed for sale | $229,900+64.8%$131/sqft |
Source: CENTURY 21 Sweyer & Associates #173241 Report a problem | ||
| 3/22/2013 | Sold | $139,500-0.4%$80/sqft |
Source: Public Record Report a problem | ||
| 2/13/2013 | Listed for sale | $139,999$80/sqft |
Source: Listhub #139966 Report a problem | ||
Public tax history
| Year | Property taxes | Tax assessment |
|---|---|---|
| 2025 | $3,622 | $333,856 |
| 2024 | $3,622 +0% | $333,856 |
| 2023 | $3,621 0% | $333,856 |
| 2022 | $3,622 +96.1% | $333,856 +110.6% |
| 2021 | $1,847 +11.8% | $158,540 +7% |
| 2020 | $1,653 +6.4% | $148,230 +6.4% |
| 2019 | $1,554 -5.7% | $139,360 -11.3% |
| 2018 | $1,647 -12.7% | $157,110 -11.1% |
| 2017 | $1,887 | $176,690 |
| 2016 | $1,887 | $176,690 |
| 2015 | $1,887 | $176,690 |
| 2014 | $1,887 -10.3% | $176,690 -19.4% |
| 2013 | $2,105 +17.1% | $219,160 |
| 2012 | $1,798 | $219,160 |
| 2011 | $1,798 -7.2% | $219,160 |
| 2010 | $1,937 +13.6% | $219,160 +1.9% |
| 2009 | $1,705 +16.6% | $215,049 |
| 2008 | $1,463 -5.1% | $215,049 |
| 2007 | $1,541 +4.4% | $215,049 |
| 2006 | $1,476 +10.8% | $215,049 +97.9% |
| 2005 | $1,332 | $108,679 |
| 2004 | -- | $108,679 |
| 2003 | -- | $108,679 |
Find assessor info on the county website
Monthly payment
Est. payment$--/mo
Payment breakdown
Explore the cost of this home by adjusting the details. Changes won't be saved.
All calculations are estimates and provided by Zillow, Inc. for informational purposes only. Actual amounts may vary.
HOA fees may include property taxes on listings classified as Co-Ops. Contact the listing agent and/or owner for fee details.
Mortgage interest rates are dependent on a number of factors, including credit score, down payment, and repayment length. Interest rate data provided by Zillow Group Marketplace, Inc. as of 1/1/1970 from various mortgage lenders with which we have lead or other similar arrangements; the Estimated Payment is an average of those rates.
See how much you could borrow to make a competitive offer.
Climate risks
Neighborhood: 28460
Nearby schools
GreatSchools rating
- 10/10Coastal ElementaryGrades: K-5Distance: 7.3 mi
- 7/10Dixon MiddleGrades: 6-8Distance: 4.6 mi
- 4/10Dixon HighGrades: 9-12Distance: 8.1 mi
Schools provided by the listing agent
- Elementary: Dixon
- Middle: Dixon
- High: Dixon
Source: Hive MLS. This data may not be complete. We recommend contacting the local school district to confirm school assignments for this home.
A local agent can set up tours, give advice and negotiate with sellers.
A local lender can help you make sure your offer is ready when you are.


- North Carolina
- Onslow County
- North Topsail Beach
- 28460
- 1879 New River Inlet Road
Nearby cities
Nearby zip codes
Other North Topsail Beach Topics
- Apartments for Rent in 28460
- Houses for Sale in 28460
- Houses for Rent in 28460
- 28460 Real Estate
- North Topsail Beach Condos
- Houses for Sale in North Topsail Beach
- Newest Listings in North Topsail Beach
- North Topsail Beach Home Values
- North Topsail Beach Real Estate Agents
- North Topsail Beach Refinance
- North Topsail Beach Mortgage Rates
