Skip main navigation
Sold for $295,000
  • $295,000

    1879 Stanley Road SW, Supply, NC 28462

    3beds
    1,512sqft
    Single Family Residence
    Built in 2019
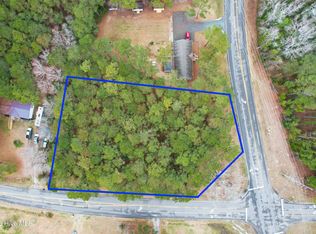
    0.72 Acres Lot
    $284,800 Zestimate®
    $195/sqft
    $1,782 Estimated rent

    Home value

    $284,800

    $271,000 - $299,000

    $1,782/mo

    Zestimate® history
    Loading
    Loading...

    Owner options

    List your home for rent

    $1,782/mo

    Rent Zestimate®

    Find your next renter with Zillow Rental Manager. Plus, with online applications, you can quickly screen prospective tenants – for free.

    Learn more

    $1,782/mo

    Rent Zestimate®

    Refinance and save

    $1,813/mo

    Est. payment

    Refinancing to a lower rate could help reduce your monthly payments and save thousands over the life of the loan.

    See today's rates

    $1,813/mo

    Est. payment

    Explore your selling options

    Work with a Zillow partner agent

    Leverage their expertise and Zillow's premium Showcase listings to get your home seen by more buyers.

    Get started

    List with your own agent

    Get your home in front of millions of buyers by listing it on Zillow.

    Learn how to do it

    Sell it yourself

    Take full control of how buyers see your home on Zillow by listing For Sale by Owner (FSBO).

    List your home

    What's special

    Stunning kitchenLarge walk-in showerHuge center islandPlenty of storageGas rangeScreened canopy deckOversized primary suite
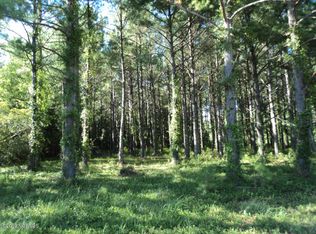
    PRICE MOVEMENT: Welcome to 1879 Stanley Road, where comfort, convenience, and country charm come together in this like-new modular home just minutes from Holden Beach and Cedar Grove Middle School. Thoughtfully designed and meticulously maintained, this property offers the perfect blend of indoor and outdoor living. The spacious, open-concept floor plan is anchored by a stunning kitchen featuring a huge center island, abundant cabinetry, a gas range, and plenty of workspace for cooking and entertaining. The dining area showcases an elegant tray ceiling, while a convenient built-in desk nook provides the ideal space for working from home, managing household tasks, or staying organized. The oversized primary suite is a true retreat, offering generous space, a luxurious private bath with dual vanities, and a large walk-in shower. Additional highlights include a huge laundry room complete with a deep utility sink and plenty of storage. Step outside and discover a backyard designed for relaxation and enjoyment. The screened canopy deck and adjoining open deck create the perfect setting for morning coffee, afternoon gatherings, or evening cookouts on the gas grill. Three versatile outbuildings--including a ''She Shed,'' ''He Shed,'' and ''Guest Shed''--provide endless possibilities for hobbies, storage, workshops, home offices, or accommodating visitors. Two sheds have power. Spacious Outdoor Shower to rinse off after a day at the beach. Additional features include Vinyl railings and pickets front and back decks, Leaf Guard gutter protection, a regularly maintained septic system inspected twice annually, and a location on a publicly maintained paved road for easy year-round access. Minutes to Cedar Grove Middle school. Whether you're seeking a primary residence, coastal retreat, or low-maintenance lifestyle close to beaches, schools, shopping, and dining, this exceptional property is ready to welcome you home. Cedar Crossing will be a new community with covenants and a formal association with dues at some point in time in the future. See uploaded covenants found recorded.

    Zillow last checked:

    Listing updated:

    Listed by:

    Brenda Vrooman 910-616-9496,

    PROACTIVE Real Estate

    Bought with:

    Pam L Katz, 336696

    Margaret Rudd Assoc/O.I.

    Source: Hive MLS,MLS#: 100581442MLS LogoOriginating MLS: Brunswick County Association of Realtors

    Facts & features

    Interior

    Bedrooms & bathrooms
    • Bedrooms: 3
    • Bathrooms: 2
    • Full bathrooms: 2
    Rooms
    • Room types: Master Bedroom, Bedroom 2, Bedroom 3, Living Room, Dining Room
    Primary bedroom
    • Level: First
    Bedroom 2
    • Level: First
    Bedroom 3
    • Level: First
    Dining room
    • Level: First
    Kitchen
    • Level: First
    Living room
    • Level: First
    Heating
    • Heat Pump, Electric
    Cooling
    • Central Air, Heat Pump
    Appliances
    • Included: Built-In Microwave, See Remarks, Washer, Refrigerator, Dryer, Dishwasher, Gas Range
    • Laundry: Laundry Room
    Features
    • Walk-in Closet(s), Tray Ceiling(s), Kitchen Island, Ceiling Fan(s), Walk-in Shower, Blinds/Shades, Built-in Features, Walk-In Closet(s)
    • Flooring: Carpet, Vinyl
    • Doors: Storm Door(s)
    • Basement: None
    • Attic: None
    • Has fireplace: No
    Interior area
    • Total structure area: 1,512
    • Total interior livable area: 1,512 sqft

    Property

    Parking
    • Total spaces: 4
    • Parking features: Gravel, No Garage
    Features
    • Levels: One
    • Patio & porch: Open, Deck, Screened
    • Exterior features: Outdoor Shower, Gas Grill, Storm Doors
    • Pool features: None
    • Fencing: None
    • Has view: Yes
    • View description: See Remarks
    • Waterfront features: None
    • Frontage type: See Remarks
    Lot
    • Size: 0.72 Acres
    • Dimensions: 169 x 198 x 115 x 249
    • Features: Rural
    Details
    • Additional structures: Shed(s), See Remarks
    • Parcel number: 200oa022
    • Zoning: Residential
    • Special conditions: Standard

    Construction

    Type & style
    • Home type: SingleFamily
    • Property subtype: Single Family Residence
    Materials
    • Vinyl Siding, Wood Frame
    • Foundation: Crawl Space
    • Roof: Shingle
    Condition
    • New construction: No
    • Year built: 2019

    Utilities & green energy

    • Water: County Water
    • Utilities for property: Water Connected

    Community & HOA

    Community
    • Subdivision: Other
    HOA
    • Has HOA: No
    • Amenities included: None
    • HOA name: Unknown, if Any
    Location
    • Region: Supply

    Financial & listing details

    • Price per square foot: $195/sqft
    • Tax assessed value: $243,570
    • Annual tax amount: $1,015
    • Date on market: 7/25/2026
    • Cumulative days on market: 54 days
    • Listing agreement: Exclusive Right To Sell
    • Listing terms: Cash,Conventional,FHA,USDA Loan,VA Loan
    • Road surface type: Paved

    Price history

    DateEventPrice
    9/18/2026Sold$295,000+1.7%$195/sqft
    Source: Hive MLS #100581442 Report a problem
    8/20/2026Contingent$289,995$192/sqft
    Source: Hive MLS #100581442 Report a problem
    8/8/2026Price change$289,995-3.3%$192/sqft
    Source: Hive MLS #100581442 Report a problem
    7/25/2026Listed for sale$299,995$198/sqft
    Source: Hive MLS #100581442 Report a problem
    7/8/2026Contingent$299,995$198/sqft
    Source: Hive MLS #100581442 Report a problem
    7/1/2026Price change$299,995-7.7%$198/sqft
    Source: Hive MLS #100581442 Report a problem
    6/17/2026Price change$325,000-7.1%$215/sqft
    Source: Hive MLS #100581442 Report a problem
    6/12/2026Listed for sale$350,000+96.1%$231/sqft
    Source: Hive MLS #100581442 Report a problem
    12/4/2019Sold$178,500+792.5%$118/sqft
    Source: Public Record Report a problem
    6/12/2019Sold$20,000+66.7%$13/sqft
    Source: Public Record Report a problem
    5/14/2019Price change$12,000-20%$8/sqft
    Source: Coldwell Banker Sea Coast Advantage #100154155 Report a problem
    5/13/2019Price change$15,000+25%$10/sqft
    Source: Coldwell Banker Sea Coast Advantage #100154155 Report a problem
    5/11/2019Price change$12,000-20%$8/sqft
    Source: Coldwell Banker Sea Coast Advantage #100154155 Report a problem
    3/10/2019Listed for sale$15,000$10/sqft
    Source: Coldwell Banker Sea Coast Advantage #100154155 Report a problem

    Public tax history

    YearProperty taxesTax assessment
    2025$1,015 $243,570
    2024$1,015 $243,570
    2023$1,015 +12.3%$243,570 +60%
    2022$904 +0%$152,270
    2021$904 +2.4%$152,270
    2020$882 $152,270 +1422.7%
    2019-- $10,000
    2018$63 +7.5%$10,000
    2017$59 $10,000
    2016$59 $10,000
    2015$59 $10,000
    Find assessor info on the county website

    Neighborhood: 28462

    Nearby schools

    GreatSchools rating
    Schools provided by the listing agent
    • Elementary: Virginia Williamson
    • Middle: Cedar Grove
    • High: West Brunswick

    Source: Hive MLS. This data may not be complete. We recommend contacting the local school district to confirm school assignments for this home.

    Get a cash offer in 3 minutes
    Find out how much your home could sell for in as little as 3 minutes with a no-obligation cash offer.
    Estimated market value
    $284,800
    Get a cash offer in 3 minutes
    Find out how much your home could sell for in as little as 3 minutes with a no-obligation cash offer.
    Estimated market value
    $284,800