Welcome home! This beautifully maintained brick ranch in North Eastpointe, offers the kind of warmth, charm, and easy living that buyers hope to find. From the moment you arrive, you’ll appreciate the classic curb appeal and inviting character, including hardwood floors and timeless coved ceilings. With 3 comfortable bedrooms and a full finished basement featuring a half bath, there’s room to spread out, entertain, work, or simply relax.
Step outside and discover your own private retreat—a large, fully fenced backyard with a patio and storage shed, perfect for summer gatherings, morning coffee, pets, or quiet evenings outdoors. The spacious driveway provides plenty of parking for family and guests.
Thoughtful updates provide peace of mind, including newer windows (2006), insulation (2009), and central air (2019). The kitchen appliances stay, and the dedicated laundry area offers a utility sink and overhead storage for added convenience.
Ideally located near shopping, dining, and major roadways, this home combines character, comfort, and convenience at an incredible value. At just $148,888, this is the opportunity you've been waiting for—come see why you'll want to call it home!
For sale
$148,888
18790 E Ten Mile Rd, Eastpointe, MI 48021
3beds
2,036sqft
Single Family Residence
Built in 1957
6,098 Square Feet Lot
$148,500 Zestimate®
$73/sqft
$-- HOA
What's special
- 5 days
- 425
- 50
Zillow last checked:
Listing updated:
Listed by:
David Elya 586-286-3283,
Brookview Realty 586-652-7000
Source: Realcomp II,MLS#: 20261072683
Facts & features
Interior
Bedrooms & bathrooms
- Bedrooms: 3
- Bathrooms: 2
- Full bathrooms: 1
- 1/2 bathrooms: 1
Primary bedroom
- Level: Entry
- Area: 156
- Dimensions: 13 X 12
Bedroom
- Level: Entry
- Area: 120
- Dimensions: 12 X 10
Bedroom
- Level: Entry
- Area: 108
- Dimensions: 12 X 9
Other
- Level: Entry
- Area: 54
- Dimensions: 9 X 6
Other
- Level: Basement
- Area: 20
- Dimensions: 5 X 4
Kitchen
- Level: Entry
- Area: 104
- Dimensions: 13 X 8
Living room
- Level: Entry
- Area: 240
- Dimensions: 20 X 12
Heating
- Forced Air, Natural Gas
Cooling
- Ceiling Fans, Central Air
Appliances
- Included: Dryer, Free Standing Gas Oven, Free Standing Gas Range, Free Standing Refrigerator, Washer
Features
- Basement: Finished
- Has fireplace: No
Interior area
- Total interior livable area: 2,036 sqft
- Finished area above ground: 1,022
- Finished area below ground: 1,014
Property
Parking
- Parking features: Drive Through, Driveway, No Garage, Parking Pad
Features
- Levels: One
- Stories: 1
- Entry location: GroundLevelwSteps
- Patio & porch: Patio
- Exterior features: Lighting
- Pool features: None
- Fencing: Back Yard
Lot
- Size: 6,098 Square Feet
- Dimensions: 50 x 120
Details
- Additional structures: Sheds
- Parcel number: 1428101005
- Special conditions: Short Sale No,Standard
Construction
Type & style
- Home type: SingleFamily
- Architectural style: Ranch
- Property subtype: Single Family Residence
Materials
- Brick
- Foundation: Basement, Block
- Roof: Asphalt
Condition
- New construction: No
- Year built: 1957
- Major remodel year: 2019
Utilities & green energy
- Electric: Circuit Breakers
- Sewer: Public Sewer
- Water: Public
- Utilities for property: Cable Available
Community & HOA
Community
- Subdivision: HAMILTON SUB
HOA
- Has HOA: No
Location
- Region: Eastpointe
Financial & listing details
- Price per square foot: $73/sqft
- Tax assessed value: $29,057
- Annual tax amount: $1,814
- Date on market: 9/11/2026
- Cumulative days on market: 5 days
- Listing agreement: Exclusive Right To Sell
- Listing terms: Cash,Conventional,FHA,Va Loan
Estimated market value
$148,500
$141,000 - $156,000
$1,115/mo
Price history
| Date | Event | Price |
|---|---|---|
| 9/11/2026 | Listed for sale | $148,888$73/sqft |
Source:  Realcomp II #20261072683 Report a problem Realcomp II #20261072683 Report a problem | ||
Public tax history
| Year | Property taxes | Tax assessment |
|---|---|---|
| 2025 | $1,780 +3.1% | $72,400 +3.3% |
| 2024 | $1,727 +2.7% | $70,100 +5.4% |
| 2023 | $1,681 +1.5% | $66,500 +19% |
| 2022 | $1,656 +0.6% | $55,900 +6.9% |
| 2021 | $1,647 | $52,300 +9.4% |
| 2020 | $1,647 +4.4% | $47,800 +23.8% |
| 2019 | $1,577 +4.9% | $38,600 +17.8% |
| 2018 | $1,503 +38.6% | $32,780 +14.6% |
| 2017 | $1,085 | $28,600 |
| 2016 | $1,085 | $28,600 +22.3% |
| 2015 | $1,085 | $23,390 +2.3% |
| 2013 | -- | $22,860 |
| 2012 | -- | -- |
| 2009 | -- | -- |
| 2001 | $1,341 +6.5% | $35,792 +6.3% |
| 2000 | $1,260 | $33,665 |
Find assessor info on the county website
Monthly payment
Est. payment
Payment breakdown
Explore the cost of this home by adjusting the details. Changes won't be saved.Climate risks
Neighborhood: 48021
- $222,3003 bd2 ba1.5k sqft18780 E Ten Mile Rd, Eastpointe, MI 48021Off Market
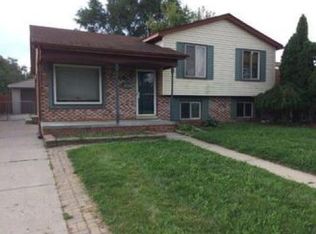
- $204,8003 bd2 ba1.5k sqft18780 E 10 Mile Rd, Eastpointe, MI 48021Off Market
- $174,4003 bd2 ba1.1k sqft18770 E Ten Mile Rd, Eastpointe, MI 48021Off Market
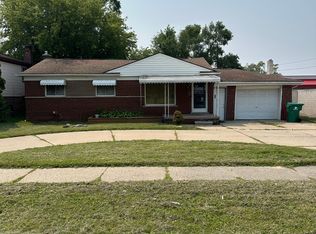
- $174,2003 bd1 ba1.1k sqft18800 E 10 Mile Rd, Eastpointe, MI 48021Off Market
Similar homes
- $156,0002 bd2 ba1.4k sqft24845 Lambrecht Ave, Eastpointe, MI 48021For Sale

 MLS ID #50221408, Jodi Lipscomb, RE/MAX First. MiRealSource
 - $159,9993 bd1 ba1k sqft16790 Bell Ave, Eastpointe, MI 48021For Sale
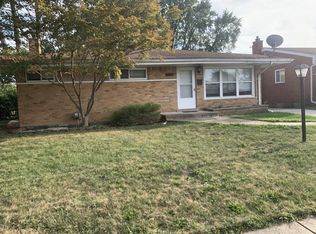
 MLS ID #26047579, Layla Bath, Vantage Realty Group, LLC. MichRIC
 - $169,9003 bd2 ba1.3k sqft24521 Wilmot Ave, Eastpointe, MI 48021For Sale

 MLS ID #20261067728, Donald Pauck, Good Company. Realcomp II
 - $175,0003 bd2 ba1.9k sqft24612 Rosalind Ave, Eastpointe, MI 48021For Sale
 MLS ID #20261070204, Reggie Perryman, KW Metro. Realcomp II
 - $160,0003 bd1 ba1k sqft24684 Lambrecht Ave, Eastpointe, MI 48021For SaleMLS ID #20261070672, Nichole Seger, Keller Williams Realty-Great Lakes. Realcomp II
- $139,9003 bd1 ba1.5k sqft24242 Lexington Ave, Eastpointe, MI 48021For SaleMLS ID #20261066858, Tim Bledsoe, @properties Christie's Int'l RE Grosse Pointe. Realcomp II
- $165,0003 bd1 ba1.2k sqft16266 Evergreen Ave, Eastpointe, MI 48021For SaleMLS ID #20261073880, Monty AlAmmoury, Keller Williams Legacy. Realcomp II
- $189,9003 bd1 ba1k sqft24624 Marine Ave, Eastpointe, MI 48021For SaleMLS ID #50221657, Christine Ziejka, Lifestyle Homes, LLC. MiRealSource
- $140,0003 bd2 ba2.2k sqft22122 Kelly Rd, Eastpointe, MI 48021For SaleMLS ID #20261058865, Stephfon Lewis, EXP Realty Main. Realcomp II
- $149,9003 bd2 ba1.1k sqft23037 Rausch Ave, Eastpointe, MI 48021For SaleMLS ID #20261050582, John P Collins, Keller Williams Advantage. Realcomp II
- $197,5003 bd2 ba2k sqft24895 Beck Ave, Eastpointe, MI 48021For SaleMLS ID #20261068371, Andrew Hable, H W Realty. Realcomp II
- $165,0003 bd2 ba1.5k sqft21810 Schroeder Ave W, Eastpointe, MI 48021For SaleMLS ID #20261061015, William Viviano Jr, Market Elite Inc. Realcomp II
- $165,0003 bd2 ba2.1k sqft18270 Ash Ave, Eastpointe, MI 48021For SaleMLS ID #20261038693, Zee Fofana, KW Domain. Realcomp II
