A rare Clovis home where children can walk to school and your backyard becomes a front-row seat to the Clovis High Fourth of July fireworks! Nestled in sought-after Clovis Classic Estates, this exceptional residence offers nearly 3,500 sq. ft. of living space on an expansive 8,500 sq. ft. lot with 5 bedrooms, 3 full baths, a 3-car garage, sparkling pool while the enormous multi-purpose room with its own wet bar feels almost like a second living level unto itself! Located directly behind Clovis High and just a short two-block walk to Clovis Elementary, the setting offers remarkable convenience from kindergarten through high school, with parks, shopping and dining nearby and a middle-school bus stop just one block away.Nearly $100,000 in improvements have transformed this spacious residence into a move-in-ready home. Updates include a newer roof, York HVAC system, premium LVP flooring, carpeting, fresh interior and exterior paint, updated plumbing fixtures and hardware, new window blinds, upgraded lighting, 5-inch baseboards, garage door and opener, plus numerous additional improvements throughout.Inside, soaring ceilings and abundant natural light complement formal living and dining rooms, while the spacious eat-in kitchen offers freshly painted cabinetry, a large center island, walk-in pantry, stainless refrigerator, built-in oven, microwave and gas cooktop. A wet bar connects to the inviting family room with wood-burning fireplace. A downstairs bedroom and full bath offer an ideal arrangement for guests or multi-generational living.Upstairs, the expansive owner's suite features oversized windows, soaking tub, separate shower and dual vanities. Additional bedrooms provide plenty of flexibility, while the enormous multi-purpose room with its own wet bar opens the door to a media room, game room, fitness studio, executive office or second family room.Outside, the backyard becomes your own private escape with mature landscaping, an expansive covered patio and sparkling poolall against the backdrop of the neighboring green space and Clovis High grounds. Whether it's summer afternoons by the pool, evening gatherings under the covered patio or simply enjoying the open setting, this is a backyard designed to be lived in. And when Fourth of July arrives, there's no need to fight the crowdsgather family and friends poolside for spectacular views of the Clovis High fireworks from your own backyard. More than a homeit's where Clovis traditions begin!
For sale
Price cut: $10 (8/12)
$715,000
2034 Wrenwood Ave, Clovis, CA 93611
5beds
3baths
3,468sqft
Residential, Single Family Residence
Built in 1992
8,398 Square Feet Lot
$701,200 Zestimate®
$206/sqft
$-- HOA
What's special
- 4 days |
- 473 |
- 9 |
Zillow last checked:
Listing updated:
Listed by:
James A. Cappello DRE #01336520 559-813-1111,
Redfin Corporation
Source: Fresno MLS,MLS#: 653565Originating MLS: Fresno MLS
Facts & features
Interior
Bedrooms & bathrooms
- Bedrooms: 5
- Bathrooms: 3
Primary bedroom
- Area: 0
- Dimensions: 0 x 0
Bedroom 1
- Area: 0
- Dimensions: 0 x 0
Bedroom 2
- Area: 0
- Dimensions: 0 x 0
Bedroom 3
- Area: 0
- Dimensions: 0 x 0
Bedroom 4
- Area: 0
- Dimensions: 0 x 0
Bathroom
- Features: Tub/Shower, Shower, Tub, Roman Tub
Dining room
- Features: Formal
- Area: 0
- Dimensions: 0 x 0
Family room
- Area: 0
- Dimensions: 0 x 0
Kitchen
- Features: Eat-in Kitchen, Breakfast Bar, Pantry
- Area: 0
- Dimensions: 0 x 0
Living room
- Area: 0
- Dimensions: 0 x 0
Basement
- Area: 0
Heating
- Has Heating (Unspecified Type)
Cooling
- Central Air
Appliances
- Included: Built In Range/Oven, Gas Appliances, Electric Appliances, Disposal, Dishwasher, Microwave, Refrigerator
- Laundry: Inside, Lower Level, Gas Dryer Hookup, Electric Dryer Hookup
Features
- Bar, Great Room, Family Room, Loft, Game Room
- Flooring: Carpet, Vinyl
- Windows: Double Pane Windows
- Number of fireplaces: 1
- Fireplace features: Masonry
Interior area
- Total structure area: 3,468
- Total interior livable area: 3,468 sqft
Property
Parking
- Total spaces: 3
- Parking features: Garage Door Opener, On Street
- Attached garage spaces: 3
- Has uncovered spaces: Yes
Features
- Levels: Two
- Stories: 2
- Patio & porch: Covered, Uncovered, Concrete
- Has private pool: Yes
- Pool features: Gunite, Private, In Ground
- Fencing: Fenced
Lot
- Size: 8,398 Square Feet
- Dimensions: 75 x 112
- Features: Urban, Sprinklers In Front, Sprinklers In Rear, Sprinklers Auto, Mature Landscape
Details
- Parcel number: 55105024
- Zoning: R1
Construction
Type & style
- Home type: SingleFamily
- Architectural style: Contemporary
- Property subtype: Residential, Single Family Residence
Materials
- Other
- Foundation: Concrete
- Roof: Composition
Condition
- Year built: 1992
Utilities & green energy
- Electric: On
- Sewer: Public Sewer
- Water: Public
- Utilities for property: Public Utilities
Community & HOA
Location
- Region: Clovis
Financial & listing details
- Price per square foot: $206/sqft
- Tax assessed value: $358,575
- Date on market: 8/11/2026
- Cumulative days on market: 202 days
- Listing agreement: Exclusive Right To Sell
- Listing terms: Government,Conventional,Cash
Estimated market value
$701,200
$666,000 - $736,000
$3,663/mo
Price history
| Date | Event | Price |
|---|---|---|
| 8/12/2026 | Price change | $714,9900%$206/sqft |
Source:  Bay East AOR #41144647 Report a problem Bay East AOR #41144647 Report a problem | ||
| 8/12/2026 | Listed for sale | $715,000$206/sqft |
Source: Fresno MLS #653565 Report a problem | ||
| 8/1/2026 | Listing removed | $715,000$206/sqft |
Source: Fresno MLS #645306 Report a problem | ||
| 3/20/2026 | Listed for sale | $715,000-2.7%$206/sqft |
Source: Fresno MLS #645306 Report a problem | ||
| 3/13/2026 | Listing removed | $734,990$212/sqft |
Source: Fresno MLS #641943 Report a problem | ||
| 1/14/2026 | Listed for sale | $734,990+65.7%$212/sqft |
Source: Fresno MLS #641943 Report a problem | ||
| 3/1/2018 | Listing removed | $443,500$128/sqft |
Source: Maria Contreras Realty #489937 Report a problem | ||
| 9/18/2017 | Listed for sale | $443,500+62.5%$128/sqft |
Source: Maria Contreras Realty #489937 Report a problem | ||
| 1/15/2009 | Sold | $273,000-5.8%$79/sqft |
Source: Public Record Report a problem | ||
| 12/13/2008 | Listed for sale | $289,900-39.8%$84/sqft |
Source: Z57 #321661 Report a problem | ||
| 4/7/2008 | Sold | $481,500-18.4%$139/sqft |
Source: Public Record Report a problem | ||
| 6/21/2006 | Sold | $590,000+31.7%$170/sqft |
Source: Public Record Report a problem | ||
| 6/18/2004 | Sold | $448,000+87.1%$129/sqft |
Source: Public Record Report a problem | ||
| 6/21/1999 | Sold | $239,500$69/sqft |
Source: Public Record Report a problem | ||
Public tax history
| Year | Property taxes | Tax assessment |
|---|---|---|
| 2026 | -- | $358,575 +2% |
| 2025 | $4,253 +1.9% | $351,546 +2% |
| 2024 | $4,173 +1.9% | $344,654 +2% |
| 2023 | $4,095 +1.3% | $337,898 +2% |
| 2022 | $4,042 +2.8% | $331,273 +2% |
| 2021 | $3,932 +0.4% | $324,778 +1% |
| 2020 | $3,917 +1.9% | $321,449 +2% |
| 2019 | $3,843 +2.2% | $315,147 +2% |
| 2018 | $3,761 +2% | $308,968 +2% |
| 2017 | $3,686 +3.4% | $302,911 +2% |
| 2016 | $3,564 +1.5% | $296,972 +1.5% |
| 2015 | $3,511 +1.8% | $292,512 +2% |
| 2014 | $3,448 | $286,783 +0.5% |
| 2013 | -- | $285,488 +2% |
| 2012 | -- | $279,891 +2% |
| 2011 | -- | $274,402 +0.8% |
| 2010 | -- | $272,352 +4.8% |
| 2009 | -- | $259,900 -39.5% |
| 2008 | -- | $429,700 -28.6% |
| 2007 | -- | $601,800 +29.1% |
| 2006 | -- | $466,098 +2% |
| 2005 | -- | $456,960 +73.3% |
| 2004 | -- | $263,748 +1.9% |
| 2003 | -- | $258,915 +2% |
| 2002 | -- | $253,839 +2% |
| 2001 | $2,976 | $248,863 |
Find assessor info on the county website
Monthly payment
Est. payment
Payment breakdown
Explore the cost of this home by adjusting the details. Changes won't be saved.Climate risks
Neighborhood: 93611
Nearby schools
GreatSchools rating
- 8/10Clovis Elementary SchoolGrades: K-6Distance: 0.1 mi
- 7/10Clark Intermediate SchoolGrades: 7-8Distance: 1.3 mi
- 9/10Clovis High SchoolGrades: 9-12Distance: 0.3 mi
Schools provided by the listing agent
- Elementary: Clovis Elementary
- Middle: Clark
- High: Clovis
Source: Fresno MLS. This data may not be complete. We recommend contacting the local school district to confirm school assignments for this home.
- $529,0003 bd2 ba2.2k sqft2014 Wrenwood Ave, Clovis, CA 93611Off Market
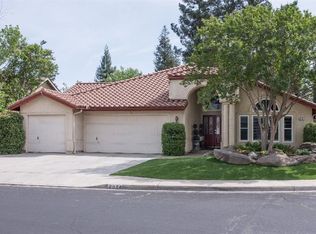
- $571,0004 bd3 ba2.7k sqft2064 Wrenwood Ave, Clovis, CA 93611Off Market
- $594,8005 bd3 ba3.4k sqft2094 Wrenwood Ave, Clovis, CA 93611Off Market
- $664,6004 bd3 ba3.1k sqft2033 Wrenwood Ave, Clovis, CA 93611Off Market
- $503,5004 bd2 ba1.7k sqft2004 Wrenwood Ave, Clovis, CA 93611Off Market
- $549,3004 bd2 ba2.2k sqft2013 Wrenwood Ave, Clovis, CA 93611Off Market
- $707,0004 bd3 ba3.4k sqft2063 Wrenwood Ave, Clovis, CA 93611Off Market
- $560,0004 bd3 ba2.6k sqft2114 Wrenwood Ave, Clovis, CA 93611Sold
A local agent can set up tours, give advice and negotiate with sellers.
Similar homes
- $679,9005 bd3 ba2.8k sqft2768 Goshen Ave, Clovis, CA 93611For Sale
 MLS ID #653646, Sarah Gillespie. Fresno MLS
 - $685,0004 bd3 ba3k sqft2715 Bellaire Ave, Clovis, CA 93611For Sale
 MLS ID #651295, Michael D. Wong. Fresno MLS
 - $749,9004 bd3 ba2.6k sqft619 Blackwood Ave, Clovis, CA 93619For Sale
 MLS ID #653355, Carmela Valenzuela. Fresno MLS
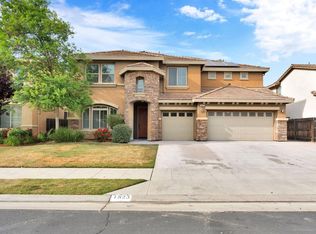
 - $759,0005 bd3 ba3.5k sqft1823 Houston Ave, Clovis, CA 93611For Sale
 MLS ID #646882, Manuel Chavez. Jr. Fresno MLS
 - $695,0004 bd3 ba3.4k sqft3084 Rall Ave, Clovis, CA 93619For SaleMLS ID #647954, Alejandra L. Charest. Fresno MLS
- $729,0004 bd2 ba2.7k sqft1069 W Mesa Ct, Fresno, CA 93711For SaleMLS ID #653548, Anthony Bishop. Fresno MLS
- $695,0004 bd2 ba2.3k sqft1670 N Filbert Ave, Clovis, CA 93619For SaleMLS ID #652405, Anthony Bishop. Fresno MLS
- $699,9994 bd3 ba2.7k sqft3112 Everglade Ave, Clovis, CA 93619For SaleMLS ID #650408, Danny Grubb. Fresno MLS
- $675,0004 bd3 ba3.1k sqft4133 N Morro Bay, Clovis, CA 93619For SaleMLS ID #653160, Aisha A. Allen Rojas. Fresno MLS
- $774,9004 bd2 ba2.2k sqft106 Moody Ave, Clovis, CA 93619For SaleMLS ID #653155, Darin Zuber. Fresno MLS
- $718,0004 bd4 ba2.9k sqft3242 Everglade Ave, Clovis, CA 93619For SaleMLS ID #650599, Robert Aaron Mitchell. Fresno MLS
- $585,0004 bd2 ba2.4k sqft2222 Carson Avenue, Clovis, CA 93611For SaleMLS ID #242463, Marie Meza, eXp Realty of Greater Los Angeles, Inc.. TCMLS
- $700,0003 bd2 ba2.1k sqft197 Moody Ave, Clovis, CA 93619For SaleMLS ID #653340, Christine J. Majors. Fresno MLS
- $719,8995 bd3 ba3.1k sqft2707 E Omaha Ave, Fresno, CA 93720For SaleMLS ID #652158, Soledad Hernandez. Fresno MLS
- $660,0005 bd4 ba3.1k sqft3154 Mitchell Ave, Clovis, CA 93619For SaleMLS ID #640356, Matthew D. Kinsley. Fresno MLS
- $510,0004 bd2 ba1.8k sqft1687 Bedford Ave, Clovis, CA 93611For SaleMLS ID #651880, Matthew Fulcher. Fresno MLS
- $709,0005 bd3 ba3.1k sqft8553 N Ann Ave, Fresno, CA 93720For SaleMLS ID #651577, Ann M. Lee. Fresno MLS
- $525,0003 bd2 ba1.9k sqft923 Oak Ave, Clovis, CA 93611For SaleMLS ID #653333, Kerry L. Crabill. Fresno MLS
- $800,0004 bd3 ba2.9k sqft274 W Lester Ave, Clovis, CA 93619For SaleMLS ID #652547, Lydia N. Graham. Fresno MLS
- $982,0005 bd4 ba4k sqft741 N Oxford Ave, Clovis, CA 93611For SaleMLS ID #652055, Edgar Gomez. Fresno MLS
Local buyer's agents are ready to help
