Skip main navigation
Sold for $1,820,000
  • $1,820,000

    188 Bechtel Rd, Collegeville, PA 19426

    5beds
    5,351sqft
    Single Family Residence
    Built in 2021
    1.45 Acres Lot
    $1,820,200 Zestimate®
    $340/sqft
    $6,828 Estimated rent

    Home value

    $1,820,200

    $1.71M - $1.93M

    $6,828/mo

    Zestimate® history
    Loading
    Loading...

    Owner options

    List your home for rent

    $6,828/mo

    Rent Zestimate®

    Find your next renter with Zillow Rental Manager. Plus, with online applications, you can quickly screen prospective tenants – for free.

    Learn more

    $6,828/mo

    Rent Zestimate®

    Refinance and save

    $9,705/mo

    Est. payment

    Refinancing to a lower rate could help reduce your monthly payments and save thousands over the life of the loan.

    See today's rates

    $9,705/mo

    Est. payment

    Explore your selling options

    Work with a Zillow partner agent

    Leverage their expertise and Zillow's premium Showcase listings to get your home seen by more buyers.

    Get started

    List with your own agent

    Get your home in front of millions of buyers by listing it on Zillow.

    Learn how to do it

    Sell it yourself

    Take full control of how buyers see your home on Zillow by listing For Sale by Owner (FSBO).

    List your home

    What's special

    Heated saltwater poolThoughtfully designed hardscapingCustom millworkDining roomGated entranceTimbertech deckWalk-in pantry
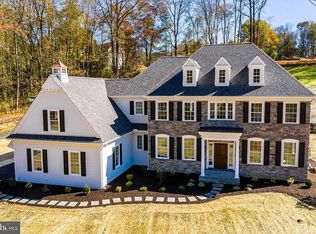
    This Hellings Builders home in the highly sought-after Spring-Ford Area School District offers a rare combination of quality craftsmanship, modern design, and a lifestyle-driven location. Set behind a gated entrance with scenic views of a neighboring farmette, this home features an open layout with 10-foot ceilings, custom millwork, and a chef’s kitchen with quartz countertops, ceiling-height cabinetry, and premium Wolf and Sub-Zero appliances. The main level includes a great room with a coffered ceiling and fireplace, breakfast area with vaulted ceiling and deck access, a dining room, butler’s pantry, walk-in pantry, a mudroom, and two powder rooms. Upstairs, the primary suite offers a spa-style bath and walk-in closets. One bedroom features an en suite bath, while two additional bedrooms share a hall bath. The laundry is conveniently located on this level, along with a flexible bonus room ideal for a bedroom, office, gym, or game room. The finished lower level significantly expands the living space and is designed for both everyday living and entertaining. A custom bar with island anchors the space, complemented by a full bathroom, private office or flex room, and additional living areas. A custom wine storage feature adds a distinctive, high-end touch. The outdoor living experience is equally impressive. An expansive backyard offers exceptional space for entertaining or relaxing, complemented by a TimberTech deck, heated saltwater pool, a pavilion and thoughtfully designed hardscaping. Location is a key advantage of this home. Set on a flat 1.45-acre homesite, the current owner expanded the property by acquiring additional acreage, creating a more private and expansive setting. Walk to Anderson Farm Park with its community center, amphitheater, playgrounds, and walking trails. You are less than 3 miles to Providence Town Center, 5 miles to Phoenixville Borough for dining and shopping, 13 miles to King of Prussia, and approximately 37 miles to Philadelphia International Airport. This home offers easy access to all major highways and to Philadelphia. Part of seven custom estates in the community of Bechtel Farm, homes like this rarely come available. This is what elevated living is meant to feel like.

    Zillow last checked:

    Listing updated:

    Listed by:

    Sharra Mercer 610-324-9416,

    LPT Realty, LLC,

    Co-Listing Agent: Gary A Mercer Sr. 484-699-9327,

    LPT Realty, LLC

    Bought with:

    Erica Walker, RS-0038477

    Keller Williams Real Estate -Exton

    Source: Bright MLS,MLS#: PAMC2178200MLS Logo

    Facts & features

    Interior

    Bedrooms & bathrooms
    • Bedrooms: 5
    • Bathrooms: 6
    • Full bathrooms: 4
    • 1/2 bathrooms: 2
    • Main level bathrooms: 2
    Basement
    • Area: 1200
    Heating
    • Central, Natural Gas
    Cooling
    • Central Air, Electric
    Appliances
    • Included: Gas Water Heater
    Features
    • Basement: Walk-Out Access,Partially Finished
    • Number of fireplaces: 1
    Interior area
    • Total structure area: 5,351
    • Total interior livable area: 5,351 sqft
    • Finished area above ground: 4,151
    • Finished area below ground: 1,200

    Property

    Parking
    • Total spaces: 3
    • Parking features: Garage Faces Side, Attached, Driveway
    • Attached garage spaces: 3
    • Has uncovered spaces: Yes
    Accessibility
    • Accessibility features: None
    Features
    • Levels: Two
    • Stories: 2
    • Has private pool: Yes
    • Pool features: In Ground, Private
    Lot
    • Size: 1.45 Acres
    Details
    • Additional structures: Above Grade, Below Grade
    • Parcel number: 610000185015
    • Zoning: RES
    • Special conditions: Standard

    Construction

    Type & style
    • Home type: SingleFamily
    • Architectural style: Traditional,Transitional,Colonial
    • Property subtype: Single Family Residence
    Materials
    • HardiPlank Type
    • Foundation: Concrete Perimeter
    Condition
    • New construction: No
    • Year built: 2021
    Details
    • Builder name: Hellings Builders

    Utilities & green energy

    • Sewer: Public Sewer
    • Water: Public

    Community & HOA

    Community
    • Subdivision: Bechtel Farm
    HOA
    • Has HOA: Yes
    • Services included: Common Area Maintenance
    • HOA fee: $100 monthly
    Location
    • Region: Collegeville
    • Municipality: UPPER PROVIDENCE TWP

    Financial & listing details

    • Price per square foot: $340/sqft
    • Tax assessed value: $410,170
    • Annual tax amount: $16,905
    • Date on market: 5/8/2026
    • Listing agreement: Exclusive Right To Sell
    • Ownership: Fee Simple

    Price history

    DateEventPrice
    8/3/2026Sold$1,820,000+7.3%$340/sqft
    Source: Bright MLS #PAMC2178200 Report a problem
    5/11/2026Pending sale$1,695,900$317/sqft
    Source: Bright MLS #PAMC2178200 Report a problem
    5/8/2026Listed for sale$1,695,900+60.4%$317/sqft
    Source: Bright MLS #PAMC2178200 Report a problem
    9/1/2021Sold$1,057,294$198/sqft
    Source: Public Record Report a problem

    Public tax history

    YearProperty taxesTax assessment
    2025$16,485 +9.3%$410,170 +3.4%
    2024$15,081 $396,840
    2023$15,081 +6.9%$396,840
    2022$14,108 $396,840
    Find assessor info on the county website

    Neighborhood: 19426

    Nearby schools

    GreatSchools rating
    Schools provided by the listing agent
    • District: Spring-ford Area

    Source: Bright MLS. This data may not be complete. We recommend contacting the local school district to confirm school assignments for this home.

    Get a cash offer in 3 minutes
    Find out how much your home could sell for in as little as 3 minutes with a no-obligation cash offer.
    Estimated market value
    $1,820,200
    Get a cash offer in 3 minutes
    Find out how much your home could sell for in as little as 3 minutes with a no-obligation cash offer.
    Estimated market value
    $1,820,200