Skip main navigation
Off market
Street View
  • $1,443,300

    188 Bronxville Rd, Yonkers, NY 10708

    6beds
    3,202sqft
    Victorian
    Built in 1914
    6,969 Square Feet Lot
    $1,443,300 Zestimate®
    $451/sqft
    $6,934 Estimated rent

    Home value

    $1,443,300

    $1.33M - $1.57M

    $6,934/mo

    Zestimate® history
    Loading...

    Owner options

    List your home for rent

    $6,934/mo

    Rent Zestimate®

    Find your next renter with Zillow Rental Manager. Plus, with online applications, you can quickly screen prospective tenants – for free.

    Learn more

    $6,934/mo

    Rent Zestimate®

    Refinance and save

    $9,484/mo

    Est. payment

    Refinancing to a lower rate could help reduce your monthly payments and save thousands over the life of the loan.

    See today's rates

    $9,484/mo

    Est. payment

    Explore your selling options

    Work with a Zillow partner agent

    Leverage their expertise and Zillow's premium Showcase listings to get your home seen by more buyers.

    Get started

    List with your own agent

    Get your home in front of millions of buyers by listing it on Zillow.

    Learn how to do it

    Sell it yourself

    Take full control of how buyers see your home on Zillow by listing For Sale by Owner (FSBO).

    List your home

    What's special

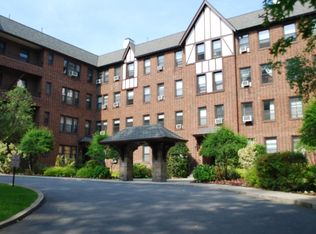
    Welcome each day from this bright, sun-drenched Victorian within a short walking distance to the Bronxville Train Station, restaurants, movie theater & shops. This charming home has fabulous curb appeal & has been redesigned & thoughtfully expanded with the perfect blend of classic architectural design & modern amenities. An inviting wrap-around front porch leads you into the home which features a large entry, formal dining room w/ decorative fireplace, coffered ceiling & bay window, bar/serving area, & an updated eat-in kitchen open to an expansive family room. Retreat upstairs to the master suite w/ renovated bath & WIC. 2nd floor also includes 3 additional bedrooms & renovated hall bath. The third floor features 2 bedrooms, bath & study area/playroom. The professionally landscaped, level, fenced yard, two-tiered deck, central AC, and one car attached garage complete this wonderful home which provides easy living and entertaining both inside and out. Only 30 minutes to Grand Central!

    This property is off market, which means it's not currently listed for sale or rent on Zillow. This may be different from what's available on other websites or public sources.

    Facts & features

    Interior

    Bedrooms & bathrooms
    • Bedrooms: 6
    • Bathrooms: 4
    • Full bathrooms: 3
    • 1/2 bathrooms: 1
    Heating
    • Other
    Cooling
    • Central
    Appliances
    • Included: Dishwasher, Dryer, Range / Oven, Refrigerator, Washer
    Features
    • Granite Countertops, Pantry, Walk-In Closet(s), Eat-in Kitchen, Hardwood Floors As Seen, Master Bath, Dishwasher, Dryer, Light Fixtures, Refrigerator, Chandelier, Storage, Walk Out Basement, Formal Dining Room, Cook Top, Sprinkler Lawn Sys, Convection Oven
    • Flooring: Other
    • Doors: Door Hardware
    • Basement: Finished
    • Has fireplace: Yes
    Interior area
    • Structure area source: Other
    • Total interior livable area: 3,202 sqft

    Property

    Parking
    • Parking features: Garage - Attached
    Features
    • Patio & porch: Patio
    • Exterior features: Other
    • Fencing: Fenced Yard
    Lot
    • Size: 6,969 sqft
    • Features: Level
    • Land development status: Actual
    Details
    • Parcel number: 551800553351011

    Construction

    Type & style
    • Home type: SingleFamily
    • Architectural style: Colonial
    • Property subtype: Victorian
    Materials
    • Wood
    • Roof: Other
    Condition
    • Actual
    • Year built: 1914
    • Major remodel year: 2005

    Utilities & green energy

    • Sewer: Municipal
    • Water: Municipal

    Community & neighborhood

    Location
    • Region: Yonkers

    Other

    Other facts
    • Flooring: Carpet, Hardwood
    • Appliances: Dishwasher, Range/Oven, Refrigerator, Washer/Dryer, Electric Cooktop, Convection Oven
    • FireplaceYN: true
    • GarageYN: true
    • AttachedGarageYN: true
    • Basement: Unfinished, Full, Walk-Out Access
    • InteriorFeatures: Granite Countertops, Pantry, Walk-In Closet(s), Eat-in Kitchen, Hardwood Floors As Seen, Master Bath, Dishwasher, Dryer, Light Fixtures, Refrigerator, Chandelier, Storage, Walk Out Basement, Formal Dining Room, Cook Top, Sprinkler Lawn Sys, Convection Oven
    • ExteriorFeatures: Deck, Patio, Fenced Yard, Storage, Porch, Mailbox
    • HeatingYN: true
    • CoolingYN: true
    • PatioAndPorchFeatures: Patio
    • FireplacesTotal: 1
    • RoomsTotal: 3
    • ConstructionMaterials: Frame, Shingle
    • LotSizeSource: Other
    • LotFeatures: Level
    • ArchitecturalStyle: Victorian
    • ElevationUnits: Feet
    • FarmLandAreaUnits: Square Feet
    • SeniorCommunityYN: 0
    • Skirt: Frame
    • BuildingAreaSource: Other
    • LivingAreaSource: Other
    • LotDimensionsSource: Other
    • ParkingFeatures: 1 Car Attached
    • StoriesTotal: 3.00
    • YearBuiltEffective: 2005
    • YearBuiltDetails: 1914
    • Cooling: Central Air
    • RoadSurfaceType: Public
    • Fencing: Fenced Yard
    • BuildingFeatures: Patio, Mailbox, Powder Room, Laundry Room/Private, Storage, Porch
    • CommunityFeatures: Close to Railroad, Close to Shops, Near Public Transportation
    • DevelopmentStatus: Actual
    • PropertyCondition: Actual
    • PropertySubType: Victorian
    • Sewer: Municipal
    • WaterSource: Municipal
    • DoorFeatures: Door Hardware
    • Heating: Oil Above Ground, Radiator
    • Road surface type: Public

    Price history

    DateEventPrice
    5/8/2020Sold$992,000-0.8%$310/sqft
    Source: OneKey® MLS as distributed by MLS GRID #H5122467 Report a problem
    1/25/2020Pending sale$999,500$312/sqft
    Source: Julia B Fee Sotheby's International Realty #5122467 Report a problem
    1/15/2020Listed for sale$999,500-9.1%$312/sqft
    Source: Julia B Fee Sotheby's International Realty #5122467 Report a problem
    6/22/2019Listing removed$1,099,000$343/sqft
    Source: Houlihan & O'Malley R. E. Serv #4842988 Report a problem
    1/28/2019Price change$1,099,000-6.4%$343/sqft
    Source: Houlihan & O'Malley R. E. Serv #4842988 Report a problem
    9/27/2018Price change$1,174,000-2.1%$367/sqft
    Source: Houlihan & O'Malley R. E. Serv #4842988 Report a problem
    5/16/2018Price change$1,199,000-4%$374/sqft
    Source: Julia B Fee Sotheby's International Realty #4812149 Report a problem
    4/13/2018Listed for sale$1,249,000$390/sqft
    Source: Julia B Fee Sothebys Int. Rlty #4812149 Report a problem

    Public tax history

    YearProperty taxesTax assessment
    2025-- $16,000
    2024-- $16,000
    2023-- $16,000
    2022-- $16,000
    2021-- $16,000
    2020-- $16,000
    2019-- $16,000
    2018-- $16,000
    2017-- $16,000
    2016-- $16,000
    2015-- $16,000
    2014-- $16,000
    2013-- $16,000
    2012-- $16,000
    2011-- $16,000
    2010-- $16,000
    2009-- $16,000
    2008-- $16,000
    2007-- $16,000
    2006-- $16,000 +60%
    2005-- $10,000
    2004-- $10,000
    2003-- $10,000
    2002-- $10,000
    2001-- $10,000
    2000-- $10,000
    1999-- $10,000

    Find assessor info on the county website

    Neighborhood: Sunnyside Park

    Nearby schools

    GreatSchools rating
    Schools provided by the listing agent
    • Elementary: Yonkers Early Childhood Academy
    • Middle: Yonkers Middle School
    • High: Yonkers High School
    • District: Yonkers

    Source: The MLS. This data may not be complete. We recommend contacting the local school district to confirm school assignments for this home.

    Get a cash offer in 3 minutes
    Find out how much your home could sell for in as little as 3 minutes with a no-obligation cash offer.
    Estimated market value
    $1,443,300
    Get a cash offer in 3 minutes
    Find out how much your home could sell for in as little as 3 minutes with a no-obligation cash offer.
    Estimated market value
    $1,443,300