FURNISHED OR UNFURNISHED
This beautiful and well maintained Condominium is located beside Watauga High School and minutes away from Appalachian State University, Samaritan's Purse, and Watauga Medical Center. Central to everything Boone has to offer including great hiking trails and the Greenway!
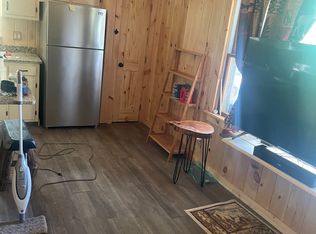
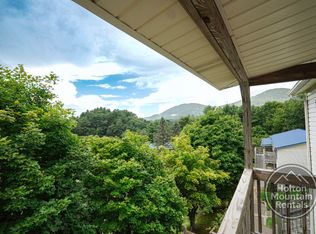
Main level features the 2Br/2.5Ba with a spacious living room and dining area off the kitchen which has lots of cabinet space and a pantry. The kitchen features all black Kenwood appliances with hard wood floors and beautiful wooden cabinets. The bedrooms are spacious with walk in closets and their own bathrooms. Central heating and A/C with a bonus of propane gas logs in the living area. The private covered balcony and storage room leads off the living room.
Downstairs has 1 bedroom and 1 bath with it's own entrance and ground level deck. This property is not student friendly and not pet friendly.
In order to send your application, we will need the first and last name, email address, and phone number for you and everyone who may be applying with you. There is a one-time non-refundable application fee per applicant over the age of 18 that covers the cost of a background check. All inquiries are processed in the order received.
If you have any questions, let us know. We look forward to working with you!
Apartment for rent
Apartment
Available now
No pets
In unit laundry
What's special
Private covered balconyHardwood floorsBeautiful wooden cabinets
- 79 days |
- -- |
- -- |
Zillow last checked:
Listing updated:
Travel times

Let’s turn your rent into credit progress
Build credit history with every on-time payment and get credit for the payment you’re already making.
Facts & features
Interior
Bedrooms & bathrooms
- Bedrooms: 3
- Bathrooms: 4
- Full bathrooms: 3
- 1/2 bathrooms: 1
Appliances
- Included: Dishwasher, Dryer, Microwave Oven, Refrigerator, Washer
- Laundry: In Unit
Property
Parking
- Details: Contact manager
Features
- Exterior features: Coffee Maker, Lawncare - Poa, Oven/Stove, Snow Removal- Poa, Trash pickup
Details
- Parcel number: 2910885921015
Construction
Type & style
- Home type: Apartment
- Property subtype: Apartment
Building
Management
- Pets allowed: No
Community & HOA
Location
- Region: Boone
Financial & listing details
- Lease term: Contact For Details
Nearby apartments for rent

Price history
| Date | Event | Price |
|---|---|---|
| 8/11/2026 | Price change | $2,500-10.7% |
Source: Zillow Rentals Report a problem | ||
| 7/24/2026 | Listed for rent | $2,800 |
Source: Zillow Rentals Report a problem | ||
| 7/17/2026 | Listing removed | $449,000 |
Source:  High Country AOR #259343 Report a problem High Country AOR #259343 Report a problem | ||
| 1/20/2026 | Listed for sale | $449,000+61.8% |
Source: High Country AOR #259343 Report a problem | ||
| 6/1/2006 | Sold | $277,500 |
Source: Public Record Report a problem | ||