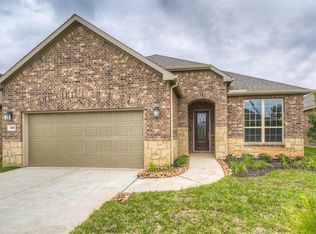
Located in the Del Webb The Woodlands 55+ gated community, this popular Martin Ray floor plan is situated on a desirable corner lot with a spacious backyard and wider separation from neighboring homes for a more open feel and added privacy. Beautifully maintained with engineered wood flooring, plantation shutters, crown molding and a study/flex room. The open kitchen features white cabinetry, granite countertops, a large island with seating, gas cooktop, built-in oven, stainless appliances and a butler’s pantry/serving area. Kitchen opens to the dining and family room with fireplace and tray ceiling. Spacious primary suite offers a tray ceiling and bath with dual sinks, soaking tub, separate shower, private toilet area and large walk-in closet. Enjoy the covered back patio and beautifully maintained yard. Del Webb amenities include the Lodge, indoor and outdoor pools, fitness center, pickleball, tennis, bocce, walking trails, clubs, classes and numerous social activities.
5 days
|
155
|
5
|
Likely to sell faster than
Zillow last checked:
Listing updated:
Listed by:
Kimberly ThorpeTREC #0474978281-705-7815,
RE/MAX Integrity
Source: HAR,MLS#: 95046862
Facts & features
Interior
Bedrooms & bathrooms
Bedrooms: 2
Bathrooms: 2
Full bathrooms: 2
Rooms
Room types: Den
Primary bedroom
Level: First
Area: 225
Dimensions: 15x15
Bedroom
Level: First
Area: 154
Dimensions: 14x11
Other
Level: First
Area: 132
Dimensions: 11x12
Den
Level: First
Area: 306
Dimensions: 17x18
Dining room
Level: First
Area: 147
Dimensions: 10x14.7
Heating
Natural Gas
Cooling
Electric
Appliances
Included: Disposal, Microwave, Dishwasher
Features
All Bedrooms Down, En-Suite Bath, Primary Bed - 1st Floor, Walk-In Closet(s)