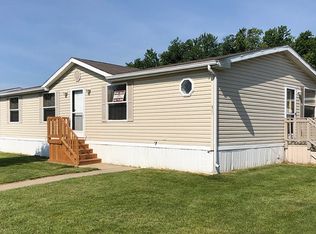
Beautifully maintained 1995 home featuring, 3 bedrooms, 2 baths in highly sought after Fenton Oaks. Home features an open floorplan with spacious kitchen and dining area. The spacious primary bedroom offers a private bathroom with a large soaking tub, separate shower, and double sinks. A large shed provides extra storage. Plus has a great covered deck area for peaceful evenings. New water heater and more! Located in the Fenton School District and just minutes from downtown Fenton with shopping, restaurants, multiple cider mills and Silver Lake Park which includes 300 feet of beach area with lifeguards, ball fields, volleyball courts, horseshoe pits, pavilions with electricity, badminton courts, playground area, a bath house, concession stand, nature trails and picnic areas with grills nearby. Buyer(s) / occupants must be approved by park management. Lot size and acreage is estimated.
For sale
$65,900
188 Chinkapin Rill, Fenton, MI 48430
3beds
1,269sqft
Manufactured Home
Built in 1995
4,356 Square Feet Lot
$-- Zestimate®
$52/sqft
$605/mo HOA
What's special
- 49 days
- 134
- 3
Zillow last checked:
Listing updated:
Listed by:
Robert Witt 810-459-4847,
Heritage Real Estate Michigan 517-546-6440
Source: Realcomp II,MLS#: 20261055869
Facts & features
Interior
Bedrooms & bathrooms
- Bedrooms: 3
- Bathrooms: 2
- Full bathrooms: 2
Primary bedroom
- Level: Entry
- Area: 156
- Dimensions: 12 X 13
Bedroom
- Level: Entry
- Area: 169
- Dimensions: 13 X 13
Bedroom
- Level: Entry
- Area: 168
- Dimensions: 14 X 12
Primary bathroom
- Level: Entry
- Area: 77
- Dimensions: 7 X 11
Other
- Level: Entry
- Area: 63
- Dimensions: 9 X 7
Dining room
- Level: Entry
- Area: 190
- Dimensions: 19 X 10
Kitchen
- Level: Entry
- Area: 182
- Dimensions: 14 X 13
Laundry
- Level: Entry
- Area: 50
- Dimensions: 10 X 5
Living room
- Level: Entry
- Area: 140
- Dimensions: 14 X 10
Heating
- Forced Air, Natural Gas
Cooling
- Ceiling Fans, Central Air
Appliances
- Included: Dishwasher, Disposal, Dryer, Free Standing Gas Oven, Free Standing Refrigerator, Microwave, Range Hood, Washer
- Laundry: Electric Dryer Hookup, Laundry Room, Washer Hookup
Features
- Has basement: No
- Has fireplace: No
Interior area
- Total interior livable area: 1,269 sqft
- Finished area above ground: 1,269
Property
Parking
- Parking features: No Garage
Features
- Levels: One
- Stories: 1
- Entry location: GroundLevelwSteps
- Patio & porch: Covered, Deck
- Pool features: None
Lot
- Size: 4,356 Square Feet
- Dimensions: 60 x 50
- Features: Level
Details
- Additional structures: Sheds
- Parcel number: 5334851188
- Special conditions: Short Sale No,Standard
Construction
Type & style
- Home type: MobileManufactured
- Architectural style: Manufacturedwo Land
- Property subtype: Manufactured Home
Materials
- Aluminum Siding
- Foundation: Crawl Space, Pillar Post Pier
- Roof: Asphalt
Condition
- New construction: No
- Year built: 1995
Utilities & green energy
- Sewer: Public Sewer
- Water: Public
- Utilities for property: Cable Available
Community & HOA
Community
- Security: Smoke Detectors
- Subdivision: FENTON OAKS MOBILE HOME
HOA
- Has HOA: Yes
- HOA fee: $605 monthly
- HOA phone: 810-714-3668
Location
- Region: Fenton
Financial & listing details
- Price per square foot: $52/sqft
- Tax assessed value: $933
- Annual tax amount: $58
- Date on market: 7/20/2026
- Cumulative days on market: 49 days
- Listing agreement: Exclusive Right To Sell
- Listing terms: Cash
Estimated market value
Not available
Estimated sales range
Not available
Not available
Price history
| Date | Event | Price |
|---|---|---|
| 7/20/2026 | Listed for sale | $65,900$52/sqft |
Source:  Realcomp II #20261055869 Report a problem Realcomp II #20261055869 Report a problem | ||
Public tax history
| Year | Property taxes | Tax assessment |
|---|---|---|
| 2025 | $56 +4.9% | $1,700 +6.3% |
| 2024 | $53 | $1,600 +77.8% |
| 2023 | -- | $900 +12.5% |
| 2022 | -- | $800 |
Find assessor info on the county website
Monthly payment
Climate risks
Neighborhood: 48430


Similar homes
- $61,9003 bd2 ba1.5k sqft163 Shummard Br, Fenton, MI 48430For Sale By Owner

- $68,5003 bd2 ba1.4k sqft8304 Hidden Holw, Fenton, MI 48430For Sale

 MLS ID #20261064340, Scot Brothers, The Brand Real Estate. Realcomp II
 - $59,9002 bd2 ba1.4k sqft9435 Hunters Rill, Fenton, MI 48430For Sale
 MLS ID #20261069433, Karen Helland, KW Showcase Realty. Realcomp II
 - $69,9993 bd2 ba1.8k sqft11410 N Lake Dr, Fenton, MI 48430For Sale
 MLS ID #20261061609, Jacob Jones, Crown Real Estate Group. Realcomp II
 - $94,9003 bd2 ba1.3k sqft6289 Sleeping Beauty Ct, Fenton, MI 48430For SaleMLS ID #20261054397, Austin Adams, EXP Realty - Fenton. Realcomp II
- $40,0003 bd2 ba1.6k sqft3053 E Bay Dr, Fenton, MI 48430For SaleMLS ID #20261059557, Hannah Link, Century 21 Metro Brokers. Realcomp II
- $39,9003 bd2 ba880 sqft14314 Cedar Cove Dr, Fenton, MI 48430For SaleMLS ID #20261065310, Thomas C Farrell, Crown Real Estate Group. Realcomp II
- $59,9003 bd2 ba1.4k sqft91 Hamilton St, Swartz Creek, MI 48473For SaleMLS ID #20261070653, Thomas C Farrell, Crown Real Estate Group. Realcomp II
- $37,4003 bd2 ba1.1k sqft11413 Harbor Cv, Fenton, MI 48430For SaleMLS ID #20261008143, Thomas C Farrell, Crown Real Estate Group. Realcomp II
- $68,0003 bd2 ba1.4k sqft6039 Bentwood Cir E, White Lake, MI 48383For Sale
 MLS ID #50219375, Porsha Perry, KW Platinum. MiRealSource
 - $59,0003 bd2 ba1.3k sqft17096 Detroiter Ave, Davisburg, MI 48350For SaleMLS ID #20261050519, Samantha L Stevenson, Anderson Realty & Investments LLC. Realcomp II
- $70,0003 bd2 ba1.4k sqft16047 Windsor Ln, Holly, MI 48442For SaleMLS ID #20261069630, Tanya D Mitchell Dempsey, Real Estate One. Realcomp II
- $65,0003 bd2 ba1.4k sqft17107 Detroiter Ave, Davisburg, MI 48350For SaleMLS ID #20261045714, Troy Kelley, Epique Realty. Realcomp II
- $64,9003 bd2 ba1.4k sqft184 Pheasant Ct, Grand Blanc, MI 48439For SaleMLS ID #20261032086, Austin Adams, EXP Realty - Fenton. Realcomp II
- $75,0003 bd2 ba1.4k sqft148 Pheasant Ln, Grand Blanc, MI 48439For SaleMLS ID #20261052854, Rebecca Tinnin, Keller Williams First. Realcomp II
