New construction 5-bedroom, 4.5-bathroom home in Rutherford offering approximately 4,734 square feet of living space across four levels on a 50x130 lot. The main level features a front porch with an arched double-door entry, a living room with a fireplace, a formal dining room, and an eat-in kitchen equipped with quartz countertops, a double-oven range, dual sinks, and a dedicated bar area with a beverage refrigerator. This floor also includes one bedroom, one full bathroom, and direct access to a rear deck. The second level includes a primary suite with a walk-in closet and a full bathroom featuring a soaking tub, shower, and double vanity. This floor also provides a second en-suite bedroom, two additional bedrooms sharing a Jack-and-Jill bathroom, and a dedicated laundry area. The finished third floor offers a versatile bonus room and a separate storage area. The fully finished walkout basement expands the layout with an entertainment area, a flexible gym space, a kitchenette with a refrigerator and dishwasher, a half bathroom, and utility space, opening to a covered patio. Additional highlights include white oak hardwood floors, custom architectural arches, built-out closets, two high-efficiency HVAC systems, and a detached 2-car garage. Backed by a 10-year builder's warranty. Member of LLC is an active licensed NJ Real Estate Agent
For sale
Price cut: $52K (11/4)
$1,647,000
188 Fairview Ave, Rutherford, NJ 07070
5beds
--sqft
Single Family Residence
Built in ----
6,500 Square Feet Lot
$1,607,900 Zestimate®
$--/sqft
$-- HOA
What's special
Second en-suite bedroomCustom architectural archesDouble-oven rangeDual sinksJack-and-jill bathroomHalf bathroomWhite oak hardwood floors
- 18 days
- 3,343
- 259
Likely to sell faster than
Zillow last checked:
Listing updated:
Listed by:
ANDRES OSPINA 201-333-4676,
REAL 855-450-0442
Source: HCMLS,MLS#: 260021321
Facts & features
Interior
Bedrooms & bathrooms
- Bedrooms: 5
- Bathrooms: 5
- Full bathrooms: 4
- 1/2 bathrooms: 1
Heating
- Natural Gas, Forced Air
Cooling
- Central Air, Gas
Appliances
- Included: Dishwasher, Microwave, Refrigerator, Gas Oven
Features
- Basement: Crawl Space,Finished,Full
Property
Parking
- Parking features: 2 Cars, 3+ Cars, Detached
Lot
- Size: 6,500 Square Feet
- Dimensions: 6500
Details
- Parcel number: 560003600000003701
Construction
Type & style
- Home type: SingleFamily
- Architectural style: Colonial,Other
- Property subtype: Single Family Residence
Materials
- Aluminum Siding
Community & HOA
HOA
- Amenities included: Storage, Back Yard
Location
- Region: Rutherford
Financial & listing details
- Tax assessed value: $301,000
- Date on market: 10/22/2026
- Inclusions: Kitchen appliances, bar appliances, light fixtures
- Exclusions: Personal furniture
Estimated market value
$1,607,900
$1.53M - $1.69M
$5,459/mo
Price history
| Date | Event | Price |
|---|---|---|
| 11/4/2026 | Price change | $1,647,000-3.1% |
Source: HCMLS #260021321 Report a problem | ||
| 10/22/2026 | Listed for sale | $1,699,000+265.4% |
Source: HCMLS #260021321 Report a problem | ||
| 3/20/2026 | Sold | $465,000 |
Source: Public Record Report a problem | ||
Public tax history
| Year | Property taxes | Tax assessment |
|---|---|---|
| 2026 | -- | $301,000 |
Find assessor info on the county website
Monthly payment
Est. payment
Payment breakdown
Explore the cost of this home by adjusting the details. Changes won't be saved.Climate risks
Neighborhood: 07070


Similar homes
- $1,650,0004 bd5 ba-- sqft188 Washington Ave, Rutherford, NJ 07070For Sale
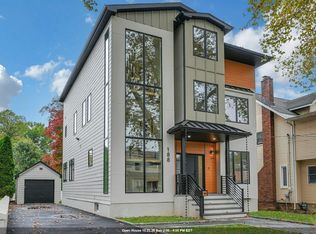 MLS ID #260021076, ANDRES OSPINA. HCMLS
- $1,799,0005 bd6 ba5.1k sqft14 Potters Lane, New Rochelle, NY 10805For Sale

 MLS ID #1071067, Madramoothu Chinapen, Listing by: Voro LLC. OneKey® MLS as distributed by MLS GRID
- $1,299,9995 bd5 ba-- sqft5 75th St, North Bergen, NJ 07047For Sale
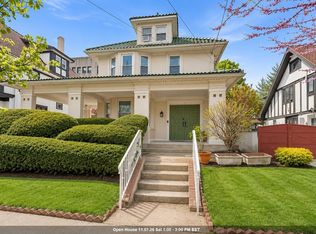 MLS ID #260022085, PHAROAH LOZANO. HCMLS
- $1,799,0005 bd3 ba-- sqft4 Marion Court, Ho-Ho-Kus, NJ 07423For Sale
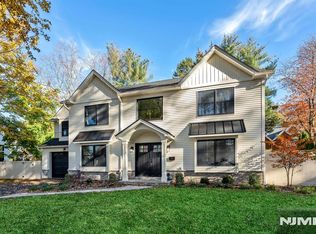
 MLS ID #26041502, Maxwell Stokes, Keller Williams Village Square Realty. NJMLS
- $1,750,0005 bd5 ba-- sqft103 Hallberg Avenue, Bergenfield, NJ 07621For SaleMLS ID #26038945, Esther Shayowitz, Vera & Nechama Realty. NJMLS
- $1,700,0005 bd5 ba2.9k sqft65 Wildway, Bronxville, NY 10708For SaleMLS ID #1046201, Xheni Osmenaj, Listing by: Houlihan Lawrence Inc.. OneKey® MLS as distributed by MLS GRID
- $1,699,0004 bd5 ba-- sqft784 Austin Avenue, Oradell, NJ 07649For SaleMLS ID #26038828, Cathy Johnson, Coldwell Banker, Hillsdale. NJMLS
- $1,850,0004 bd5 ba-- sqft533 Ridgeland Terrace, Leonia, NJ 07605For SaleMLS ID #26036754, Brian Kim, Proper Estates, Inc.. NJMLS
- $1,279,0004 bd3 ba1.9k sqft36 Montclair Avenue, Airmont, NY 10952For SaleMLS ID #1063026, Meyer Stoessel, Listing by: Keller Williams Hudson Valley. OneKey® MLS as distributed by MLS GRID
- $1,698,0004 bd4 ba3.1k sqft21420 26th Avenue, Bayside, NY 11360For SaleMLS ID #1035139, Amy Liu, Listing by: Douglas Elliman Real Estate. OneKey® MLS as distributed by MLS GRID
