Skip main navigation
Closed
  • $395,000

    188 Ibis Loop, Oak Ridge, TN 37830

    4beds
    1,879sqft
    Single Family Residence
    Built in 2021
    3,484 Square Feet Lot
    $-- Zestimate®
    $210/sqft
    $-- Estimated rent

    Home value

    Not available

    Estimated sales range

    Not available

    Not available

    Zestimate® history
    Loading
    Loading...

    Owner options

    List your home for rent

    Find your next renter with Zillow Rental Manager. Plus, with online applications, you can quickly screen prospective tenants – for free.

    Learn more
    Refinance and save

    $2,722/mo

    Est. payment

    Refinancing to a lower rate could help reduce your monthly payments and save thousands over the life of the loan.

    See today's rates

    $2,722/mo

    Est. payment

    Explore your selling options

    Work with a Zillow partner agent

    Leverage their expertise and Zillow's premium Showcase listings to get your home seen by more buyers.

    Get started

    List with your own agent

    Get your home in front of millions of buyers by listing it on Zillow.

    Learn how to do it

    Sell it yourself

    Take full control of how buyers see your home on Zillow by listing For Sale by Owner (FSBO).

    List your home

    What's special

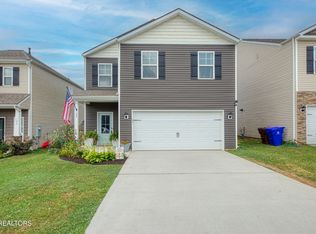
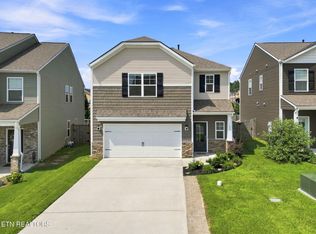
    Welcome to 188 Ibis Loop — a 4-bedroom, 2.5-bath smart home in the sought-after Harbour Pointe community, ideally positioned between Oak Ridge and West Knoxville. Just 25 minutes to UT and Market Square, and 20 minutes to McGhee Tyson Airport, this location offers unmatched convenience with scenic Lake Melton views adding a serene touch to daily living. Inside, you'll find a light-filled, open-concept layout enhanced by smart technology for lighting, temperature, security, and garage access. The main living area features a custom-built hearth and built-in shelving, creating a stylish focal point and ideal space to mount your television. The kitchen offers granite counters, stainless steel appliances, and a spacious island that flows into the dining area — perfect for everyday life and entertaining. Enjoy designer details throughout, including ornate accent walls that add warmth and personality, plus custom shelving in the pantry and several closets for elevated storage. Step outside through brand-new French doors with built-in blinds to a level backyard ready for your personal touch. Upstairs, the spacious primary suite features a walk-in closet and a private water closet — both with windows for added natural light. Three additional bedrooms and a full bath complete the upper level. With smart features, thoughtful upgrades, and a premium location, this home blends comfort, technology, and lifestyle in one compelling package.

    Zillow last checked:

    Listing updated:

    Listed by:

    Xavier Garcia 865-333-0726,

    Realty Executives Associates

    Bought with:

    Linda Erendson, 351848

    Realty Executives Associates

    Source: East Tennessee Realtors,MLS#: 1306348MLS Logo

    Facts & features

    Interior

    Bedrooms & bathrooms
    • Bedrooms: 4
    • Bathrooms: 3
    • Full bathrooms: 2
    • 1/2 bathrooms: 1
    Heating
    • Central, Heat Pump, Natural Gas
    Cooling
    • Central Air, Ceiling Fan(s)
    Appliances
    • Included: Tankless Water Heater, Dishwasher, Disposal, Microwave, Range, Refrigerator, Self Cleaning Oven
    Features
    • Walk-In Closet(s), Kitchen Island, Pantry, Eat-in Kitchen
    • Flooring: Carpet, Vinyl, Tile
    • Windows: Insulated Windows
    • Basement: Slab
    • Number of fireplaces: 1
    • Fireplace features: Gas Log
    Interior area
    • Total structure area: 1,879
    • Total interior livable area: 1,879 sqft

    Property

    Parking
    • Total spaces: 2
    • Parking features: Attached
    • Attached garage spaces: 2
    Features
    • Has view: Yes
    • Has water view: Yes
    Lot
    • Size: 3,484 Square Feet
    • Dimensions: 40.13 x 90 IRR
    • Features: Level
    Details
    • Parcel number: 107A A 015.00

    Construction

    Type & style
    • Home type: SingleFamily
    • Architectural style: Traditional
    • Property subtype: Single Family Residence
    Materials
    • Vinyl Siding, Frame
    Condition
    • Year built: 2021

    Utilities & green energy

    • Sewer: Public Sewer
    • Water: Public

    Community & HOA

    Community
    • Security: Security System, Smoke Detector(s)
    • Subdivision: Harbour Cove
    HOA
    • Has HOA: Yes
    • HOA fee: $300 annually
    Location
    • Region: Oak Ridge

    Financial & listing details

    • Price per square foot: $210/sqft
    • Date on market: 7/2/2025

    Price history

    DateEventPrice
    8/8/2025Sold$395,000+2.6%$210/sqft
    Source: East Tennessee Realtors #1306348 Report a problem
    7/5/2025Pending sale$385,000$205/sqft
    Source: East Tennessee Realtors #1306348 Report a problem
    7/2/2025Listed for sale$385,000+16.7%$205/sqft
    Source: East Tennessee Realtors #1306348 Report a problem
    2/17/2023Sold$330,000$176/sqft
    Source: East Tennessee Realtors #1214237 Report a problem
    1/11/2023Pending sale$330,000$176/sqft
    Source: East Tennessee Realtors #1214237 Report a problem
    1/7/2023Listed for sale$330,000$176/sqft
    Source: East Tennessee Realtors #1214237 Report a problem

    Public tax history

    Tax history is unavailable.

    Neighborhood: 37830

    Nearby schools

    GreatSchools rating
    Schools provided by the listing agent
    • Elementary: Woodland
    • Middle: Jefferson
    • High: Oak Ridge

    Source: East Tennessee Realtors. This data may not be complete. We recommend contacting the local school district to confirm school assignments for this home.

    Get pre-qualified for a loan
    At Zillow Home Loans, we can pre-qualify you in as little as 5 minutes with no impact to your credit score.

    An equal housing lender. NMLS #10287.