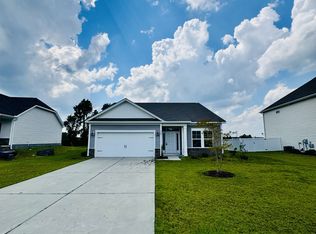
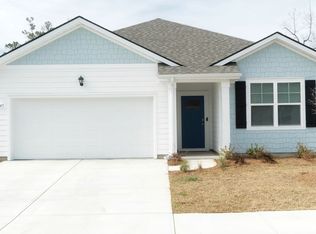
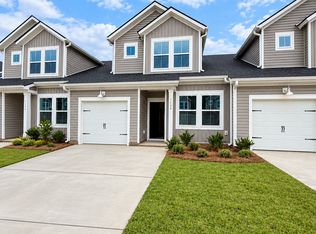

This lovely 3 bedroom, 2 bath home located in Jessica Lakes East community is available now! The main living areas feature LVP flooring while the 3 spacious bedrooms are carpeted. The master bedroom has an ensuite with dual vanity. The kitchen offers stainless steel appliances with an eat-in kitchen that opens up to the spacious family room. Washer & dryer hookups are in the home.
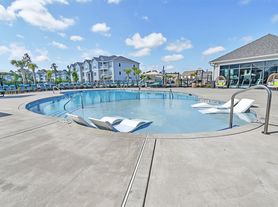
A 2 car garage and driveway provide dedicated parking and the back yard has a patio for relaxing. The amenities include a neighborhood pool, cabana, and trash pickup.
Property Type: Single Family Home, 1 story
Bedrooms/Bathrooms: 3 bedroom, 2 bathroom
Square Footage: Approximately 1670 sq. ft.
Flooring: Luxury Vinyl Plank/Tile, Carpet, Vinyl
Parking: 2 car garage, 2 lane driveway (4 spaces)
Appliances Provided: Refrigerator, Gas Range, Microwave, Dishwasher, Disposal
Tenant Responsible Utilities/Services: Electricity, Gas, Water, Sewer, Cable, Internet, Lawn Care, Landscaping
Owner Responsible Utilities/Services: Trash
Pets Allowed: No. Sorry, no pets.
No smoking.
This property is not enrolled in a housing voucher program.
NOTE: Move in required within 21 days of application submission.
An application is required for all occupants age 18 and older with a $55 non-refundable fee required for each applicant. A credit, background, and eviction check as well as employment, income, and rental history verifications are completed on all applications.
In addition to the application fee, a one time $100 lease admin fee is due at time of lease signing and a $5 monthly credit reporting fee is required for reporting of rental payments to credit bureaus.
By submitting your information on this page you consent to being contacted by the Property Manager and RentEngine via SMS, phone, or email.
House for rent
Single family residence
Available now
No pets
Hookups laundry
4 Garage spaces parking
What's special
Washer and dryer hookups
- 52 days |
- -- |
- -- |
Zillow last checked:
Listing updated:
Travel times

Let’s turn your rent into credit progress
Build credit history with every on-time payment and get credit for the payment you’re already making.
Facts & features
Interior
Bedrooms & bathrooms
- Bedrooms: 3
- Bathrooms: 2
- Full bathrooms: 2
Appliances
- Laundry: Hookups
Interior area
- Total interior livable area: 1,670 sqft
Property
Parking
- Total spaces: 4
- Parking features: Garage
- Has garage: Yes
- Details: Contact manager
Details
- Additional structures: Garage(s)
- Parcel number: 36615040126
Construction
Type & style
- Home type: SingleFamily
- Property subtype: Single Family Residence
Condition
- Year built: 2020
Community & HOA
Location
- Region: Conway
Financial & listing details
- Lease term: 1 Year
Nearby apartments for rent

Price history
| Date | Event | Price |
|---|---|---|
| 9/2/2026 | Price change | $1,875-3.8%$1/sqft |
Source: Zillow Rentals Report a problem | ||
| 8/10/2026 | Listed for rent | $1,950+2.6%$1/sqft |
Source: Zillow Rentals Report a problem | ||
| 8/12/2023 | Listing removed | -- |
Source: Zillow Rentals Report a problem | ||
| 8/4/2023 | Listed for rent | $1,900+18.8%$1/sqft |
Source: Zillow Rentals Report a problem | ||
| 7/4/2020 | Listing removed | $1,600$1/sqft |
Source: All County Southern Shores Property Management Report a problem | ||
| 6/18/2020 | Listed for rent | $1,600$1/sqft |
Source: Zillow Rental Network Premium Report a problem | ||
| 6/16/2020 | Listing removed | $198,084$119/sqft |
Source: The Beverly Group #1924713 Report a problem | ||
| 4/10/2020 | Pending sale | $198,084$119/sqft |
Source: The Beverly Group #1924713 Report a problem | ||
| 1/15/2020 | Price change | $198,084+11.3%$119/sqft |
Source: The Beverly Group #1924713 Report a problem | ||
| 12/21/2019 | Listed for sale | $177,990$107/sqft |
Source: The Beverly Group #1924713 Report a problem | ||