Welcome to 188 Paul Warren Road! Built in 2016, this 3 bedroom, 2 bath home offers over 2,000 square feet on a little over one acre. Inside you'll find an open floor plan with beautiful hardwood floors and a stunning kitchen featuring custom cabinets, perfect for everyday living and entertaining. Both an attached garage and a detached garage give you plenty of room for vehicles, storage, a workshop, or hobbies. Start your mornings with coffee and the sunrise on the back porch, then wind down your evenings watching the sunset from the front porch. With newer construction, generous space, and room to spread out in a highly desirable neighborhood, this property checks a lot of boxes. Opportunities like this don't come around often, so schedule your showing today!
For sale
$420,000
188 Paul Warren Rd, Rives, TN 38253
3beds
2,074sqft
Single Family Residence
Built in 2016
1.05 Acres Lot
$381,100 Zestimate®
$203/sqft
$-- HOA
What's special
Detached garageAttached garageOpen floor planBeautiful hardwood floors
- 22 hours
- 198
- 26
Zillow last checked:
Listing updated:
Listed by:
Jon B Powers,
Tennessee Realty 731-285-4555
Source: CWTAR,MLS#: 2605298
Facts & features
Interior
Bedrooms & bathrooms
- Bedrooms: 3
- Bathrooms: 2
- Full bathrooms: 2
- Main level bathrooms: 2
- Main level bedrooms: 3
Primary bedroom
- Level: Main
- Area: 255
- Dimensions: 17.0 x 15.0
Bedroom
- Level: Main
- Area: 156
- Dimensions: 12.0 x 13.0
Bedroom
- Level: Main
- Area: 156
- Dimensions: 12.0 x 13.0
Primary bathroom
- Level: Main
- Area: 90
- Dimensions: 9.0 x 10.0
Bathroom
- Level: Main
- Area: 63
- Dimensions: 9.0 x 7.0
Kitchen
- Level: Main
- Area: 288
- Dimensions: 16.0 x 18.0
Laundry
- Level: Main
- Area: 63
- Dimensions: 9.0 x 7.0
Living room
- Level: Main
- Area: 644
- Dimensions: 28.0 x 23.0
Heating
- Central
Cooling
- Ceiling Fan(s), Central Air
Appliances
- Included: Built-In Electric Oven, Dishwasher, Electric Water Heater, Microwave, Refrigerator, Stainless Steel Appliance(s)
- Laundry: Electric Dryer Hookup
Features
- Ceiling Fan(s), Ceramic Tile Shower, Double Vanity, Eat-in Kitchen, Granite Counters, High Ceilings, Kitchen Island, Open Floorplan, Soaking Tub, Tub Shower Combo, Walk-In Closet(s)
- Flooring: Hardwood
- Has fireplace: No
Interior area
- Total interior livable area: 2,074 sqft
Property
Parking
- Total spaces: 10
- Parking features: Garage Door Opener, Garage Faces Front, Garage Faces Side, Parking Pad, Workshop in Garage
- Attached garage spaces: 4
- Carport spaces: 6
- Covered spaces: 10
Features
- Levels: One
- Patio & porch: Covered, Front Porch, Patio, Porch, Rear Porch
- Exterior features: Rain Gutters
Lot
- Size: 1.05 Acres
- Dimensions: 174 x 227
Details
- Additional structures: Garage(s), Second Garage
- Parcel number: 096 015.45
- Special conditions: Standard
Construction
Type & style
- Home type: SingleFamily
- Property subtype: Single Family Residence
Materials
- Brick
- Foundation: Combination
- Roof: Shingle
Condition
- false
- New construction: No
- Year built: 2016
Utilities & green energy
- Sewer: Septic Tank
- Water: Private, Well
- Utilities for property: Cable Available, Electricity Available, Electricity Connected, Fiber Optic Available
Community & HOA
Community
- Security: Carbon Monoxide Detector(s), Smoke Detector(s)
- Subdivision: None
HOA
- Has HOA: No
Location
- Region: Rives
Financial & listing details
- Price per square foot: $203/sqft
- Tax assessed value: $381,000
- Annual tax amount: $1,314
- Date on market: 11/13/2026
- Road surface type: Asphalt
Estimated market value
$381,100
$358,000 - $404,000
$1,876/mo
Price history
| Date | Event | Price |
|---|---|---|
| 11/13/2026 | Listed for sale | $420,000+68%$203/sqft |
Source:  CWTAR #2605298 Report a problem | ||
| 3/24/2021 | Listing removed | -- |
Source: Owner Report a problem | ||
| 1/28/2019 | Sold | $250,000-5.6%$121/sqft |
Source: Public Record Report a problem | ||
| 11/6/2018 | Listed for sale | $264,9000%$128/sqft |
Source: Owner Report a problem | ||
| 9/15/2018 | Listing removed | $265,000$128/sqft |
Source: FULLER PARTNERS REAL ESTATE, INC. #40148 Report a problem | ||
| 9/4/2018 | Price change | $265,000-1.8%$128/sqft |
Source: FULLER PARTNERS REAL ESTATE, INC. #40148 Report a problem | ||
| 7/23/2018 | Price change | $269,900-2.2%$130/sqft |
Source: FULLER PARTNERS REAL ESTATE, INC. #40148 Report a problem | ||
| 6/14/2018 | Listed for sale | $275,900-1.5%$133/sqft |
Source: FULLER PARTNERS REAL ESTATE, INC. #40148 Report a problem | ||
| 4/22/2018 | Listing removed | $280,000$135/sqft |
Source: Owner Report a problem | ||
| 3/1/2018 | Price change | $280,000-3.4%$135/sqft |
Source: Owner Report a problem | ||
| 11/30/2017 | Price change | $290,000-6.5%$140/sqft |
Source: Owner Report a problem | ||
| 11/28/2017 | Listed for sale | $310,000+4033.3%$149/sqft |
Source: Owner Report a problem | ||
| 4/7/2016 | Sold | $7,500$4/sqft |
Source: Public Record Report a problem | ||
Public tax history
| Year | Property taxes | Tax assessment |
|---|---|---|
| 2025 | $1,315 | $95,250 |
| 2024 | $1,315 | $95,250 |
| 2023 | $1,315 +17.9% | $95,250 +62.3% |
| 2022 | $1,115 | $58,700 |
| 2021 | $1,115 | $58,700 |
| 2020 | $1,115 | $58,700 |
| 2019 | $1,115 -0.3% | $58,700 |
| 2018 | $1,119 0% | $58,700 +3.2% |
| 2017 | $1,119 -1.8% | $56,900 +2109.7% |
| 2016 | $1,140 +2108.9% | $2,575 |
| 2015 | $52 | $2,575 |
| 2014 | $52 | $2,575 |
| 2013 | -- | $2,575 |
| 2012 | $48 | $2,575 +10.8% |
| 2011 | $48 +6.2% | $2,325 |
| 2010 | $45 | $2,325 |
| 2009 | $45 +0% | $2,325 |
| 2008 | $45 | $2,325 |
| 2007 | -- | $2,325 +13.4% |
| 2006 | $45 | $2,050 |
Find assessor info on the county website
Monthly payment
Est. payment
Payment breakdown
Explore the cost of this home by adjusting the details. Changes won't be saved.Climate risks
Neighborhood: 38253


Similar homes
- $399,0003 bd3 ba2.9k sqft123 Wheat St, Martin, TN 38237For Sale
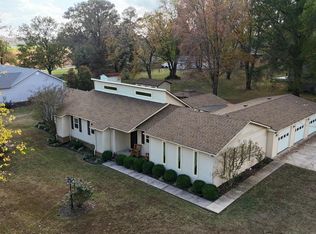 MLS ID #46792, JENNIFER HAMLIN, HAMLIN REAL ESTATE. RRAR as distributed by MLS GRID
- $399,0003 bd2 ba1.7k sqft1076 Leggett Rd, Union City, TN 38261For Sale
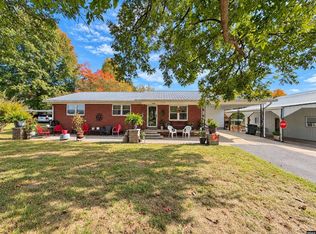 MLS ID #46766, BEN PARKER, CENTURY 21 GOLDEN SERVICE REALTY. RRAR as distributed by MLS GRID
- $339,5003 bd2 ba1.9k sqft200 Country Dr, Martin, TN 38237For Sale
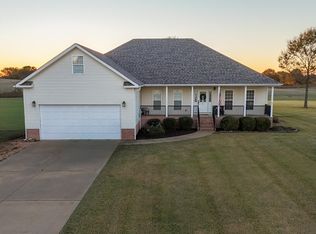 MLS ID #46789, JENNIFER HAMLIN, HAMLIN REAL ESTATE. RRAR as distributed by MLS GRID
- $449,9005 bd4 ba2.6k sqft1703 Stonewall Dr, Union City, TN 38261For Sale
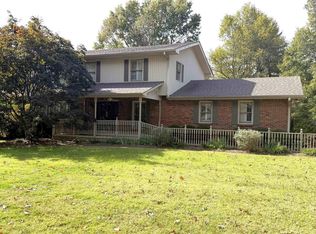 MLS ID #46776, TERRY R. PETTY, FULLER PARTNERS REAL ESTATE. RRAR as distributed by MLS GRID
- $399,0004 bd3 ba2.1k sqft174 Oak St, Martin, TN 38237For Sale
 MLS ID #3634115, Daniel Demers. RealTracs MLS as distributed by MLS GRID
- $395,0003 bd3 ba1.9k sqft219 Jenny Ln, Martin, TN 38237For SaleMLS ID #3622992, Savannah Doughty. RealTracs MLS as distributed by MLS GRID
