This home checks all the boxes...open floor plan, spacious primary suite, two generously sized bedrooms, a full bath, and a versatile den you can use as an office, playroom, or even a 4th bedroom. The backyard is fenced with vinyl privacy fencing for peace of mind while the kids are playing. The covered rear porch has natural gas plumbed in so you can just hook up the barbeque and have a party! All of this and I haven't even gotten to the community amenities yet! Pool, clubhouse, playground, and fitness center all right in the neighborhood! If you've been dreaming of the Florida lifestyle this is it!
Active
Price cut: $20K (9/11)
$415,000
188 RED BARN Road, St. Augustine, FL 32092
3beds
2,073sqft
Single Family Residence
Built in 2023
6,534 Square Feet Lot
$412,100 Zestimate®
$200/sqft
$7/mo HOA
What's special
Two generously sized bedroomsOpen floor planVersatile denSpacious primary suite
- 148 days
- 439
- 59
Zillow last checked:
Listing updated:
Listed by:
SUSAN MARIE ELLISON 641-832-0847,
REAL BROKER LLC,
ADAM ZAHRA 904-720-6675
Source: realMLS,MLS#: 2147416
Facts & features
Interior
Bedrooms & bathrooms
- Bedrooms: 3
- Bathrooms: 2
- Full bathrooms: 2
Primary bedroom
- Level: Main
- Area: 234.24 Square Feet
- Dimensions: 18.30 x 12.80
Bedroom 1
- Level: Main
- Area: 145 Square Feet
- Dimensions: 12.50 x 11.60
Bedroom 2
- Level: Main
- Area: 140.22 Square Feet
- Dimensions: 12.30 x 11.40
Primary bathroom
- Level: Main
- Area: 76.14 Square Feet
- Dimensions: 9.40 x 8.10
Bathroom
- Level: Main
- Area: 60.5 Square Feet
- Dimensions: 5.50 x 11.00
Dining room
- Level: Main
- Area: 209.98 Square Feet
- Dimensions: 18.90 x 11.11
Kitchen
- Level: Main
- Area: 183.33 Square Feet
- Dimensions: 18.90 x 9.70
Laundry
- Level: Main
- Area: 54.94 Square Feet
- Dimensions: 8.20 x 6.70
Living room
- Level: Main
- Area: 287.28 Square Feet
- Dimensions: 18.90 x 15.20
Heating
- Central
Cooling
- Central Air
Appliances
- Included: Dishwasher, Dryer, Gas Range, Gas Water Heater, Microwave, Refrigerator, Washer, Water Softener Owned
- Laundry: Gas Dryer Hookup, In Unit, Washer Hookup
Features
- Kitchen Island, Open Floorplan, Primary Bathroom - Shower No Tub, Smart Thermostat, Split Bedrooms, Walk-In Closet(s)
- Flooring: Carpet, Tile, Vinyl
Interior area
- Total structure area: 2,762
- Total interior livable area: 2,073 sqft
Video & virtual tour
Property
Parking
- Total spaces: 2
- Parking features: Attached, Garage, Garage Door Opener, Off Street
- Attached garage spaces: 2
Features
- Levels: One
- Stories: 1
- Patio & porch: Covered, Porch, Rear Porch
- Fencing: Back Yard,Privacy,Vinyl
Lot
- Size: 6,534 Square Feet
- Features: Corner Lot
Details
- Parcel number: 0274500820
- Zoning description: PUD
Construction
Type & style
- Home type: SingleFamily
- Architectural style: Ranch
- Property subtype: Single Family Residence
Materials
- Concrete, Fiber Cement, Frame
- Roof: Shingle
Condition
- New construction: No
- Year built: 2023
Utilities & green energy
- Sewer: Public Sewer
- Water: Public
- Utilities for property: Natural Gas Connected, Sewer Connected, Water Connected
Community & HOA
Community
- Subdivision: Grand Oaks
HOA
- Has HOA: Yes
- Amenities included: Pool, Clubhouse, Fitness Center, Playground, Tennis Court(s)
- HOA fee: $20 quarterly
- HOA name: Grand Oaks
Location
- Region: Saint Augustine
Financial & listing details
- Price per square foot: $200/sqft
- Tax assessed value: $384,556
- Annual tax amount: $7,388
- Date on market: 6/23/2026
- Listing terms: Cash,Conventional,FHA,USDA Loan,VA Loan
- Road surface type: Asphalt
Estimated market value
$412,100
$391,000 - $433,000
$2,746/mo
Price history
| Date | Event | Price |
|---|---|---|
| 9/11/2026 | Price change | $415,000-4.6%$200/sqft |
Source:  realMLS #2147416 Report a problem realMLS #2147416 Report a problem | ||
| 8/10/2026 | Price change | $435,000-1.1%$210/sqft |
Source: realMLS #2147416 Report a problem | ||
| 7/17/2026 | Price change | $440,000-0.9%$212/sqft |
Source: realMLS #2147416 Report a problem | ||
| 6/11/2026 | Price change | $443,900-0.2%$214/sqft |
Source: realMLS #2147416 Report a problem | ||
| 5/28/2026 | Listed for sale | $445,000-5.3%$215/sqft |
Source: realMLS #2147416 Report a problem | ||
| 4/1/2026 | Listing removed | $470,000$227/sqft |
Source:  DBAMLS #1216654 Report a problem DBAMLS #1216654 Report a problem | ||
| 10/14/2025 | Price change | $470,000-1.1%$227/sqft |
Source: DBAMLS #1216654 Report a problem | ||
| 8/6/2025 | Listed for sale | $475,000+11.7%$229/sqft |
Source:  Stellar MLS #O6333064 Report a problem Stellar MLS #O6333064 Report a problem | ||
| 3/15/2023 | Sold | $425,220-1.6%$205/sqft |
Source: realMLS #1169563 Report a problem | ||
| 1/25/2023 | Pending sale | $432,030$208/sqft |
Source: realMLS #1169563 Report a problem | ||
| 12/15/2022 | Price change | $432,030-0.2%$208/sqft |
Source: realMLS #1169563 Report a problem | ||
| 11/16/2022 | Price change | $433,030-0.9%$209/sqft |
Source: realMLS #1169563 Report a problem | ||
| 11/8/2022 | Price change | $437,030-2.2%$211/sqft |
Source: realMLS #1169563 Report a problem | ||
| 10/26/2022 | Price change | $446,9300%$216/sqft |
Source: realMLS #1169563 Report a problem | ||
| 10/20/2022 | Price change | $447,030-4.3%$216/sqft |
Source: realMLS #1169563 Report a problem | ||
| 10/7/2022 | Pending sale | $467,000$225/sqft |
Source: realMLS #1169563 Report a problem | ||
| 9/15/2022 | Price change | $467,0000%$225/sqft |
Source: realMLS #1169563 Report a problem | ||
| 9/9/2022 | Price change | $467,030-0.6%$225/sqft |
Source: realMLS #1169563 Report a problem | ||
| 9/2/2022 | Price change | $470,000+0.2%$227/sqft |
Source: realMLS #1169563 Report a problem | ||
| 8/26/2022 | Price change | $469,000+0.6%$226/sqft |
Source: realMLS #1169563 Report a problem | ||
| 8/23/2022 | Price change | $466,030-6.6%$225/sqft |
Source: realMLS #1169563 Report a problem | ||
| 7/29/2022 | Price change | $499,000-7.1%$241/sqft |
Source: realMLS #1169563 Report a problem | ||
| 6/24/2022 | Price change | $537,030+8%$259/sqft |
Source: realMLS #1169563 Report a problem | ||
| 6/22/2022 | Price change | $497,030-7.4%$240/sqft |
Source: realMLS #1169563 Report a problem | ||
| 5/15/2022 | Listed for sale | $537,030$259/sqft |
Source:  Pulte Report a problem Pulte Report a problem | ||
Public tax history
| Year | Property taxes | Tax assessment |
|---|---|---|
| 2025 | $7,389 +6.8% | $323,740 +2.9% |
| 2024 | $6,921 +80.3% | $314,616 +602.3% |
| 2023 | $3,838 +16.9% | $44,800 |
| 2022 | $3,283 | $44,800 |
Find assessor info on the county website
Monthly payment
Est. payment
Payment breakdown
Explore the cost of this home by adjusting the details. Changes won't be saved.Climate risks
Neighborhood: 32092
Nearby schools
Schools provided by the listing agent
- Elementary: Mill Creek Academy
- High: Tocoi Creek
Source: realMLS. This data may not be complete. We recommend contacting the local school district to confirm school assignments for this home.
Similar homes
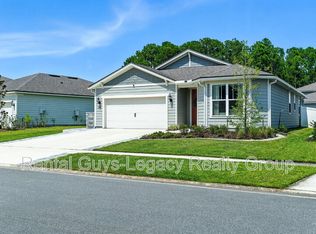
- $409,9903 bd3 ba2.4k sqft100 NONAMI Court, St. Augustine, FL 32092For Sale
 MLS ID #2164229, DANIELLE BROOKE PENNA. realMLS
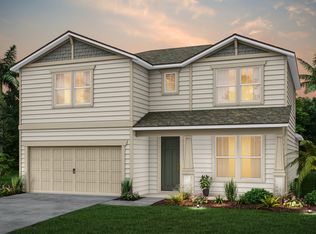
 - $404,9903 bd3 ba2k sqft210 WINEBERRY Lane, St. Augustine, FL 32092For Sale
 MLS ID #2149430, SHERI LYNN LIVENGOOD. realMLS
 - $385,0003 bd2 ba1.7k sqft150 TINTAMARRE Drive, St. Augustine, FL 32092For Sale
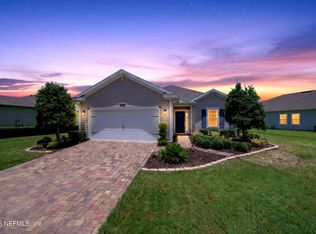 MLS ID #2153400, AIMEE HECKELMAN. realMLS
 - $435,0004 bd3 ba2k sqft214 PEPPERPIKE Way, St. Augustine, FL 32092For Sale
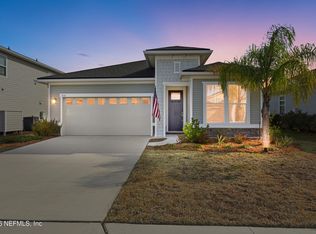 MLS ID #2165053, ALEXANDER NORKUS. realMLS
