Skip main navigation
Active
  • $269,000

    188 Spring Branch Loop, Kyle, TX 78640

    3beds
    1,533sqft
    : Get pre-qualified
    Single Family Residence
    Built in 2001
    7,479.25 Square Feet Lot
    $265,700 Zestimate®
    $175/sqft
    $-- HOA

    What's special

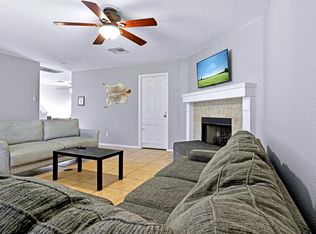
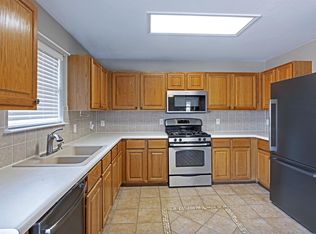
    Cozy fireplaceStainless steel appliancesDedicated dining roomFenced backyard with patioGraceful arched entrywaysStylish tray ceilingWalk-in closet with built-ins
    Beautifully maintained and ideally situated in a convenient location with no HOA, this inviting home offers easy access to nearby schools, shopping, dining, recreation, and everyday essentials, including Costco, H-E-B, and Target. Outdoor amenities are close by as well, with Plum Creek’s fishing pond, walking trails, and dog park nearby, along with additional parks and recreation options. Just minutes from Ascension Seton Hays, the home also provides convenient access to healthcare and major employers in the area, plus easy access to I-35, approximately 25 minutes from Austin and about 15 minutes from San Marcos. A mature tree welcomes you in the front yard as you arrice. Inside, the open floor plan is filled with natural light and accented by graceful arched entryways. The spacious living room features a cozy fireplace and flows seamlessly into the kitchen, where you’ll find ample counter space, abundant classic white cabinetry with pull-out drawers, stainless steel appliances, and a pantry. A dedicated dining room offers the perfect setting for everyday meals or gatherings. The spacious primary bedroom is a relaxing retreat, complete with a stylish tray ceiling, a walk-in closet with built-ins, and an ensuite bath featuring a dual vanity, tub with shower, and additional storage space. Two additional bedrooms offer flexibility for guests or a home office, each with its own closet and access to a well-appointed full bath. Outside, the fenced backyard with patio provides a wonderful space to relax, entertain, garden, or enjoy the outdoors.
    1 day
    |
    253
    |
    21
    |

    Likely to sell faster than

    Zillow last checked:

    Listing updated:

    Listed by:

    Tanya Kerr (512) 851-8350,

    KWLS - T. Kerr Property Group (512) 851-8350,

    Daniel Valdez (512) 787-4204,

    KWLS - T. Kerr Property Group

    Source: Unlock MLS,MLS#: 5973439MLS Logo

    Tour with a local agent

      Facts & features

      Interior

      Bedrooms & bathrooms
      • Bedrooms: 3
      • Bathrooms: 2
      • Full bathrooms: 2
      • Main level bedrooms: 3
      Primary bedroom
      • Features: Ceiling Fan(s), Tray Ceiling(s), Walk-In Closet(s)
      • Level: Main
      Primary bathroom
      • Features: Double Vanity, Full Bath, Walk-In Closet(s)
      • Level: Main
      Kitchen
      • Features: Eat-in Kitchen, Open to Family Room, Pantry, Recessed Lighting
      • Level: Main
      Heating
      • Central
      Cooling
      • Central Air
      Appliances
      • Included: Cooktop, Dishwasher, Disposal, Microwave, Oven, Range, Stainless Steel Appliance(s)
      Features
      • Built-in Features, Ceiling Fan(s), Tray Ceiling(s), Double Vanity, Entrance Foyer, No Interior Steps, Open Floorplan, Pantry, Primary Bedroom on Main, Recessed Lighting, Walk-In Closet(s)
      • Flooring: Carpet, Laminate, Tile
      • Windows: Blinds, Drapes, Screens
      • Number of fireplaces: 1
      • Fireplace features: Living Room
      Interior area
      • Total interior livable area: 1,533 sqft
      Video & virtual tour

      Property

      Parking
      • Total spaces: 2
      • Parking features: Attached, Driveway, Garage, Garage Door Opener, Garage Faces Front
      • Attached garage spaces: 2
      Accessibility
      • Accessibility features: None
      Features
      • Levels: One
      • Stories: 1
      • Patio & porch: Front Porch, Patio
      • Exterior features: Exterior Steps, Private Yard
      • Pool features: None
      • Fencing: Back Yard, Fenced, Wood
      • Has view: Yes
      • View description: None
      • Waterfront features: None
      Lot
      • Size: 7,479.25 Square Feet
      • Features: Back Yard, Curbs, Front Yard, Landscaped, Native Plants, Trees-Large (Over 40 Ft), Trees-Small (Under 20 Ft)
      Details
      • Additional structures: None
      • Parcel number: 118069000C012002
      • Special conditions: Standard

      Construction

      Type & style
      • Home type: SingleFamily
      • Property subtype: Single Family Residence
      Materials
      • Foundation: Slab
      • Roof: Shingle
      Condition
      • Resale
      • New construction: No
      • Year built: 2001

      Utilities & green energy

      • Sewer: Public Sewer
      • Water: Public
      • Utilities for property: Electricity Available, Sewer Available, Water Available

      Community & HOA

      Community
      • Features: None
      • Subdivision: Spring Branch II Sec I
      HOA
      • Has HOA: No
      Location
      • Region: Kyle

      Financial & listing details

      • Price per square foot: $175/sqft
      • Tax assessed value: $275,868
      • Annual tax amount: $6,749
      • Date on market: 5/26/2026
      • Listing terms: Cash,Conventional,FHA,VA Loan
      • Electric utility on property: Yes
      Get pre-qualifiedBe ready to make an offer.
      Connect with an agentGet info on this home, tour, and more.
      Calculate monthly paymentSee if you can afford this home.

        Estimated market value

        $265,700

        $252,000 - $279,000

        $1,924/mo

        Price history

        DateEventPrice
        5/26/2026Listed for sale$269,000+31.2%$175/sqft
        Source: Unlock MLS #5973439 Report a problem
        3/17/2020Sold--
        Source: Realty Austin solds #8607689_78640 Report a problem
        2/26/2020Pending sale$205,000$134/sqft
        Source: Realty Austin #8607689 Report a problem
        2/20/2020Listed for sale$205,000+57.8%$134/sqft
        Source: Realty Austin #8607689 Report a problem
        4/10/2015Sold--
        Source: Agent Provided Report a problem
        2/28/2015Listing removed$1,325$1/sqft
        Source: Rollingwood Management, Inc Report a problem
        2/14/2015Listed for rent$1,325+17.8%$1/sqft
        Source: Rollingwood Management, Inc Report a problem
        9/16/2012Listing removed$1,125$1/sqft
        Source: Rollingwood Management, Inc Report a problem
        8/21/2012Listed for rent$1,125$1/sqft
        Source: Rollingwood Management, Inc Report a problem
        5/10/2011Listing removed$129,900$85/sqft
        Source: ZipRealty, Inc. #2077856 Report a problem
        11/10/2010Listed for sale$129,900-0.1%$85/sqft
        Source: ZipRealty, Inc. #2077856 Report a problem
        4/30/2008Listing removed$130,000$85/sqft
        Source: Z57 #2876404 Report a problem
        4/23/2008Listed for sale$130,000$85/sqft
        Source: Z57 #2876404 Report a problem

        Public tax history

        YearProperty taxesTax assessment
        2025-- $275,868 -2.6%
        2024$5,926 +14.2%$283,357 +10%
        2023$5,190 -4.6%$257,597 +10%
        2022$5,441 +2.2%$234,179 +10%
        2021$5,323 +3.4%$212,890 +2.2%
        2020$5,147 +7%$208,241 +10%
        2019$4,811 +3.2%$189,310 +5.3%
        2018$4,663 +8.9%$179,840 +8.3%
        2017$4,284 +9.5%$165,990 +8.2%
        2016$3,913 +26.3%$153,480 +17.9%
        2015$3,098 $130,210 +4.5%
        2014$3,098 $124,590 +6.1%
        2013-- $117,400
        2012-- $117,400 -5.5%
        2011-- $124,260
        2010-- $124,260 -2.2%
        2009-- $127,120 +3.3%
        2007-- $123,040 +3.9%
        2006-- $118,440 -2.3%
        2005-- $121,280
        2004-- $121,280 +7.8%
        2003-- $112,510
        2002-- $112,510

        Find assessor info on the county website

        Monthly payment

        Est. payment

          Payment breakdown

          Explore the cost of this home by adjusting the details. Changes won't be saved.
          All calculations are estimates and provided by Zillow, Inc. for informational purposes only. Actual amounts may vary.
          HOA fees may include property taxes on listings classified as Co-Ops. Contact the listing agent and/or owner for fee details.
          Mortgage interest rates are dependent on a number of factors, including credit score, down payment, and repayment length. Interest rate data provided by Zillow Group Marketplace, Inc. as of 1/1/1970 from various mortgage lenders with which we have lead or other similar arrangements; the Estimated Payment is an average of those rates.
          See how much you could borrow to make a competitive offer.

          Climate risks

          Neighborhood: 78640

          Getting around

          9 / 100
          Car-Dependent
          30 / 100
          Somewhat Bikeable

          Nearby schools

          GreatSchools rating
          Schools provided by the listing agent
          • Elementary: Kyle
          • Middle: Laura B Wallace
          • High: Jack C Hays
          • District: HaysCONSISD

          Source: Unlock MLS. This data may not be complete. We recommend contacting the local school district to confirm school assignments for this home.

          A local agent can set up tours, give advice and negotiate with sellers.

          Browse local experts

          Similar homes

          Skip to the end of the carouselSkip to the beginning of the carousel