Skip main navigation
Active
  • $275,000

    188 Wintergreen Way, Rochester, NY 14618

    3beds
    1,630sqft
    Loading
    Townhouse, Condominium
    Built in 1975
    -- sqft lot
    $-- Zestimate®
    $169/sqft
    $309/mo HOA

    What's special

    Tri-level livingIncredible updates throughoutOpen floor planSoaring ceilingsAll new stainless appliances
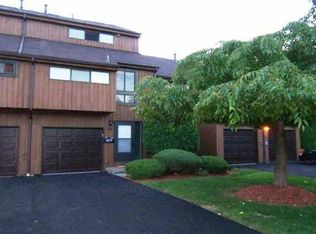
    Wow! Incredible updates throughout! Tri-level living. Each of the 3 floors have either a full or half bath, 2 or 3 bedrooms! Open floor plan, soaring ceilings, a kitchen you’ll never want to leave. Cul-de-sac location provides extra privacy. Couldn’t be more “move in ready”. Renovations include all new stainless appliances, new washer/dryer included, Main floor windows with electric blinds, large pantry with full extension pull-out drawers, ... and much more. Put this on your list to see!
    8 days
    |
    1,679
    |
    83
    |

    Zillow last checked:

    Listing updated:

    Listed by:

    Red Barn Properties 585-381-2222,

    Andrew J. Hopfinger 585-732-5285

    Source: NYSAMLSs,MLS#: R1701048MLS LogoOriginating MLS: Rochester

      Facts & features

      Interior

      Bedrooms & bathrooms
      • Bedrooms: 3
      • Bathrooms: 3
      • Full bathrooms: 1
      • 1/2 bathrooms: 2
      • Main level bathrooms: 1
      • Main level bedrooms: 1
      Heating
      • Gas
      Cooling
      • Central Air
      Appliances
      • Included: Convection Oven, Dryer, Dishwasher, Exhaust Fan, Free-Standing Range, Gas Cooktop, Disposal, Gas Oven, Gas Range, Gas Water Heater, Microwave, Oven, Refrigerator, Range Hood, Washer
      • Laundry: Main Level
      Features
      • Breakfast Bar, Breakfast Area, Ceiling Fan(s), Cathedral Ceiling(s), Den, Entrance Foyer, Eat-in Kitchen, Galley Kitchen, Kitchen Island, Pantry, Quartz Counters, Sliding Glass Door(s), Solid Surface Counters, Window Treatments, Bedroom on Main Level
      • Flooring: Carpet, Ceramic Tile, Luxury Vinyl, Tile, Varies
      • Doors: Sliding Doors
      • Windows: Drapes
      • Basement: None,Sump Pump
      • Has fireplace: No
      Interior area
      • Total structure area: 1,630
      • Total interior livable area: 1,630 sqft

      Property

      Parking
      • Total spaces: 1
      • Parking features: Assigned, Attached, Covered, Garage, Two Spaces, Garage Door Opener
      • Attached garage spaces: 1
      Features
      • Stories: 3
      • Patio & porch: Deck
      • Exterior features: Deck, Tennis Court(s)
      • Pool features: Association, Community
      Lot
      • Size: 4,356 Square Feet
      • Dimensions: 17 x 38
      • Features: Cul-De-Sac, Irregular Lot
      Details
      • Parcel number: 26200015010000050110000188
      • Special conditions: Standard

      Construction

      Type & style
      • Home type: Condo
      • Property subtype: Townhouse, Condominium
      Materials
      • Cedar, Copper Plumbing
      • Roof: Asphalt,Architectural,Shingle
      Condition
      • Resale
      • Year built: 1975

      Utilities & green energy

      • Electric: Circuit Breakers
      • Sewer: Connected
      • Water: Connected, Public
      • Utilities for property: Cable Available, High Speed Internet Available, Sewer Connected, Water Connected

      Community & HOA

      Community
      • Subdivision: Brighton Estates Condo
      HOA
      • Amenities included: Pool, Tennis Court(s)
      • Services included: Common Area Maintenance, Common Area Insurance, Maintenance Structure, Reserve Fund, Sewer, Snow Removal, Trash, Water
      • HOA fee: $309 monthly
      • HOA name: Woodbridge Group
      • HOA phone: 585-385-3331
      Location
      • Region: Rochester

      Financial & listing details

      • Price per square foot: $169/sqft
      • Tax assessed value: $73,000
      • Annual tax amount: $3,589
      • Date on market: 7/24/2026
      • Listing terms: Cash,Conventional,FHA

        Estimated market value

        Not available

        Estimated sales range

        Not available

        Not available

        Price history

        DateEventPrice
        7/24/2026Listed for sale$275,000+120%$169/sqft
        Source: NYSAMLSs #R1701048 Report a problem
        3/8/2022Sold$125,000$77/sqft
        Source: Public Record Report a problem
        8/29/2011Sold$125,000-3.8%$77/sqft
        Source: Public Record Report a problem
        4/23/2011Price change$129,900-1.5%$80/sqft
        Source: RE/MAX First #R153588 Report a problem
        3/31/2011Listed for sale$131,900+26.9%$81/sqft
        Source: RE/MAX First #R153588 Report a problem
        6/24/2002Sold$103,900+32.4%$64/sqft
        Source: Public Record Report a problem
        10/28/1994Sold$78,500$48/sqft
        Source: Public Record Report a problem

        Public tax history

        YearProperty taxesTax assessment
        2025-- $73,000
        2024-- $73,000
        2023-- $73,000
        2022-- $73,000
        2021-- $73,000
        2020-- $73,000
        2018-- $73,000 -5.4%
        2017$1,062 $77,200
        2016-- $77,200
        2015-- $77,200
        2014-- $77,200
        2013-- $77,200
        2012-- $77,200
        2011-- $77,200
        2010-- $77,200
        2009-- $77,200 +6.9%
        2007-- $72,200
        2006-- $72,200
        2005-- $72,200
        2004-- $72,200
        2003-- $72,200
        2002-- $72,200 +6.2%
        2001-- $68,000
        2000-- $68,000
        Find assessor info on the county website

        Monthly payment

        Estimated monthly payment$1,822
        All calculations are estimates and provided by Zillow, Inc. for informational purposes only. Actual amounts may vary.
        HOA fees may include property taxes on listings classified as Co-Ops. Contact the listing agent and/or owner for fee details.
        Mortgage interest rates are dependent on a number of factors, including credit score, down payment, and repayment length. Interest rate data provided by Zillow Group Marketplace, Inc. as of 1/1/1970 from various mortgage lenders with which we have lead or other similar arrangements; the Estimated Payment is an average of those rates.
        See how much you could borrow to make a competitive offer.

        Climate risks

        Neighborhood: 14618

        Getting around

        12 / 100
        Car-Dependent
        22 / 100
        Minimal Transit
        28 / 100
        Somewhat Bikeable

        Nearby schools

        GreatSchools rating
        Schools provided by the listing agent
        • Elementary: French Road Elementary
        • Middle: Twelve Corners Middle
        • High: Brighton High
        • District: Brighton

        Source: NYSAMLSs. This data may not be complete. We recommend contacting the local school district to confirm school assignments for this home.

        A local agent can set up tours, give advice and negotiate with sellers.

        Browse local experts

        Similar homes