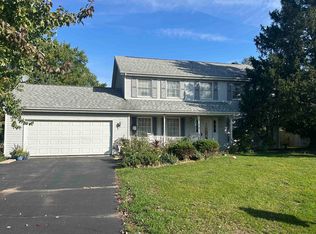
This well-kept two-story home offers great curb appeal, a covered front porch, and a 3-car attached garage. The main level features an entryway leading to the living room with a picture window and stone fireplace, creating a comfortable place to relax. The kitchen offers plenty of cabinet and counter space, along with room for a nice-sized table. Sliding doors lead to the deck and fenced backyard, perfect for outdoor gatherings and everyday enjoyment. A first-floor laundry room and half bath add convenience. Upstairs, you’ll find three bedrooms and a full bathroom. The finished lower level provides additional living space with a rec room. Drain tile and a sump pump have been added to the basement, and the seller is offering a $1,000 credit toward basement flooring.
For sale
$295,000
1880 Broadmoor Rd, Rockton, IL 61072
3beds
1,804sqft
Single Family Residence
Built in 2001
0.29 Acres Lot
$292,500 Zestimate®
$164/sqft
$-- HOA
What's special
Stone fireplaceFenced backyardFirst-floor laundry roomGreat curb appealPicture windowCovered front porch
- 1 day
- 837
- 55
Zillow last checked:
Listing updated:
Listed by:
Toni Vander Heyden 815-315-1110,
Keller Williams Realty Signature
Source: NorthWest Illinois Alliance of REALTORS®,MLS#: 202606520
Facts & features
Interior
Bedrooms & bathrooms
- Bedrooms: 3
- Bathrooms: 2
- Full bathrooms: 1
- 1/2 bathrooms: 1
- Main level bathrooms: 1
Primary bedroom
- Level: Upper
- Area: 150.15
- Dimensions: 14.3 x 10.5
Bedroom 2
- Level: Upper
- Area: 159.94
- Dimensions: 13.11 x 12.2
Bedroom 3
- Level: Upper
- Area: 90.99
- Dimensions: 10.11 x 9
Kitchen
- Level: Main
- Area: 230.28
- Dimensions: 20.2 x 11.4
Living room
- Level: Main
- Area: 338.52
- Dimensions: 21.7 x 15.6
Heating
- Forced Air, Natural Gas
Cooling
- Central Air
Appliances
- Included: Dishwasher, Microwave, Stove/Cooktop, Gas Water Heater
- Laundry: Main Level
Features
- L.L. Finished Space
- Basement: Full,Finished
- Has fireplace: Yes
- Fireplace features: Wood Burning
Interior area
- Total structure area: 1,804
- Total interior livable area: 1,804 sqft
- Finished area above ground: 1,404
- Finished area below ground: 400
Video & virtual tour
Property
Parking
- Total spaces: 3
- Parking features: Attached
- Garage spaces: 3
Features
- Levels: Two
- Stories: 2
- Patio & porch: Deck, Covered
- Fencing: Fenced
Lot
- Size: 0.29 Acres
- Features: Subdivided
Details
- Parcel number: 0417305002
Construction
Type & style
- Home type: SingleFamily
- Property subtype: Single Family Residence
Materials
- Siding
- Roof: Shingle
Condition
- Year built: 2001
Utilities & green energy
- Electric: Circuit Breakers
- Sewer: City/Community
- Water: City/Community
Community & HOA
Community
- Subdivision: IL
Location
- Region: Rockton
Financial & listing details
- Price per square foot: $164/sqft
- Tax assessed value: $217,737
- Annual tax amount: $5,604
- Price range: $295K - $295K
- Date on market: 10/14/2026
- Ownership: Fee Simple
- Road surface type: Hard Surface Road
Estimated market value
$292,500
$278,000 - $307,000
$2,199/mo
Price history
| Date | Event | Price |
|---|---|---|
| 10/14/2026 | Listed for sale | $295,000+34.1%$164/sqft |
Source:  NorthWest Illinois Alliance of REALTORS® #202606520 Report a problem NorthWest Illinois Alliance of REALTORS® #202606520 Report a problem | ||
| 6/29/2022 | Sold | $220,000$122/sqft |
Source: Public Record Report a problem | ||
| 5/25/2022 | Pending sale | $220,000$122/sqft |
Source: Owner Report a problem | ||
| 5/14/2022 | Listed for sale | $220,000+60.6%$122/sqft |
Source: Owner Report a problem | ||
| 3/24/2021 | Listing removed | -- |
Source: Owner Report a problem | ||
| 3/29/2016 | Sold | $137,000-3.5%$76/sqft |
Source: Public Record Report a problem | ||
| 2/2/2016 | Pending sale | $142,000$79/sqft |
Source: Owner #24047136 Report a problem | ||
| 9/25/2015 | Listed for sale | $142,000-6.6%$79/sqft |
Source: Owner #24047136 Report a problem | ||
| 4/15/2008 | Sold | $152,000-3.5%$84/sqft |
Source: NorthWest Illinois Alliance of REALTORS® #200830255 Report a problem | ||
| 2/21/2008 | Listed for sale | $157,500+26%$87/sqft |
Source: NCI Report a problem | ||
| 2/4/2004 | Sold | $125,000+16.8%$69/sqft |
Source: Public Record Report a problem | ||
| 8/27/2001 | Sold | $107,000$59/sqft |
Source: Public Record Report a problem | ||
Public tax history
| Year | Property taxes | Tax assessment |
|---|---|---|
| 2025 | $5,604 +4.3% | $72,579 +9.5% |
| 2024 | $5,375 +7.8% | $66,289 +11.4% |
| 2023 | $4,988 +5.3% | $59,489 +9.4% |
| 2022 | $4,737 | $54,382 +6.4% |
| 2021 | -- | $51,087 +3.8% |
| 2020 | $4,420 +3% | $49,231 +4.7% |
| 2019 | $4,289 +0.9% | $47,026 +4.1% |
| 2018 | $4,250 +105.4% | $45,187 +3.7% |
| 2017 | $2,069 | $43,583 |
| 2016 | $2,069 +4.1% | -- |
| 2015 | $1,987 +4.4% | $41,660 +1.3% |
| 2014 | $1,903 -46.4% | $41,133 -13.7% |
| 2009 | $3,550 | $47,639 +5.5% |
| 2007 | -- | $45,148 +2% |
| 2006 | -- | $44,263 +3.9% |
| 2005 | -- | $42,589 +2% |
| 2004 | -- | $41,754 +14% |
| 2003 | -- | $36,636 |
Find assessor info on the county website
Monthly payment
Est. payment
Payment breakdown
Explore the cost of this home by adjusting the details. Changes won't be saved.Climate risks
Neighborhood: 61072
Nearby schools
Schools provided by the listing agent
- Elementary: Ledgewood Elementary,Stone Creek
- Middle: Roscoe Middle
- High: Hononegah High
- District: Hononegah 207
Source: NorthWest Illinois Alliance of REALTORS®. This data may not be complete. We recommend contacting the local school district to confirm school assignments for this home.
Similar homes
- $278,0003 bd3 ba1.6k sqft1059 E Main St, Rockton, IL 61072For Sale
 MLS ID #202606445, Carrie Buckett. NorthWest Illinois Alliance of REALTORS®
 - $294,5004 bd3 ba2.4k sqft123 Strawbridge Dr, Rockton, IL 61072For Sale
 MLS ID #202606189, Frank Gambino. NorthWest Illinois Alliance of REALTORS®
 - $290,0004 bd2 ba1.8k sqft216 Bunn Dr, Rockton, IL 61072Active
 MLS ID #12625000, Olga Popovych, CSC, KOMAR. MRED as distributed by MLS GRID
 - $359,9003 bd3 ba2.1k sqft4195 Glenmore Rd, Rockton, IL 61072Active
 MLS ID #12729969, Larry Petry, Keller Williams Realty Signature. MRED as distributed by MLS GRID
