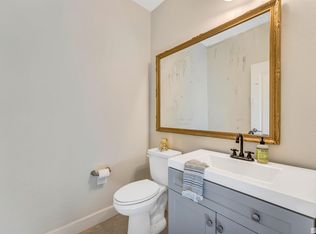
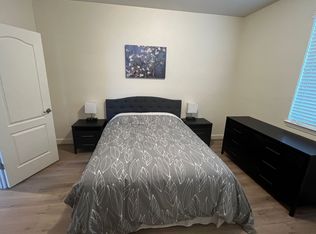
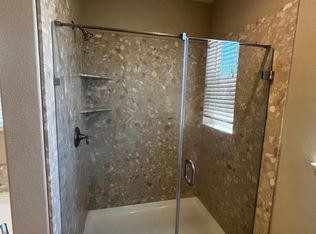
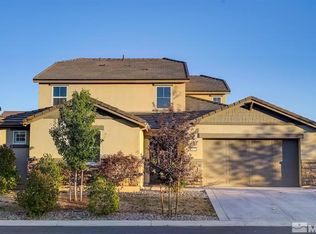
Immaculate Next-Gen home offering exceptional flexibility for multigenerational living, extended family, guests, or a private home office! Nestled in the heart of Damonte Ranch, this exceptional home is ideally located near top-rated schools, shopping, dining, parks, and miles of scenic pathways and trails. The thoughtfully designed main residence features an open-concept floor plan with a formal dining room, expansive great room, and a stunning chef's kitchen designed for both everyday living and entertaining. Highlights include a gorgeous oversized center island with breakfast bar seating, granite countertops, stainless steel appliances, refrigerator, walk-in pantry, and abundant cabinetry. Expansive windows flood the living spaces with natural light while showcasing picturesque mountain peek views and the private backyard. The exclusive Next-Gen suite provides true independent living with its own private entrances from both the front and backyard. Complete with a spacious living room, bedroom, kitchenette featuring a sink, microwave, and refrigerator, plus its own washer and dryer, this versatile space is ideal for multigenerational living, long-term guests, or a private workspace. Upstairs in the main house, the spacious primary suite serves as a relaxing retreat with beautiful mountain views. The luxurious en-suite bath offers dual vanities, an oversized walk-in shower, soaker tub, two generous walk-in closets, and abundant storage, creating a spa-inspired atmosphere for everyday comfort. The convenient upstairs laundry room includes the washer and dryer. Step outside to the covered patio overlooking a private, beautifully maintained backyard with a lush lawn area—perfect for relaxing or entertaining. Completing the home is a spacious 3-car tandem garage offering ample parking and storage. Impeccably maintained and truly move-in ready, this exceptional property combines versatility, comfort, and modern living in one of Damonte Ranch's most desirable neighborhoods.
Closed
Zillow last checked:
Listing updated:
Bought with:
Lance Higa, S.201911
LPT Realty, LLC
Source: NNRMLS,MLS#: 260008639
Price history
| Date | Event | Price |
|---|---|---|
| 9/9/2026 | Sold | $850,000-0.6%$278/sqft |
Source:  NNRMLS #260008639 Report a problem NNRMLS #260008639 Report a problem | ||
| 8/1/2026 | Contingent | $855,000$280/sqft |
Source: NNRMLS #260008639 Report a problem | ||
| 7/31/2026 | Price change | $855,000-2.3%$280/sqft |
Source: NNRMLS #260008639 Report a problem | ||
| 7/21/2026 | Price change | $875,000-2.2%$286/sqft |
Source: NNRMLS #260008639 Report a problem | ||
| 7/7/2026 | Listed for sale | $895,000+92.5%$293/sqft |
Source: NNRMLS #260008639 Report a problem | ||
| 2/23/2016 | Sold | $464,874$152/sqft |
Source: Public Record Report a problem | ||
Get a cash offer in 3 minutes
Find out how much your home could sell for in as little as 3 minutes with a no-obligation cash offer.
Estimated market value
$853,500
