Certified Pre-Owned HOME! Experience the perfect blend of comfort and nature in this 3-bedroom, 2.5-bath ranch home on 1.6 scenic acres. Vaulted ceilings in the Great Room and Kitchen/Dining areas create an open, airy feel, while large windows frame breathtaking views. The full walkout basement offers endless potential, already featuring a 1/2 bathroom and the rest is dry and ready to be finished. Step onto the deck off the kitchen to soak in unmatched sunsets and enjoy front-row seats to West City Park's fireworks and live music. Wildlife lovers will appreciate the frequent visits from deer and other creatures. With a second driveway for added convenience, this property is a rare find! Unincorporated Festus and Festus Schools make this one a gem for sure! The Sellers enjoyed gardening and their roses and landscaping are showstoppers! This property is primed and ready for all your outdoor needs...Build a detached garage, shop, pool, anything, you'll fit right in with the neighbors!
Closed
Listed by: RE/MAX Best Choice • Traci N Palmero • 314-803-6245
Bought with: Merry Real Estate
Price Unknown
1880 Horine Rd, Festus, MO 63028
3beds
1,176sqft
Single Family Residence
Built in 1995
1.6 Acres Lot
$269,200 Zestimate®
$--/sqft
$2,096 Estimated rent
Home value
$269,200
$237,000 - $304,000
$2,096/mo
Zestimate® history
Owner options
List your home for rent
$2,096/mo
Rent Zestimate®
Find your next renter with Zillow Rental Manager. Plus, with online applications, you can quickly screen prospective tenants – for free.
$2,096/mo
Rent Zestimate®
Refinance and save
Refinancing to a lower rate could help reduce your monthly payments and save thousands over the life of the loan.
Explore your selling options
Work with a Zillow partner agent
Leverage their expertise and Zillow's premium Showcase listings to get your home seen by more buyers.
Get startedList with your own agent
Get your home in front of millions of buyers by listing it on Zillow.
Learn how to do itSell it yourself
Take full control of how buyers see your home on Zillow by listing For Sale by Owner (FSBO).
List your homeWhat's special
Walkout basementRoses and landscapingUnmatched sunsetsVaulted ceilingsOpen airy feelDeck off the kitchen
Zillow last checked:
Listing updated:
Listed by:
Traci N Palmero 314-803-6245,
RE/MAX Best Choice
Bought with:
Jessi N Green, 2018027422
Merry Real Estate
Source: MARIS,MLS#: 25014122 Originating MLS: Southern Gateway Association of REALTORS
Originating MLS: Southern Gateway Association of REALTORSFacts & features
Interior
Bedrooms & bathrooms
- Bedrooms: 3
- Bathrooms: 3
- Full bathrooms: 2
- 1/2 bathrooms: 1
- Main level bathrooms: 2
- Main level bedrooms: 3
Primary bedroom
- Features: Floor Covering: Vinyl, Wall Covering: Some
- Level: Main
- Area: 169
- Dimensions: 13x13
Primary bathroom
- Features: Floor Covering: Vinyl, Wall Covering: Some
- Level: Main
- Area: 40
- Dimensions: 8x5
Bathroom
- Features: Floor Covering: Vinyl, Wall Covering: None
- Level: Main
- Area: 40
- Dimensions: 8x5
Bathroom
- Features: Floor Covering: Ceramic Tile, Wall Covering: None
- Level: Lower
- Area: 28
- Dimensions: 7x4
Other
- Features: Floor Covering: Vinyl, Wall Covering: Some
- Level: Main
- Area: 130
- Dimensions: 13x10
Other
- Features: Floor Covering: Vinyl, Wall Covering: Some
- Level: Main
- Area: 130
- Dimensions: 13x10
Dining room
- Features: Floor Covering: Vinyl, Wall Covering: Some
- Level: Main
- Area: 104
- Dimensions: 13x8
Great room
- Features: Floor Covering: Vinyl, Wall Covering: Some
- Level: Main
- Area: 238
- Dimensions: 17x14
Kitchen
- Features: Floor Covering: Vinyl, Wall Covering: Some
- Level: Main
- Area: 130
- Dimensions: 13x10
Storage
- Features: Floor Covering: Other, Wall Covering: None
- Level: Lower
- Area: 1140
- Dimensions: 38x30
Heating
- Forced Air, Electric
Cooling
- Ceiling Fan(s), Central Air, Electric
Appliances
- Included: Microwave, Electric Range, Electric Oven, Refrigerator, Electric Water Heater
Features
- Kitchen/Dining Room Combo, Center Hall Floorplan, Vaulted Ceiling(s), Pantry
- Doors: Sliding Doors
- Basement: Full,Concrete,Walk-Out Access
- Number of fireplaces: 1
- Fireplace features: Wood Burning, Great Room
Interior area
- Total structure area: 1,176
- Total interior livable area: 1,176 sqft
- Finished area above ground: 1,176
- Finished area below ground: 32
Property
Parking
- Parking features: Off Street, Oversized
Features
- Levels: One
- Patio & porch: Deck, Patio, Covered
Lot
- Size: 1.6 Acres
- Dimensions: 207 x 345 x 205 x 329
Details
- Additional structures: Shed(s)
- Parcel number: 117.036.00000040
- Special conditions: Standard
Construction
Type & style
- Home type: SingleFamily
- Architectural style: Traditional,Ranch
- Property subtype: Single Family Residence
Materials
- Stone Veneer, Brick Veneer, Vinyl Siding
Condition
- Year built: 1995
Details
- Warranty included: Yes
Utilities & green energy
- Sewer: Septic Tank
- Water: Well
Community & HOA
Community
- Security: Smoke Detector(s)
- Subdivision: None
Location
- Region: Festus
Financial & listing details
- Tax assessed value: $133,700
- Annual tax amount: $1,382
- Date on market: 4/10/2025
- Cumulative days on market: 4 days
- Listing terms: Cash,FHA,Other,Conventional,VA Loan
- Ownership: Private
- Road surface type: Asphalt, Gravel
Price history
| Date | Event | Price |
|---|---|---|
| 5/8/2025 | Sold | -- |
Source:  MARIS #25014122 Report a problem MARIS #25014122 Report a problem | ||
| 4/14/2025 | Pending sale | $237,500$202/sqft |
Source: MARIS #25014122 Report a problem | ||
| 4/10/2025 | Listed for sale | $237,500$202/sqft |
Source: MARIS #25014122 Report a problem | ||
Public tax history
| Year | Property taxes | Tax assessment |
|---|---|---|
| 2025 | $1,529 +10.6% | $25,400 +10.9% |
| 2024 | $1,382 +0.4% | $22,900 |
| 2023 | $1,376 +0% | $22,900 |
| 2022 | $1,376 -0.1% | $22,900 |
| 2021 | $1,377 +5.4% | $22,900 +12.3% |
| 2020 | $1,306 +0% | $20,400 |
| 2019 | $1,306 | $20,400 |
| 2018 | $1,306 +17.4% | $20,400 |
| 2017 | $1,112 | $20,400 +6.8% |
| 2016 | $1,112 +7.1% | $19,100 |
| 2015 | $1,038 | $19,100 +1.1% |
| 2013 | $1,038 | $18,900 +10.5% |
| 2005 | -- | $17,100 +8.9% |
| 2004 | -- | $15,700 |
| 2003 | -- | $15,700 |
| 2002 | -- | $15,700 |
| 2001 | -- | $15,700 |
Find assessor info on the county website
Neighborhood: 63028
Nearby homes
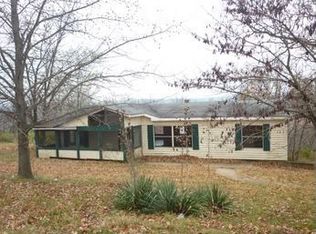
- $232,8003 bd2 ba1.4k sqft1852 Horine Rd, Festus, MO 63028Off Market
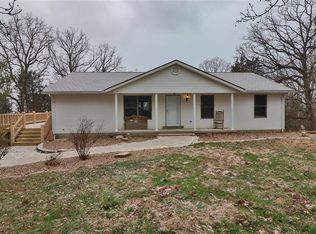
- $328,9003 bd3 ba1.5k sqft1894 Horine Rd, Festus, MO 63028Off Market
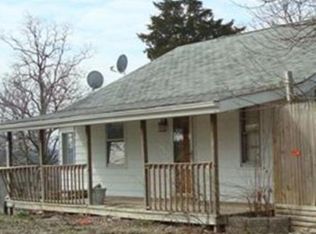
- $228,8002 bd1 ba832 sqft1850 Horine Rd, Festus, MO 63028Off Market
- $356,8003 bd3 ba1.5k sqft105 Sunnybrook Dr, Festus, MO 63028Off Market
- $369,800-- bd2 ba1.3k sqft1851 Horine Rd, Festus, MO 63028Off Market
- $190,7003 bd1 ba864 sqft1924 Horine Rd, Festus, MO 63028Off Market
- $392,900-- bd-- ba-- sqft1771 Horine Rd, Festus, MO 63028Off Market
- $315,8003 bd3 ba1.1k sqft106 Summerset Ln, Festus, MO 63028Off Market
Nearby schools
GreatSchools rating
- 6/10Festus Intermediate SchoolGrades: 4-6Distance: 1.3 mi
- 8/10Festus Middle SchoolGrades: 7-8Distance: 1.5 mi
- 8/10Festus Sr. High SchoolGrades: 9-12Distance: 1.1 mi
Schools provided by the listing agent
- Elementary: Festus Elem.
- Middle: Festus Middle
- High: Festus Sr. High
Source: MARIS. This data may not be complete. We recommend contacting the local school district to confirm school assignments for this home.
Get a cash offer in 3 minutes
Find out how much your home could sell for in as little as 3 minutes with a no-obligation cash offer.
Estimated market value
$269,200
Get a cash offer in 3 minutes
Find out how much your home could sell for in as little as 3 minutes with a no-obligation cash offer.
Estimated market value
$269,200
- Missouri
- Jefferson County
- Festus
- 63028
- 1880 Horine Rd
