Skip main navigation
Off market
Street View
  • Zestimate®
    $418,600

    1880 Knoxbridge Rd, Forney, TX 75126

    4beds
    3,097sqft
    Single Family Residence
    Built in ----
    -- sqft lot
    $418,600 Zestimate®
    $135/sqft
    $3,120 Estimated rent

    Home value

    $418,600

    $398,000 - $440,000

    $3,120/mo

    Zestimate® history
    Loading
    Loading...

    Owner options

    List your home for rent

    $3,120/mo

    Rent Zestimate®

    Find your next renter with Zillow Rental Manager. Plus, with online applications, you can quickly screen prospective tenants – for free.

    Learn more

    $3,120/mo

    Rent Zestimate®

    Refinance and save

    $3,046/mo

    Est. payment

    Refinancing to a lower rate could help reduce your monthly payments and save thousands over the life of the loan.

    See today's rates

    $3,046/mo

    Est. payment

    Explore your selling options

    Work with a Zillow partner agent

    Leverage their expertise and Zillow's premium Showcase listings to get your home seen by more buyers.

    Get started

    List with your own agent

    Get your home in front of millions of buyers by listing it on Zillow.

    Learn how to do it

    Sell it yourself

    Take full control of how buyers see your home on Zillow by listing For Sale by Owner (FSBO).

    List your home

    What's special

    True single-level livingCozy direct-vent gas fireplaceSoaring high ceilingsExtended covered patioSunlit great roomSecluded primary retreatBuilt-in stainless appliances

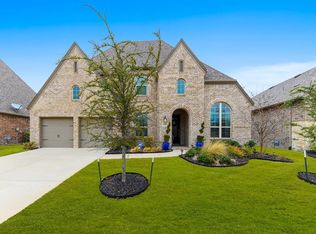
    Comfort Welcome to 1880 Knoxbridge Rd, an exquisite Highland Home nestled in one of Forney's most sought-after neighborhoods. Combining modern architectural elegance with timeless warmth, this sprawling single-story ranch residence spanning over 3,000 square feet offers the ideal harmony of openness, privacy, and upscale finishes. From sun-drenched gathering spaces to tranquil personal retreats, every inch of this home has been curated for an exceptional living experience. Property Highlights & Features Expansive Single-Story Ranch Layout: Enjoy the ease and accessibility of true single-level living. With no stairs to navigate, soaring high ceilings, and wide transitional hallways, this open-concept layout delivers seamless flow and grand proportions throughout. Dedicated Private Workspace: Whether you work remotely or manage creative ventures, the enclosed private study provides a serene, quiet haven for productivity, complete with natural light and separation from the central living quarters. Versatile Living for Every Generation: Designed with flexibility at its core, this thoughtfully configured 4-bedroom, 3-bathroom floor plan welcomes households of all stages. From multi-generational arrangements and older family members prioritizing stair-free convenience to younger, active households desiring room to grow and play, the split-bedroom design guarantees privacy and comfort for all. Chef's Gourmet Kitchen: The culinary centerpiece features gleaming quartz countertops, an oversized center prep island with breakfast bar seating, a premium 5-burner gas cooktop, built-in stainless appliances, and abundant cabinetry for effortless entertaining. Sunlit Great Room & Hearth: A dramatic wall of oversized windows bathes the main living area in natural light, centered around a cozy direct-vent gas fireplace that sets the mood for relaxing evenings. Secluded Primary Retreat: Tucked away for peace and solitude, the primary suite features a spa-inspired bath with a separate soaking tub, an extended walk-in shower, dual vanities, and a vast walk-in closet. Outdoor Living & Storage: Step outside to an extended covered patio and a fully fenced private backyard ready for weekend BBQs, morning coffee, or stargazing. Includes a spacious garage with ample room for vehicles, recreation, and extra storage. LEASE TERMS & SCREENING CRITERIA: Lease Duration: 12-month minimum lease. Move-In Costs: First month's rent + security deposit (equal to one month's rent) due prior to move-in. Utilities: Tenant is responsible for all utilities (electricity, water/sewer/trash, gas, and internet/cable). Lawn & Grounds Maintenance: Tenant is responsible for routine lawn mowing, edging, weeding, and proper watering per local/HOA guidelines. HOA Rules: Tenant must comply with all HOA covenants, bylaws, and community guidelines. Any HOA fines resulting from tenant non-compliance will be billed directly to the tenant. Smoking Policy: Strictly 100% smoke-free and vape-free home and garage. No smoking or vaping permitted on premises. Pets: Considered on a case-by-case basis with prior landlord approval. If approved, requires a non-refundable pet fee and monthly pet rent. (Service/assistance animals accommodated per applicable law). Subleasing / Short-Term Rentals: Subletting, assignment, and short-term rentals (e.g., Airbnb, VRBO) are strictly prohibited. Renter's Insurance: Minimum $100,000 personal liability coverage required prior to key handover, with landlord listed as an additional interested party. TEXAS SCREENING CRITERIA (Per Tex. Prop. Code 92.3515): Applicants must review and acknowledge criteria prior to paying application fees: 1. Gross household income must be at least 3x the monthly rent (verifiable via recent pay stubs/W-2s/bank statements). 2. Minimum credit score of 620+ (no active bankruptcies or collections related to housing/utilities). 3. Satisfactory rental history with no prior evictions or outstanding landlord balances. 4. Comprehensive criminal background check for all occupants age 18+.

    This property is not currently displayed as for sale or rent on Zillow. This may be different from what's on other websites or public sources.
    Zillow last checked:

    Listing updated:

    Source: Zillow Rentals

    Facts & features

    Interior

    Bedrooms & bathrooms
    • Bedrooms: 4
    • Bathrooms: 3
    • Full bathrooms: 3
    Heating
    • Forced Air
    Cooling
    • Air Conditioner, Central Air
    Appliances
    • Included: Dishwasher, Dryer, Microwave Oven, Oven, Refrigerator, Washer
    • Laundry: In Unit
    Features
    • Walk In Closet
    • Flooring: Carpet, Hardwood
    Interior area
    • Total interior livable area: 3,097 sqft

    Property

    Parking
    • Parking features: Attached, Garage
    • Has attached garage: Yes
    • Details: Contact manager
    Details
    • Additional structures: Garage(s)
    • Parcel number: 00086200350010000200

    Construction

    Type & style
    • Home type: SingleFamily
    • Property subtype: Single Family Residence

    Community & HOA

    Community
    • Deposit fee: $3,200
    Location
    • Region: Forney

    Financial & listing details

    • Price per square foot: $135/sqft
    • Tax assessed value: $440,397
    • Annual tax amount: $9,335
    • Date on market: 9/22/2026
    • Date available: 10/01/2026
    • Lease term: 1 Year

    Price history

    DateEventPrice
    9/26/2026Listing removed$3,200$1/sqft
    Source: Zillow Rentals Report a problem
    9/22/2026Listed for rent$3,200$1/sqft
    Source: Zillow Rentals Report a problem
    2/28/2022Sold--
    Source: NTREIS #14748093 Report a problem
    2/7/2022Pending sale$469,000$151/sqft
    Source: NTREIS #14748093 Report a problem
    2/1/2022Contingent$469,000$151/sqft
    Source: NTREIS #14748093 Report a problem
    1/28/2022Listed for sale$469,000+26.8%$151/sqft
    Source: NTREIS #14748093 Report a problem
    6/29/2020Sold--
    Source: Agent Provided Report a problem
    6/10/2020Pending sale$369,900$119/sqft
    Source: Que Luxury, Inc. #14302799 Report a problem
    3/19/2020Listed for sale$369,900$119/sqft
    Source: Que Luxury, Inc. #14302799 Report a problem

    Public tax history

    YearProperty taxesTax assessment
    2025$9,335 -11.5%$440,397 -6.9%
    2024$10,554 -5.7%$472,859 -4.9%
    2023$11,187 +13.9%$497,192 +26.4%
    2022$9,826 $393,353 +10%
    2021-- $357,594 +4.7%
    2020-- $341,530 +0.2%
    2019-- $340,980 +2.1%
    2018-- $333,960 +642.1%
    2017$1,399 $45,000
    2016-- $45,000
    Find assessor info on the county website

    Neighborhood: Devonshire

    Nearby schools

    GreatSchools rating
    Get a cash offer in 3 minutes
    Find out how much your home could sell for in as little as 3 minutes with a no-obligation cash offer.
    Estimated market value

    $418,600

    Get a cash offer in 3 minutes
    Find out how much your home could sell for in as little as 3 minutes with a no-obligation cash offer.
    Estimated market value

    $418,600