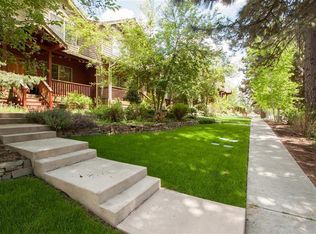
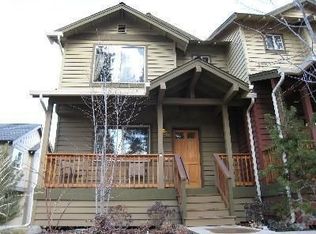
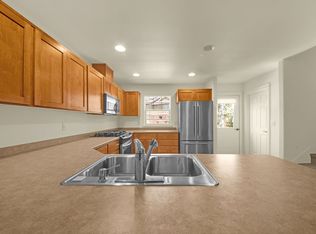
Well-maintained westside townhome with the ease of low-maintenance living. As an end unit, it enjoys extra natural light and a serene feel. Inside, classic finishes pair with hardwood flooring, brand-new carpet, and an open great room that's perfect for everyday living. The spacious kitchen provides abundant storage and a smooth flow for cooking or entertaining. Upstairs, two primary suites offer excellent flexibility for guests, roommates, or a private office.
A highlight is the impressive 640 sq ft garage--ideal for multiple vehicles, outdoor gear, or a home workshop. Built with energy-efficient construction throughout. A new roof in 2024 and exterior paint is scheduled to be completed in July.
All of this in an unbeatable location: minutes to Newport Market, Restaurants, Spas, Downtown Bend, the River, Trail Networks. Delivering the convenience, lifestyle, and access the westside is known for.
Closed
Zillow last checked:
Listing updated:
Bought with:
Engel & Voelkers Bend
Engel & Voelkers Bend
Source: Oregon Datashare,MLS#: 220216857
Price history
| Date | Event | Price |
|---|---|---|
| 9/25/2026 | Sold | $460,000-7.8%$356/sqft |
Source:  Oregon Datashare #220216857 Report a problem Oregon Datashare #220216857 Report a problem | ||
| 9/8/2026 | Pending sale | $499,000$386/sqft |
Source: Oregon Datashare #220216857 Report a problem | ||
| 7/20/2026 | Price change | $499,000-4%$386/sqft |
Source: Oregon Datashare #220216857 Report a problem | ||
| 6/26/2026 | Price change | $520,000-2.8%$402/sqft |
Source: Oregon Datashare #220216857 Report a problem | ||
| 6/11/2026 | Price change | $535,000-2.6%$414/sqft |
Source: Oregon Datashare #220216857 Report a problem | ||
| 4/10/2026 | Price change | $549,000-3.7%$425/sqft |
Source: Oregon Datashare #220216857 Report a problem | ||
| 3/11/2026 | Listed for sale | $570,000+1.8%$441/sqft |
Source: Oregon Datashare #220216857 Report a problem | ||
| 1/2/2025 | Sold | $560,000-2.9%$433/sqft |
Source: Oregon Datashare #220190425 Report a problem | ||
| 11/18/2024 | Pending sale | $577,000$446/sqft |
Source: Oregon Datashare #220190425 Report a problem | ||
| 10/7/2024 | Price change | $577,000-1.4%$446/sqft |
Source: Oregon Datashare #220190425 Report a problem | ||
| 9/25/2024 | Listed for sale | $585,000$452/sqft |
Source: Oregon Datashare #220190425 Report a problem | ||
| 9/25/2024 | Listing removed | $585,000$452/sqft |
Source: Oregon Datashare #220189263 Report a problem | ||
| 9/3/2024 | Listed for sale | $585,000$452/sqft |
Source: Oregon Datashare #220189263 Report a problem | ||
Nearby homes
Sell for more on Zillow
Get a Zillow Showcase℠ listing at no additional cost and you could sell for .
$457,100
2% more
+$9,142
With Zillow Showcase(estimated)
$466,242
