Showcasing stunning views of Pikes Peak and the Front Range, this inviting 7 bed & 4 bath home blends everyday comfort with thoughtful design. A welcoming front living room and adjoining dining area feature soaring two-story ceilings and abundant natural light. The eat-in kitchen offers soft-close cabinetry with crown molding, granite countertops, dual ovens, a walk-in pantry, and an island with bar seating—perfect for gathering. Step outside to a spacious deck overlooking mountain scenery, or relax in the family room complete with a gas fireplace, & wet bar. Upstairs, French doors open to the primary suite with a vaulted ceiling, fireplace, and 5-piece bath with a soaking tub. The lower level includes a rec room with dry bar and dedicated office space for work or play. Additional bedrooms are available on every level of this home, including the option for a main-level guest suite or office. Enjoy outdoor living with a turf yard featuring putting holes, a playground area, and established professional landscaping. The xeriscaped front yard ensures easy maintenance. A 3-car garage, RV pad, and Tuff Shed provide ample storage and flexibility. Located in a peaceful setting with excellent D20 schools, convenient access to I-25, shopping, and restaurants, this property offers comfortable Colorado living with room to relax and enjoy breathtaking sunsets.
For sale
Price cut: $49K (7/23)
$999,999
1880 Springcrest Rd, Colorado Springs, CO 80920
7beds
5,428sqft
:
Get pre-qualified$6,131/mo
Single Family Residence
Built in 1992
0.59 Acres Lot
$-- Zestimate®
$184/sqft
$-- HOA
What's special
Playground areaEstablished professional landscapingWalk-in pantryRv padDual ovensGranite countertopsWet bar
- 156 days |
- 676 |
- 45 |
Zillow last checked:
Listing updated:
Listed by:
Camellia Coray 719-359-0014,
Coldwell Banker Realty
Source: elevateMLS,MLS#: 3207298
Facts & features
Interior
Bedrooms & bathrooms
- Bedrooms: 7
- Bathrooms: 4
- Full bathrooms: 2
- 3/4 bathrooms: 2
Other
- Level: Upper
- Area: 304 Square Feet
- Dimensions: 19 x 16
Heating
- Forced Air, Natural Gas
Cooling
- Ceiling Fan(s), Central Air
Appliances
- Included: Dishwasher, Double Oven, Dryer, Microwave, Range, Refrigerator, Washer, Humidifier
- Laundry: Main Level, Laundry Chute
Features
- 5-Pc Bath, 6-Panel Doors, 9Ft + Ceilings, Crown Molding, Great Room, Vaulted Ceiling(s), Breakfast Bar, Dry Bar, Pantry, Wet Bar
- Flooring: Carpet, Ceramic Tile, Wood
- Basement: Full,Partially Finished
- Number of fireplaces: 2
- Fireplace features: Gas, Two
Interior area
- Total structure area: 5,428
- Total interior livable area: 5,428 sqft
- Finished area above ground: 3,720
- Finished area below ground: 1,708
Video & virtual tour
Property
Parking
- Total spaces: 3
- Parking features: Attached, Concrete Driveway, RV Access/Parking
- Attached garage spaces: 3
Features
- Levels: Two
- Stories: 2
- Patio & porch: Composite
- Exterior features: Auto Sprinkler System
- Fencing: Full
- Has view: Yes
- View description: Mountain(s), View of Pikes Peak
Lot
- Size: 0.59 Acres
- Features: Sloped, Hiking Trail, Near Fire Station, Near Park, Near Public Transit, Near Schools, Near Shopping Center, Landscaped
Details
- Additional structures: Storage
- Parcel number: 6228301144
Construction
Type & style
- Home type: SingleFamily
- Property subtype: Single Family Residence
Materials
- Stucco, Frame
Condition
- Existing Home
- New construction: No
- Year built: 1992
Utilities & green energy
- Water: Municipal
- Utilities for property: Electricity Connected, Natural Gas Connected
Community & HOA
Location
- Region: Colorado Springs
Financial & listing details
- Price per square foot: $184/sqft
- Tax assessed value: $933,689
- Annual tax amount: $3,798
- Date on market: 2/19/2026
- Listing terms: Cash,Conventional,FHA,VA Loan
- Electric utility on property: Yes
Estimated market value
Not available
Estimated sales range
Not available
Not available
Price history
| Date | Event | Price |
|---|---|---|
| 7/23/2026 | Price change | $999,999-4.7%$184/sqft |
Source:  elevateMLS #3207298 Report a problem elevateMLS #3207298 Report a problem | ||
| 7/10/2026 | Price change | $1,049,000-2.4%$193/sqft |
Source: elevateMLS #3207298 Report a problem | ||
| 6/25/2026 | Price change | $1,075,000-2.3%$198/sqft |
Source: elevateMLS #3207298 Report a problem | ||
| 5/14/2026 | Price change | $1,100,000-4.3%$203/sqft |
Source: elevateMLS #3207298 Report a problem | ||
| 4/30/2026 | Price change | $1,150,000-4.1%$212/sqft |
Source:  REcolorado as distributed by MLS GRID #1923601 Report a problem REcolorado as distributed by MLS GRID #1923601 Report a problem | ||
| 3/25/2026 | Price change | $1,199,000-2.1%$221/sqft |
Source: elevateMLS #3207298 Report a problem | ||
| 3/12/2026 | Price change | $1,225,000-1.9%$226/sqft |
Source: elevateMLS #3207298 Report a problem | ||
| 2/19/2026 | Listed for sale | $1,249,000-20.9%$230/sqft |
Source: elevateMLS #3207298 Report a problem | ||
| 10/17/2019 | Sold | $1,580,000+167.8%$291/sqft |
Source: Public Record Report a problem | ||
| 4/24/2018 | Sold | $590,000-4.1%$109/sqft |
Source: Public Record Report a problem | ||
| 3/26/2018 | Price change | $615,000-3.1%$113/sqft |
Source: Coldwell Banker Residential Brokerage - Colorado Springs #1663646 Report a problem | ||
| 9/23/2017 | Price change | $635,000-1.7%$117/sqft |
Source: Coldwell Banker Residential Brokerage - Colorado Springs #1663646 Report a problem | ||
| 8/29/2017 | Listed for sale | $646,000+36%$119/sqft |
Source: Coldwell Banker Residential Brokerage - Colorado Springs #1663646 Report a problem | ||
| 4/4/2006 | Sold | $474,900$87/sqft |
Source: Public Record Report a problem | ||
Public tax history
| Year | Property taxes | Tax assessment |
|---|---|---|
| 2024 | $3,829 +11.9% | $62,560 |
| 2023 | $3,422 -9.6% | $62,560 +29% |
| 2022 | $3,784 | $48,490 -2.8% |
| 2021 | -- | $49,880 +9.6% |
| 2020 | $3,480 +1% | $45,530 +6.5% |
| 2019 | $3,444 +8.8% | $42,750 +10.2% |
| 2018 | $3,167 -0.4% | $38,800 |
| 2017 | $3,178 +0.4% | $38,800 +1.6% |
| 2016 | $3,167 +1.5% | $38,190 |
| 2015 | $3,121 +0.1% | $38,190 |
| 2014 | $3,118 | $38,190 |
| 2013 | -- | -- |
| 2012 | -- | $36,370 |
| 2011 | $3,208 | $36,370 -8% |
| 2010 | -- | $39,540 |
| 2009 | -- | $39,540 +5% |
| 2008 | -- | $37,650 |
| 2006 | -- | $37,650 +36% |
| 2004 | -- | $27,680 |
| 2003 | $2,388 +2.5% | $27,680 -4.6% |
| 2002 | $2,330 -2.5% | $29,000 +0.9% |
| 2001 | $2,391 | $28,730 |
Find assessor info on the county website
Monthly payment
Est. payment
Payment breakdown
Explore the cost of this home by adjusting the details. Changes won't be saved.Climate risks
Neighborhood: Briargate
Nearby schools
GreatSchools rating
- 7/10Mountain View Elementary SchoolGrades: K-5Distance: 1.1 mi
- 9/10Challenger Middle SchoolGrades: 6-8Distance: 1.2 mi
- 10/10Pine Creek High SchoolGrades: 9-12Distance: 2 mi
Schools provided by the listing agent
- Elementary: Mountain View
- Middle: Mountain Ridge
- High: Rampart
- District: Academy-20
Source: elevateMLS. This data may not be complete. We recommend contacting the local school district to confirm school assignments for this home.
- $826,5005 bd3 ba3.2k sqft1890 Springcrest Rd, Colorado Springs, CO 80920Off Market
- $904,3005 bd3 ba2.9k sqft2001 Mulligan Dr, Colorado Springs, CO 80920Off Market
- $885,7006 bd4 ba2.5k sqft2010 Mulligan Dr, Colorado Springs, CO 80920Off Market
- $544,5003 bd2 ba2.1k sqft1910 Springcrest Rd, Colorado Springs, CO 80920Off Market
- $544,9004 bd3 ba2.1k sqft9604 Tall Trees Dr, Colorado Springs, CO 80920For Sale
- $903,3006 bd4 ba4.1k sqft1895 Springcrest Rd, Colorado Springs, CO 80920Off Market
- $535,6002 bd3 ba2.6k sqft9612 Tall Trees Dr, Colorado Springs, CO 80920Off Market
- $982,7004 bd2 ba2.3k sqft2005 Mulligan Dr, Colorado Springs, CO 80920Off Market
A local agent can set up tours, give advice and negotiate with sellers.
Similar homes
- $910,0006 bd5 ba5.3k sqft12644 Highland Oaks Pl, Colorado Springs, CO 80921For Sale
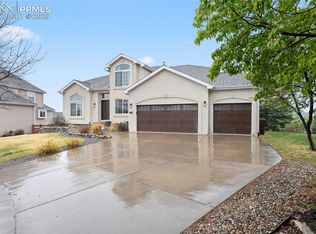
 MLS ID #1981085, Tiffany Lachnidt CDPE , Keller Williams Premier Realty. elevateMLS
 - $849,0005 bd5 ba5k sqft2565 Edenderry Dr, Colorado Springs, CO 80919For Sale
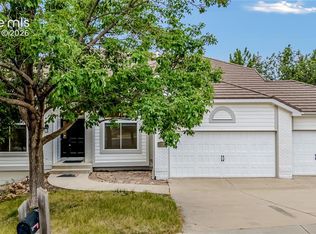 MLS ID #1263897, Toby Lorenc GRI LHP , Berkshire Hathaway HomeServices Rocky Mountain. elevateMLS
 - $995,0005 bd5 ba4.6k sqft2272 Cabernet Ct, Colorado Springs, CO 80921For Sale
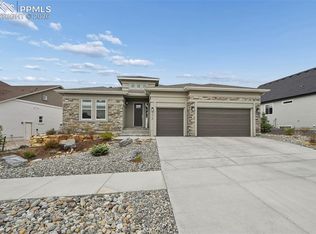 MLS ID #9604871, Gordon Dean GRI , REMAX PROPERTIES. elevateMLS
 - $1,025,0004 bd4 ba4.5k sqft8465 Aspenglow Ln, Cascade, CO 80809For Sale
 MLS ID #3928571, Michael Dale Bottenfield, Manchester Properties, LLC. elevateMLS
 - $989,9005 bd5 ba4.5k sqft2402 Parma Ct, Colorado Springs, CO 80921For SaleMLS ID #1027723, Jamie Krakofsky MRP , Keller Williams Partners. elevateMLS
- $1,059,0004 bd4 ba4.8k sqft2174 Silver Creek Dr, Colorado Springs, CO 80921For SaleMLS ID #4481154, Susan Sedoryk CRS EPRO MRP SFR , REMAX PROPERTIES. elevateMLS
- $1,135,0005 bd5 ba4.8k sqft1955 Walnut Creek Ct, Colorado Springs, CO 80921For SaleMLS ID #3412380, Louis Torres ABR ABRM EPRO GRI , The Innovative Group, LLC. elevateMLS
- $980,0004 bd5 ba4.2k sqft10081 Waterton Canyon Way, Colorado Springs, CO 80924For SaleMLS ID #9301000, Jennifer Cronk, 1320 Homes Real Estate. elevateMLS
- $589,0005 bd4 ba3.4k sqft2860 Helmsdale Dr, Colorado Springs, CO 80920For SaleMLS ID #11877794, Barbara A Schlinker, Your Home Sold Guaranteed Realty - Barb Has The Buyers Team. My State MLS
- $694,9994 bd3 ba3.5k sqft2815 Helmsdale Dr, Colorado Springs, CO 80920For SaleMLS ID #5217521, Michael Jacobson, Engel & Voelkers Pikes Peak. elevateMLS
- $749,9006 bd4 ba3.7k sqft6151 Vickie Ln, Colorado Springs, CO 80923For SaleMLS ID #2192478, Jerry Clark ABR AHWD C2EX CDPE CLP CNE CNHS MRP SFR , REMAX PROPERTIES. elevateMLS
- $944,0004 bd3 ba3.6k sqft4562 Horse Gulch Loop, Colorado Springs, CO 80924For SaleMLS ID #3101981, Trinity Lemons MRP , Trinity Lemons. elevateMLS
- $895,0005 bd5 ba4.3k sqft1868 La Bellezza Grv, Colorado Springs, CO 80919For SaleMLS ID #2952224, Tony Clement CDPE CLHMS GRI , REMAX PROPERTIES. elevateMLS
- $1,090,0004 bd5 ba4.9k sqft3805 Brushland Ct, Colorado Springs, CO 80904For SaleMLS ID #5615086, Vanessa Bivens CRS RLC , Coldwell Banker Realty. elevateMLS
- $1,050,0005 bd4 ba3.1k sqft3425 Palmer Hill Ct, Colorado Springs, CO 80907For SaleMLS ID #6657827, Jackie Shevock, Shevock Real Estate LLC. elevateMLS
- $1,000,0006 bd7 ba3.6k sqft12124 Oregon Wagon Trl, Elbert, CO 80106For SaleMLS ID #9005439, Diane Lynn Gonzales MRP , Your Castle Real Estate LLC. elevateMLS
- $895,0005 bd3 ba3.5k sqft3430 Double Tree Court, Colorado Springs, CO 80921For Sale
 MLS ID #8290836, Charles D'Alessio, Berkshire Hathaway HomeServices Synergy Realty Group. REcolorado as distributed by MLS GRID
 - $1,000,0006 bd4 ba5.2k sqft4215 Los Ranchitos Dr, Peyton, CO 80831For SaleMLS ID #2455007, Austin Collins PSA SFR , Venterra Real Estate LLC. elevateMLS
- $950,0005 bd5 ba4.5k sqft9912 Bison Valley Trl, Colorado Springs, CO 80908For SaleMLS ID #4103051, Brandon Smith, The Platinum Group. elevateMLS
- $860,0004 bd3 ba3.1k sqft2131 Seaglass St, Colorado Springs, CO 80921For SaleMLS ID #7260856, Theresa White, Keller Williams Clients Choice Realty. elevateMLS
